

941 Plymouth Road, Boiling Spring Lakes, NC 28461
The Highlands at Boiling Spring Lakes · Brunswick County
Key Facts
Description
Welcome home to the Fieldstone at The Highlands at Boiling Spring Lakes! The Fieldstone is a charming two-story home featuring an open kitchen, living & dining room area with powder-room and laundry on the first floor, and four bedrooms, two baths and wonderful open recreation area on the second floor. The kitchen is well-appointed with a walk-in pantry and you have access to your backyard from the spacious living room. The master bedroom suite contains a large walk-in closet, and a large linen closet with dual sinks in the master bathroom. Three additional bedrooms along with a second, perfectly located full bathroom finish off the second floor. The Fieldstone, with all of its great features & options, is the perfect home for your family! For a limited time get financing as low as 4.99% fixed rate when using the preferred lender and attorney! Visit our Welcome Center at 961 Plymouth Rd today! Home shown is a representation of the floor plan and may include optional features or upgrades. Elevations, materials, colors, finishes, square footage, and included features may vary from the actual home. Please consult a Sales Representative for complete details.
Property Information
Property Type
Residential
Sub-Type
Single Family Residence
Year Built
2026
Stories
2
Living Area
1,895 sq ft
Lot Size
0.46 acres
Lot Dimensions
100x200
Garage Spaces
2
Parking Spaces
2
Zoning
Bs-R-1
Days on Market
280
MLS® Listing#
100534637
Property Features
Interior
Appliances
Cooling
Heating
Flooring
Parking
Patio
Fencing
Construction
Foundation
Roof
Utilities
Water Source
Rooms
- Bedroom 2
- Bedroom 3
- Bedroom 4
- Family Room
- Kitchen
- Living Room
- Master Bedroom
Schools
- Elementary:
- Bolivia
- Middle:
- South Brunswick
- High:
- South Brunswick
Financial Details
HOA
$420 / Annually
Highlands at Boiling Spring Lakes HOA
Assessed Value
$17,500
Parcel Number
157ob00102
Directions
From 87 or 133 turn onto Fifty Lakes Dr. Turn onto Plymouth Rd. 3rd lot on right.
Affordability Calculator
$63,980
Estimated monthly payment
$1,703/mo
Principal $255,920 · Est. interest $357,031 over 30 yrs
Neighborhood Market Statistics
How this home compares to active listings in Boiling Spring Lakes, NC
- $349,498
- Median Listing Price
- 77
- Median Days on Market
- 2,262
- Median Sq Ft
- $170
- Median Price / Sq Ft
- 517
- Active Listings
- This home’s price is 8% below the area median.
- Its price per sq ft is 1% below the area median.
Market statistics compiled from active EXIT Realty® and MLS listings in Boiling Spring Lakes, NC.
Location
Map is currently unavailable for this location.
Points of Interest in Boiling Spring Lakes, NC
Showing the Boiling Spring Lakes area map.
Commute Calculator
Nearby Homes
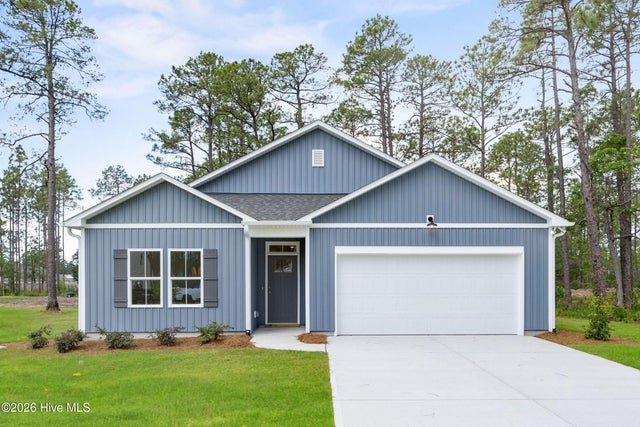
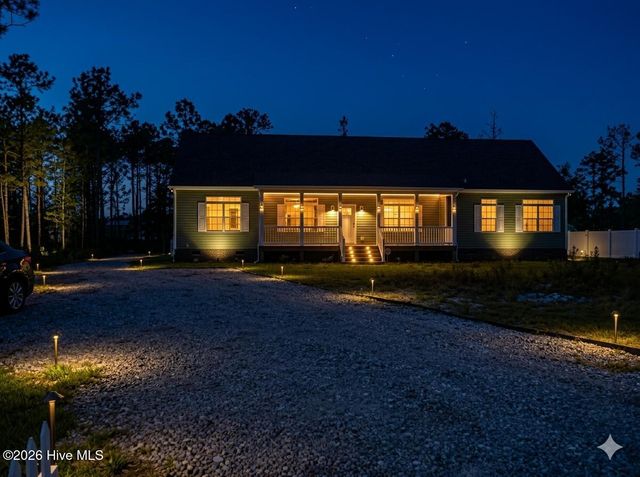
Similar Homes Nearby
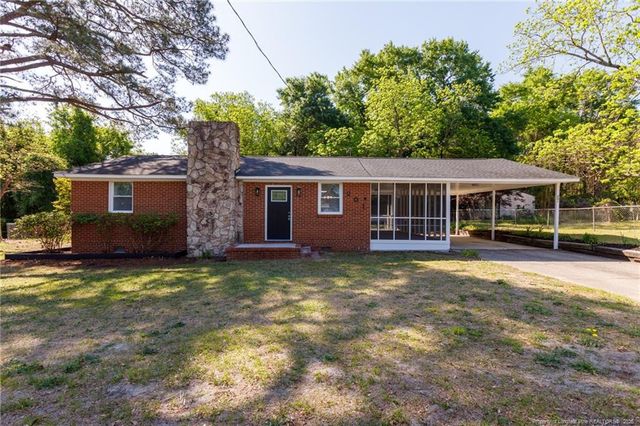
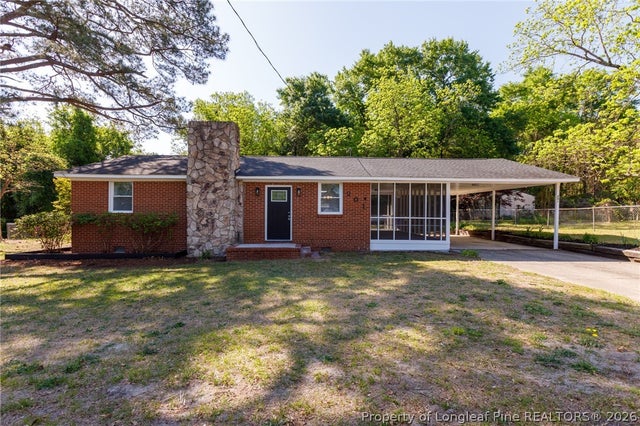
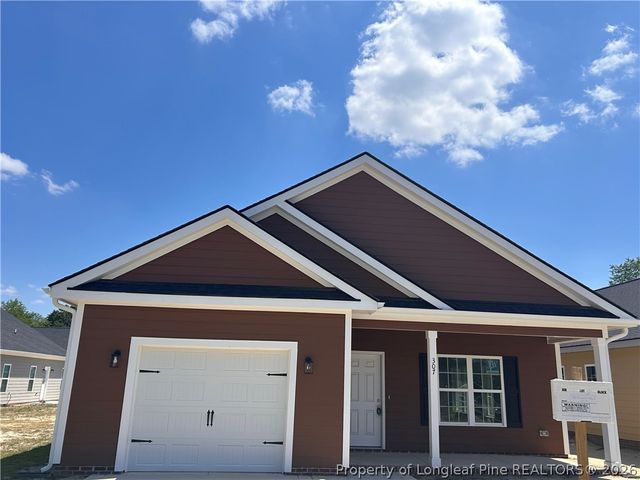
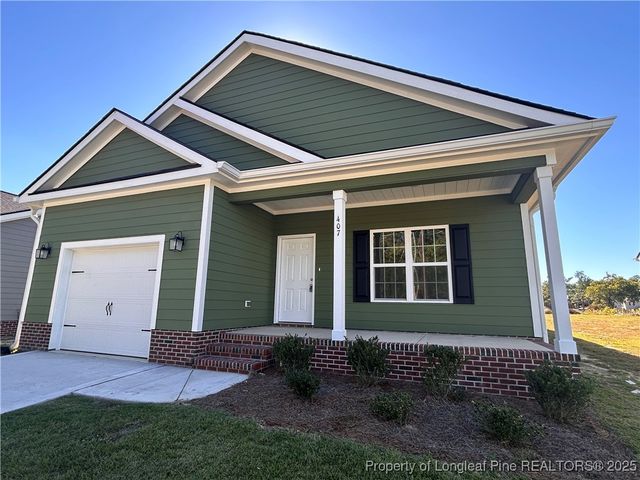
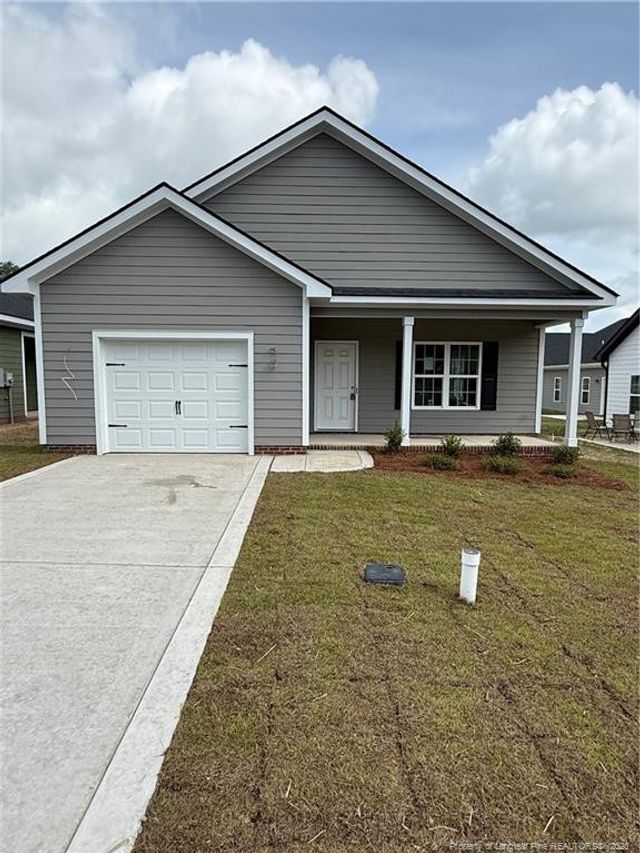
Similar Home Values
Comparable nearby listings and their asking prices.
| Address | Price | Beds | Baths | Sq Ft |
|---|---|---|---|---|
| 201 Scarborough Street, Spring Lake, NC | $224,900 | 3 | 2 | 1,578 |
| 201 Scarborough Street, Spring Lake, NC | $224,900 | 3 | 2 | 1,578 |
| 307 Elizabeth Street, Spring Lake, NC | $230,000 | 3 | 2 | 1,300 |
| 407 Morehead Street, Spring Lake, NC | $230,000 | 3 | 2 | 1,500 |
| 511 S Pine Street, Spring Hope, NC | $230,000 | 4 | 2 | 1,950 |
| 306 Lee Street, Spring Lake, NC | $230,000 | 3 | 2 | 1,300 |
Moving Cost Estimate
EXIT Agents in Boiling Spring Lakes


Presented by: Logan Homes Team