

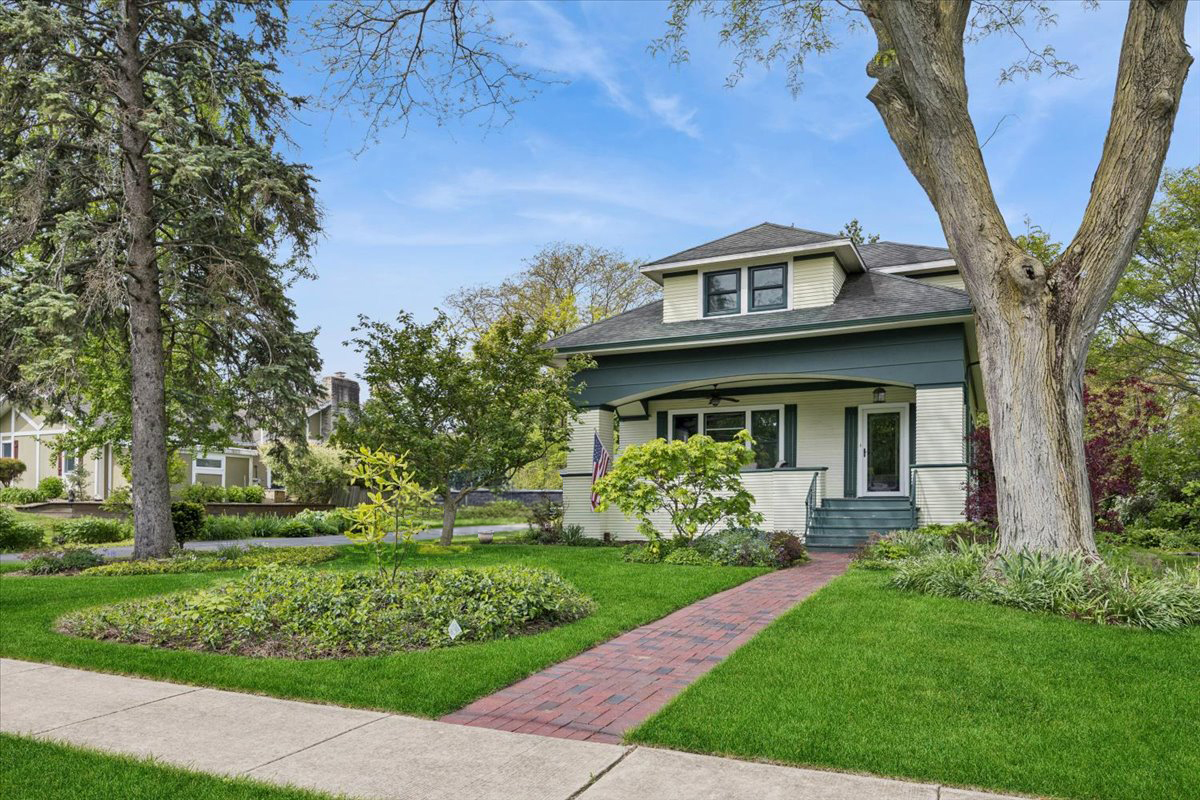
256 Center Road, Frankfort, IL 60423
Old Frankfort · Will County
Key Facts
Description
Gorgeous home located in the heart of downtown Frankfort! This 4-bedroom, 2-bathroom residence with detached two car garage offers the perfect blend of comfort and modern living. Just off the front entry you will find the oversized covered porch which invites you to unwind while enjoying the neighborhood's charm. As you enter, the foyer leads into the living room with gleaming refinished hardwood floors, original woodwork and natural light galore. Perfect for hosting, the separate dining room flows effortlessly into a modern kitchen equipped with stainless steel appliances and beautiful granite counter tops. The main floor also includes a bedroom, a full bathroom, and a separate office, offering flexible living space. Upstairs discover an inviting layout featuring a spacious primary suite complete with a generous walk-in closet. Two additional bedrooms both with walk in closets and an over-sized full bathroom with claw foot tub. Downstairs the full, unfinished basement is a blank canvas, offering incredible potential to create the ultimate recreation room, home gym, or media center. It already includes a dedicated laundry area and provides abundant storage. The private backyard patio, surrounded by professional landscaping, creates a serene outdoor oasis. Don't miss this opportunity to own a piece of Frankfort's downtown charm.
Property Information
Property Type
Residential
Sub-Type
Single Family Residence
Year Built
1915
Living Area
2,200 sq ft
Lot Size
0.28 acres
Lot Dimensions
10890
Garage Spaces
2
Parking Spaces
2
Ownership
Fee Simple
Days on Market
41
MLS® Listing#
12659015
Property Features
Interior
Appliances
Cooling
Heating
Flooring
Basement
Parking
Patio
Construction
Roof
Windows
Community
Sewer
Water Source
Rooms
- 9X7Main
- 25X14Basement
- 24X11Basement
- Bedroom 221X10Second
- Bedroom 312X11Second
- Bedroom 411X12Main
- Dining Room15X11Main
- Family Room
- Kitchen16X11Main
- Laundry13X16Basement
- Living Room12X18Main
- Master Bedroom19X11Second
- Office9X11Main
Schools
- Elementary:
- Grand Prairie Elementary School
- Middle:
- Hickory Creek Middle School
- High:
- Lincoln-Way East High School
- District:
- Lincoln-Way East High School
Financial Details
Annual Taxes
$7,826
Tax year 2024
Parcel Number
1909282270200000
Directions
Laraway to Center Road North to Property on the West side of street
Affordability Calculator
$107,980
Estimated monthly payment
$2,874/mo
Principal $431,920 · Est. interest $602,567 over 30 yrs
Neighborhood Market Statistics
How this home compares to active listings in Frankfort, IL
- $512,500
- Median Listing Price
- 35
- Median Days on Market
- 2,555
- Median Sq Ft
- $200
- Median Price / Sq Ft
- 116
- Active Listings
- This home’s price is 5% above the area median.
- Its price per sq ft is 23% above the area median.
Market statistics compiled from active EXIT Realty® and MLS listings in Frankfort, IL.
Location
Map is currently unavailable for this location.
Points of Interest in Frankfort, IL
Showing the Frankfort area map.
Commute Calculator
Nearby Homes


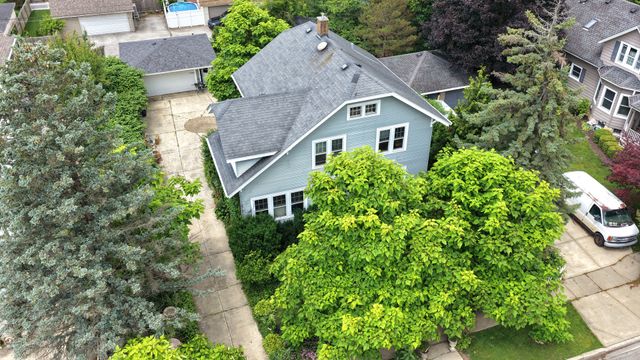
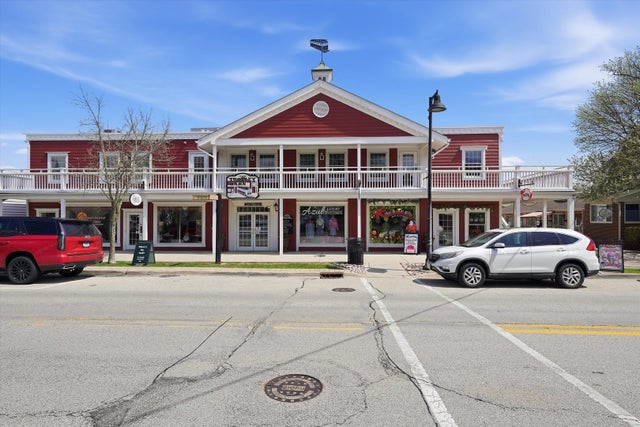

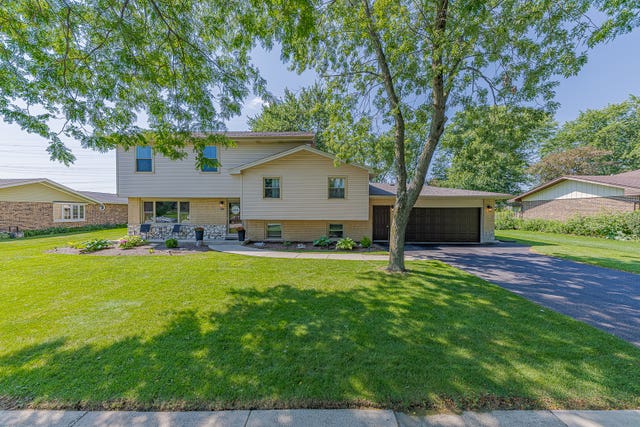
Similar Homes Nearby


Similar Home Values
Comparable nearby listings and their asking prices.
| Address | Price | Beds | Baths | Sq Ft |
|---|---|---|---|---|
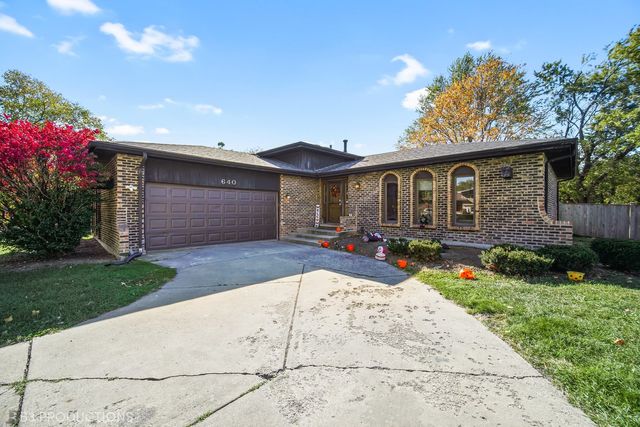
| 640 Aspen Street, Frankfort, IL | $379,500 | 4 | 2 | 1,446 |
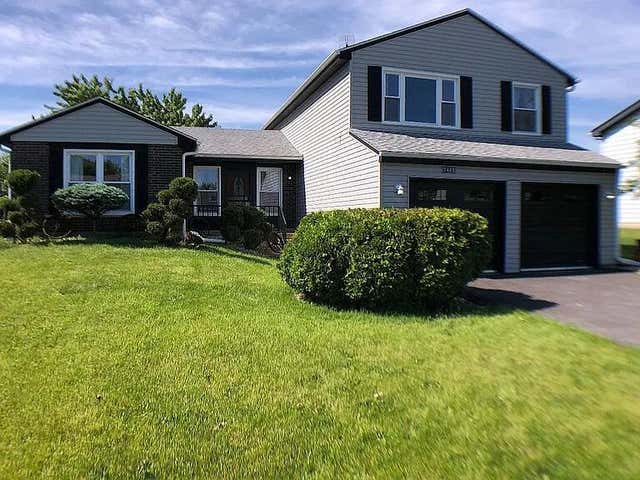
| 7465 W Hickory Creek Drive, Frankfort, IL | $395,000 | 3 | 3 | 1,568 |
| 208 N Sunny Slope Street N, West Frankfort, IL | $399,000 | 4 | — | 3,916 |
| 8650 Saddlebred Court 8650, Frankfort, IL | $425,000 | 4 | 3 | 1,575 |
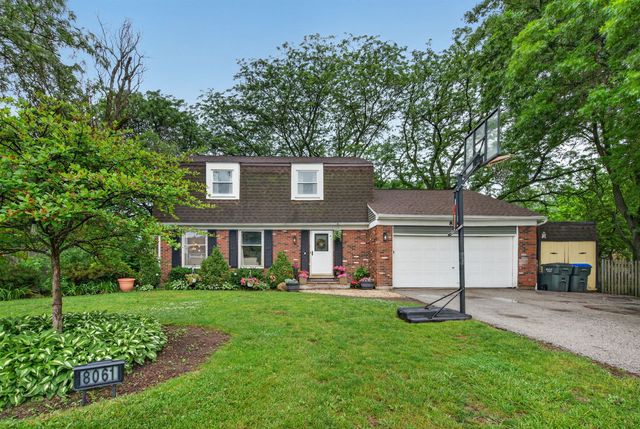
| 8061 W Hill Road, Frankfort, IL | $425,000 | 4 | 2 | 1,920 |
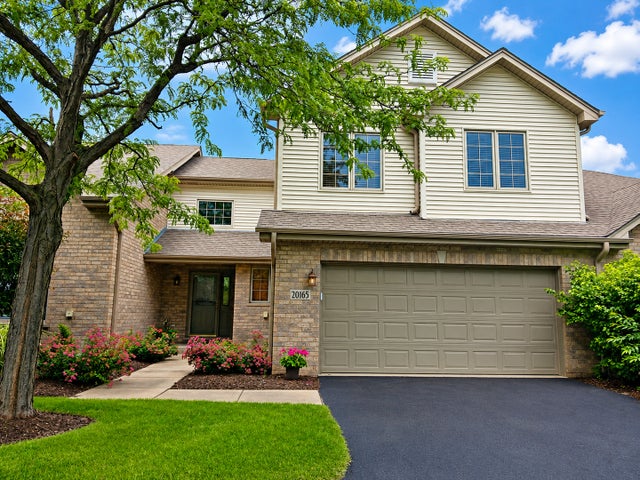
| 20165 Crystal Lake Way, Frankfort, IL | $429,900 | 3 | 3 | 2,000 |
Moving Cost Estimate
EXIT Agents in Frankfort


Listing Courtesy: Baird & Warner - 7087981855
Last Updated: 2026-05-27
477010814