

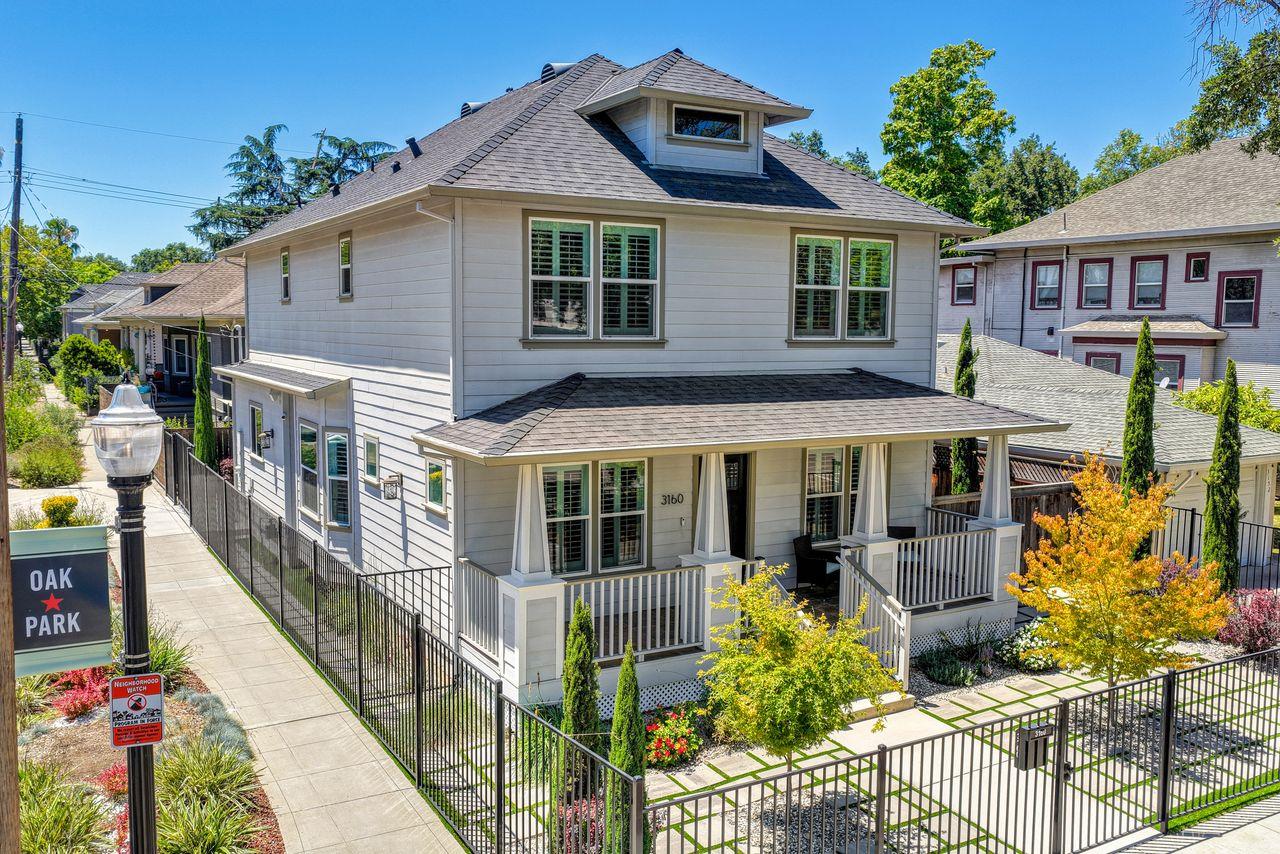
3160 1st Avenue, Sacramento, CA 95817
Sacramento County
Key Facts
Description
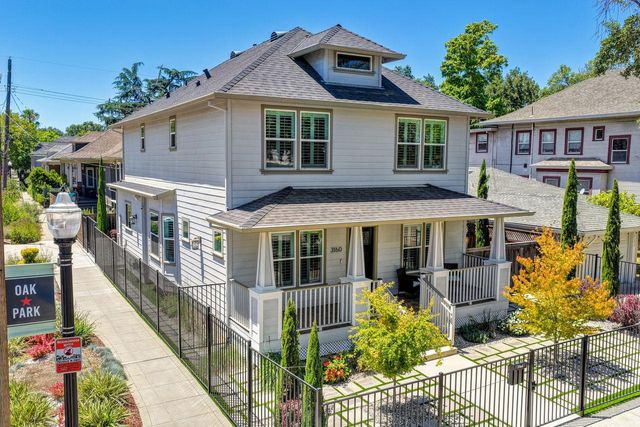
Welcome to this beautifully upgraded modern craftsman built in 2019 with 4-bedroom, 3-bath home offering over 2,291 square feet of thoughtfully designed living space. Built in 2019, this contemporary residence blends style, comfort, and cutting-edge technology with premium finishes throughout. The open-concept floor plan features a spacious great room highlighted by a stunning gas fireplace with customizable lighting and temperature controls. The gourmet kitchen is designed for both everyday living and entertaining with soft-close cabinetry, a built-in wine refrigerator, and abundant storage. The luxurious primary suite offers a true spa-like retreat with a jetted soaking tub, oversized glass shower enclosure featuring a multi-function magnetic handheld sprayer, LED vanity mirrors with dimmer, defoggers, bluetooth, and premium finishes. Upstairs bathrooms include Bluetooth-enabled LED mirrors, while motion-sensor lighting adds convenience to the linen closets. Smart home features include app-controlled exterior lighting, smartphone-operated garage door, automatic gated driveway access, dual-zone HVAC, SimpliSafe security system with four exterior cameras, and numerous modern conveniences throughout. Outside, enjoy professionally landscaped grounds featuring low-maintenance artificial turf, automated drip irrigation, leaf guards, and exceptional curb appeal. Located just minutes from UC Davis Medical Center, Midtown, Downtown Sacramento, restaurants, shopping, parks, and freeway access, this exceptional home offers luxury, convenience, and technology in one remarkable package.
Property Information
Property Type
Residential
Sub-Type
Single Family Residence
Style
Craftsman
Year Built
2019
Living Area
2,291 sq ft
Lot Size
0.08 acres
Garage Spaces
1
MLS® Listing#
226081132
Property Features
Interior
Exterior
Appliances
Cooling
Heating
Flooring
Fireplace
Parking
Laundry
Patio
Fencing
Lot Features
Construction
Foundation
Roof
Windows
Community
Utilities
Sewer
Water Source
Schools
- District:
- Sacramento
Financial Details
HOA
None
Parcel Number
010-0305-020-0000
Directions
Take Broadway south to 32nd, Right on 32nd Street, Right on 1st Avenue. Corner of 1st Ave & 32nd Street.
Affordability Calculator
$159,800
Estimated monthly payment
$4,253/mo
Principal $639,200 · Est. interest $891,741 over 30 yrs
Neighborhood Market Statistics
How this home compares to active listings in Sacramento, CA
- $510,299
- Median Listing Price
- 41
- Median Days on Market
- 1,501
- Median Sq Ft
- $315
- Median Price / Sq Ft
- 1,757
- Active Listings
- This home’s price is 57% above the area median.
- Its price per sq ft is 11% above the area median.
Market statistics compiled from active EXIT Realty® and MLS listings in Sacramento, CA.
Location
Map is currently unavailable for this location.
Points of Interest in Sacramento, CA
Showing the Sacramento area map.
Commute Calculator
Nearby Homes


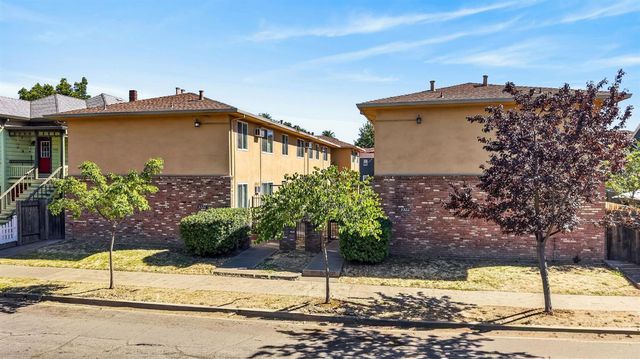
Similar Homes Nearby

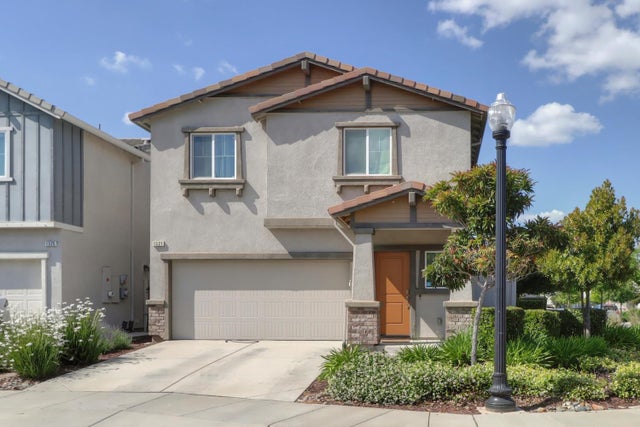
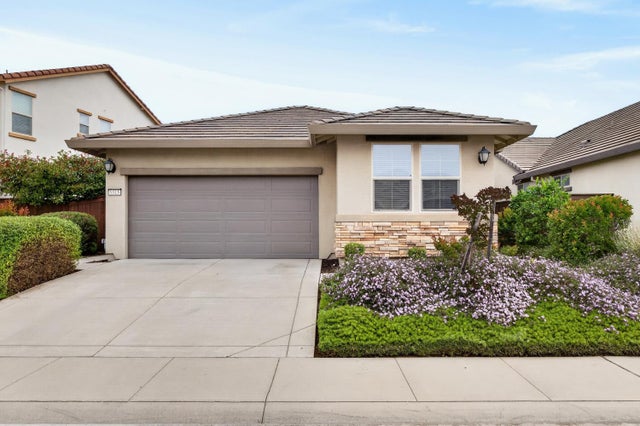


Similar Home Values
Comparable nearby listings and their asking prices.
| Address | Price | Beds | Baths | Sq Ft |
|---|---|---|---|---|
| 461 Caravaggio Circle, Sacramento, CA | $559,900 | 3 | 3 | 1,775 |
| 4917 Orchid Way, Sacramento, CA | $560,000 | 4 | — | 1,614 |
| 1321 Harvest Glen Way, Sacramento, CA | $560,000 | 4 | 3 | 2,022 |
| 9315 Wild Lilac Circle, Sacramento, CA | $560,000 | 4 | 2 | 1,880 |
| 817 Sinter Lane, West Sacramento, CA | $560,000 | 4 | 3 | 1,790 |
| 3554 Damora Avenue, Sacramento, CA | $560,000 | 4 | 3 | 2,018 |
Moving Cost Estimate
EXIT Agents in Sacramento



Listing Courtesy: Coldwell Banker Realty - 9169720212
Presented by: Gabriel Gendron
CA DRE# 01520140. Kris Klair Broker
Data Terms of Use
Terms of Use
1. The following are terms of a legal agreement between you, the person viewing and/or using this Internet site (“User”) and the operator ("Provider") of this Internet site ("Site"), By accessing, browsing and/or using this Site, User acknowledges that User has read, understood, and agrees to be bound by these terms and to comply with all applicable laws and regulations, including but not limited to U.S. export and re-export control laws and regulations. If User does not agree to these terms, User is not authorized to use this Site. The material provided on this Site is protected by law, including, but not limited to, United States Copyright law and international treaties.
2. User must be a prospective purchaser or seller of real estate with a bona fide interest in the purchase or sale of such real estate.
3. All real estate data provided on this Site (including but not limited to descriptions, images, and other information constituting or relating to real estate listings) is strictly for the personal, private, non-commercial use of User and is not made available for redistribution, retransmission, reformatting, modification or copying. User may not sell or use any of the real estate data on this Site for any purpose other than attempting to evaluate houses or properties for sale or purchase by User. User acknowledges that the real estate data on this Site is provided by MetroList Services, Inc., a California corporation (“MetroList”), and User acknowledges the validity of MetroList's copyright as to such data. User expressly acknowledges and agrees that MetroList is a third-party beneficiary of these Terms of Use, and that MetroList will be entitled to enforce these Terms of Use against User.
4. To the fullest extent permitted by law, the data on this Site is provided "as is," without warranty or representation of any kind, either express or implied, as to the nature, quality, characteristics or value of any property or information to which the data pertains. NEITHER PROVIDER NOR METROLIST MAKES ANY WARRANTIES, EXPRESS OR IMPLIED, REGARDING THE DATA DISPLAYED ON THIS SITE, INCLUDING, BUT NOT LIMITED TO, THE IMPLIED WARRANTIES OF MERCHANTABILITY AND FITNESS FOR A PARTICULAR PURPOSE, OR AS TO THE TIMELINESS, ACCURACY AND/OR COMPLETENESS OF THE DATA.
5. NEITHER PROVIDER NOR METROLIST SHALL BE LIABLE FOR ANY INCIDENTAL, SPECIAL, CONSEQUENTIAL, INDIRECT, SPECIAL, PUNITIVE OR EXEMPLARY DAMAGES WHATSOEVER (INCLUDING WITHOUT LIMITATION, DAMAGES FOR LOSS OF BUSINESS INFORMATION, LOSS OF DATA, LOST PROFITS, LOSS OF CUSTOMERS OR OTHER PECUNIARY LOSS), ARISING OUT OF THE USE OR INABILITY TO USE THE DATA DISPLAYED ON THIS SITE, WHETHER THE CLAIM OR CAUSE OF ACTION ARISES IN TORT, CONTRACT, NEGLIGENCE, STRICT LIABILITY OR UNDER ANY OTHER LEGAL THEORY.
6. User agrees that the prevailing party or parties in any action brought to enforce or for breach of these Terms of Use shall be entitled to recover, in addition to any other relief, that party’s or those parties’ reasonable attorney’s fees and court costs incurred in such action from the non-prevailing party or parties.