

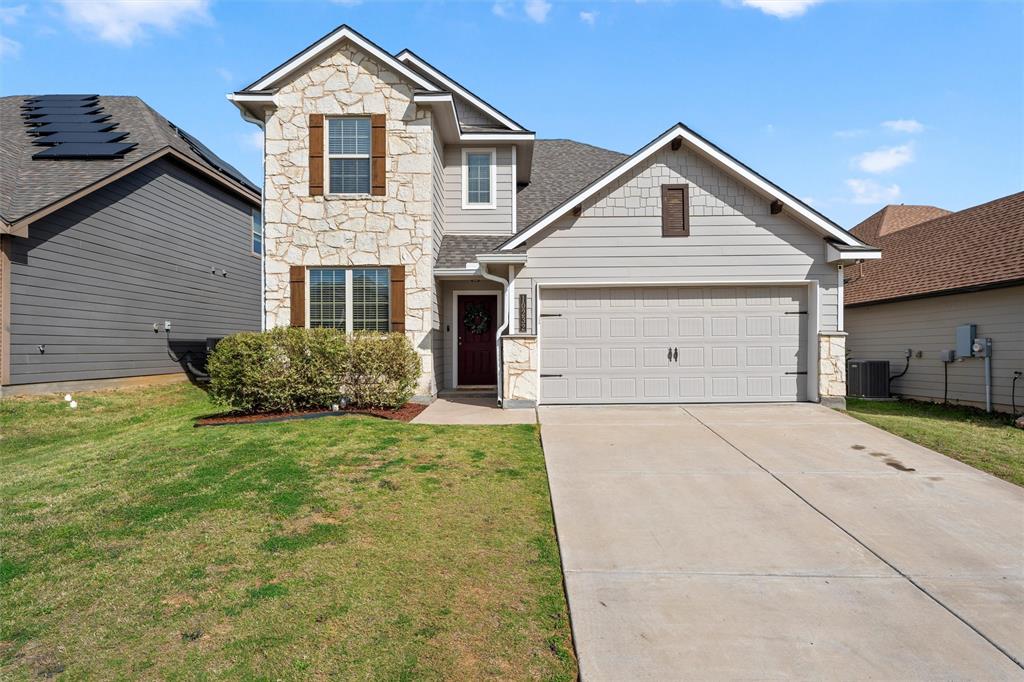
10232 Driskill Drive, Waco, TX 76708
Brentwood Sub · McLennan County
Key Facts
Description
Welcome home — where every detail has been designed for how you actually live. This inviting 4-bedroom, 3.5-bath home offers the perfect blend of function and comfort, with thoughtfully designed spaces that accommodate every aspect of family life. Nestled in a community with exceptional amenities right outside your door, this is the kind of neighborhood people love coming home to. A dedicated private office provides the perfect work-from-home setup, while the expansive game room is ready for movie nights, game days, or a kids' retreat — flex it however fits your lifestyle. The spacious bedrooms offer generous room to breathe and personalize, and the oversized primary closet delivers the boutique-style storage you've always wanted. Step outside to a spacious covered patio — ideal for morning coffee, al fresco dining, or relaxing evenings year-round. A convenient storage shed keeps tools, gear, and outdoor essentials neatly tucked away. The community amenities truly set this home apart. Enjoy peaceful strolls around the neighborhood pond, shoot hoops on the basketball half court, or let the little ones run free at the playground — all just steps from your front door. It's the kind of neighborhood where neighbors become friends and kids grow up with room to roam. This is a home that truly checks every box — schedule your private showing today and see for yourself.
Property Information
Property Type
Residential
Sub-Type
Single Family Residence
Year Built
2020
Living Area
2,752 sq ft
Lot Size
0.14 acres
Garage Spaces
2
Days on Market
101
MLS® Listing#
21232650
Property Features
Interior
Appliances
Cooling
Heating
Flooring
Fireplace
Parking
Laundry
Patio
Foundation
Roof
Windows
Security
Community
Utilities
Sewer
Water Source
Rooms
- Dining Room0 x 0First
- Living Room0 x 0First
- Master Bedroom0 x 0First
- Office0 x 0First
Schools
- Elementary:
- China Spring
- Middle:
- China Spring
- High:
- China Spring
- District:
- China Spring ISD
Financial Details
HOA
$325 / Annually
Paramount
Annual Taxes
$7,933
Parcel Number
180027770010220
Directions
Wortham Bend, right on Mickler Ln, right on Burnham Dr, right on Berwyn Dr, left on Langham Dr, left on Driskell Dr. Home is on the left.
Affordability Calculator
$76,000
Estimated monthly payment
$2,023/mo
Principal $304,000 · Est. interest $424,107 over 30 yrs
Neighborhood Market Statistics
How this home compares to active listings in Waco, TX
- $291,687
- Median Listing Price
- 76
- Median Days on Market
- 1,655
- Median Sq Ft
- $168
- Median Price / Sq Ft
- 775
- Active Listings
- This home’s price is 30% above the area median.
- Its price per sq ft is 18% below the area median.
Market statistics compiled from active EXIT Realty® and MLS listings in Waco, TX.
Location

Points of Interest in Waco, TX
Showing the Waco area map.
Nearby Schools
China Spring Intermediate School
Secondary · 0.8 mi away
Emergency Services Education Center
School · 2.7 mi away
China Spring Middle School
Secondary · 2.7 mi away
Bosqueville Isd
Secondary · 2.8 mi away
China Spring High School
Secondary · 2.8 mi away
Bosqueville Elementary School
Elementary · 2.9 mi away
China Spring Elementary School
Elementary · 3.7 mi away
Premier High School
Secondary · 4.6 mi away
Texas Tech University at Waco - Ttu
School · 5.0 mi away
Cedar Ridge Elementary School
Elementary · 5.2 mi away
Brazos High School Credit Recovery Center
Secondary · 5.6 mi away
Lake Waco Montessori School
Elementary · 5.6 mi away
Gholson Independent School District
School · 5.6 mi away
Central Christian Church
School · 5.8 mi away
Speegleville Elementary School
Elementary · 5.8 mi away
Kids & Company
School · 5.9 mi away
North Waco Elementary School
Elementary · 6.2 mi away
Hillcrest Elementary School
Elementary · 6.4 mi away
Vanguard College Preparatory School
Secondary School · 6.6 mi away
Rapoport Academy Public School
School · 6.6 mi away
Commute Calculator
Nearby Homes


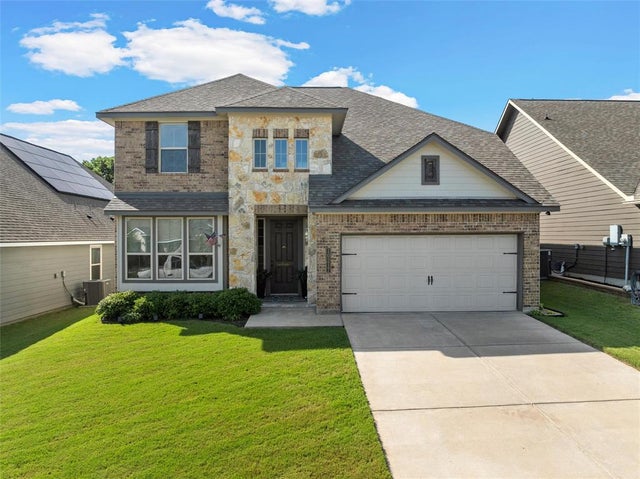

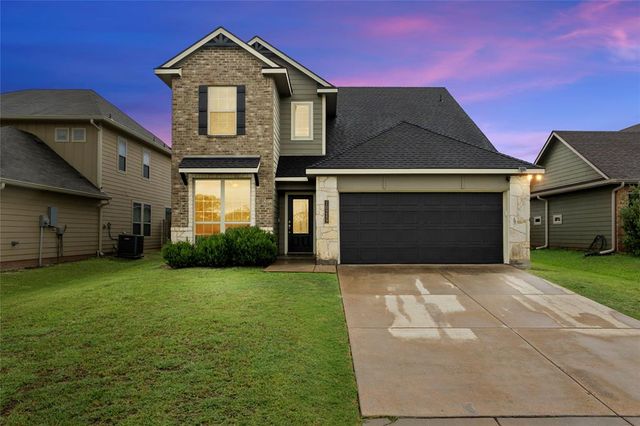

Similar Homes Nearby

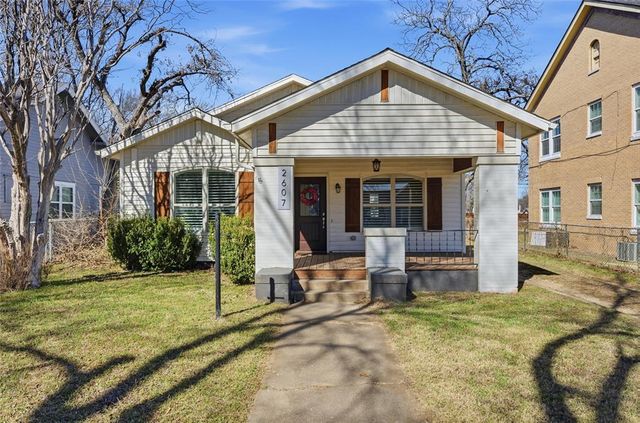
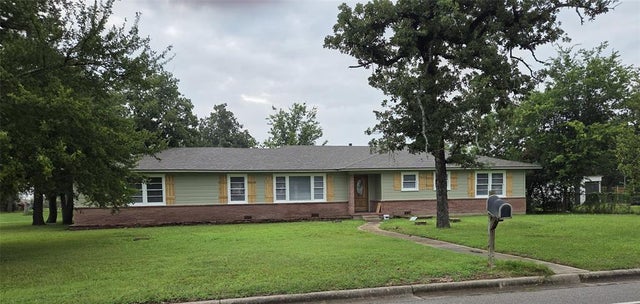
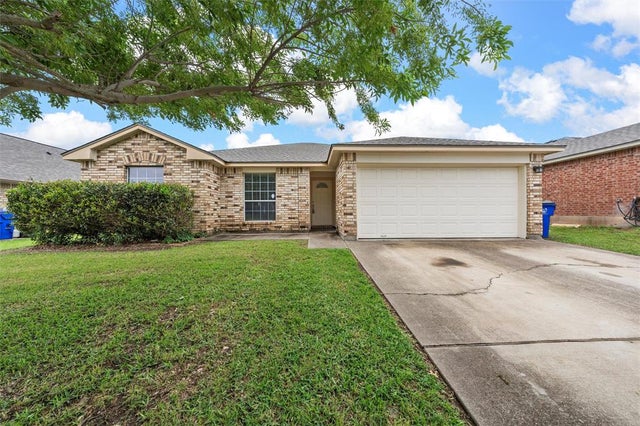

Similar Home Values
Comparable nearby listings and their asking prices.
| Address | Price | Beds | Baths | Sq Ft |
|---|---|---|---|---|
| 3720 Live Oak Avenue, Waco, TX | $267,000 | 3 | 2 | 1,596 |
| 10413 Granada Drive, Waco, TX | $267,500 | 3 | 2 | 1,807 |
| 2607 Fort Avenue, Waco, TX | $269,000 | 3 | 2 | 1,612 |
| 4325 Kendall Lane, Waco, TX | $269,000 | 3 | 2 | 1,756 |
| 10120 Salem Way, Waco, TX | $269,000 | 3 | 2 | 1,613 |
| 925 Rambler Drive, Waco, TX | $269,900 | 4 | 2 | 2,046 |
Moving Cost Estimate
EXIT Agents in Waco


Listing Courtesy: Kelly, Realtors - 254-741-1500
Presented by: Kathryn Townson
Last Updated: 2026-04-08