

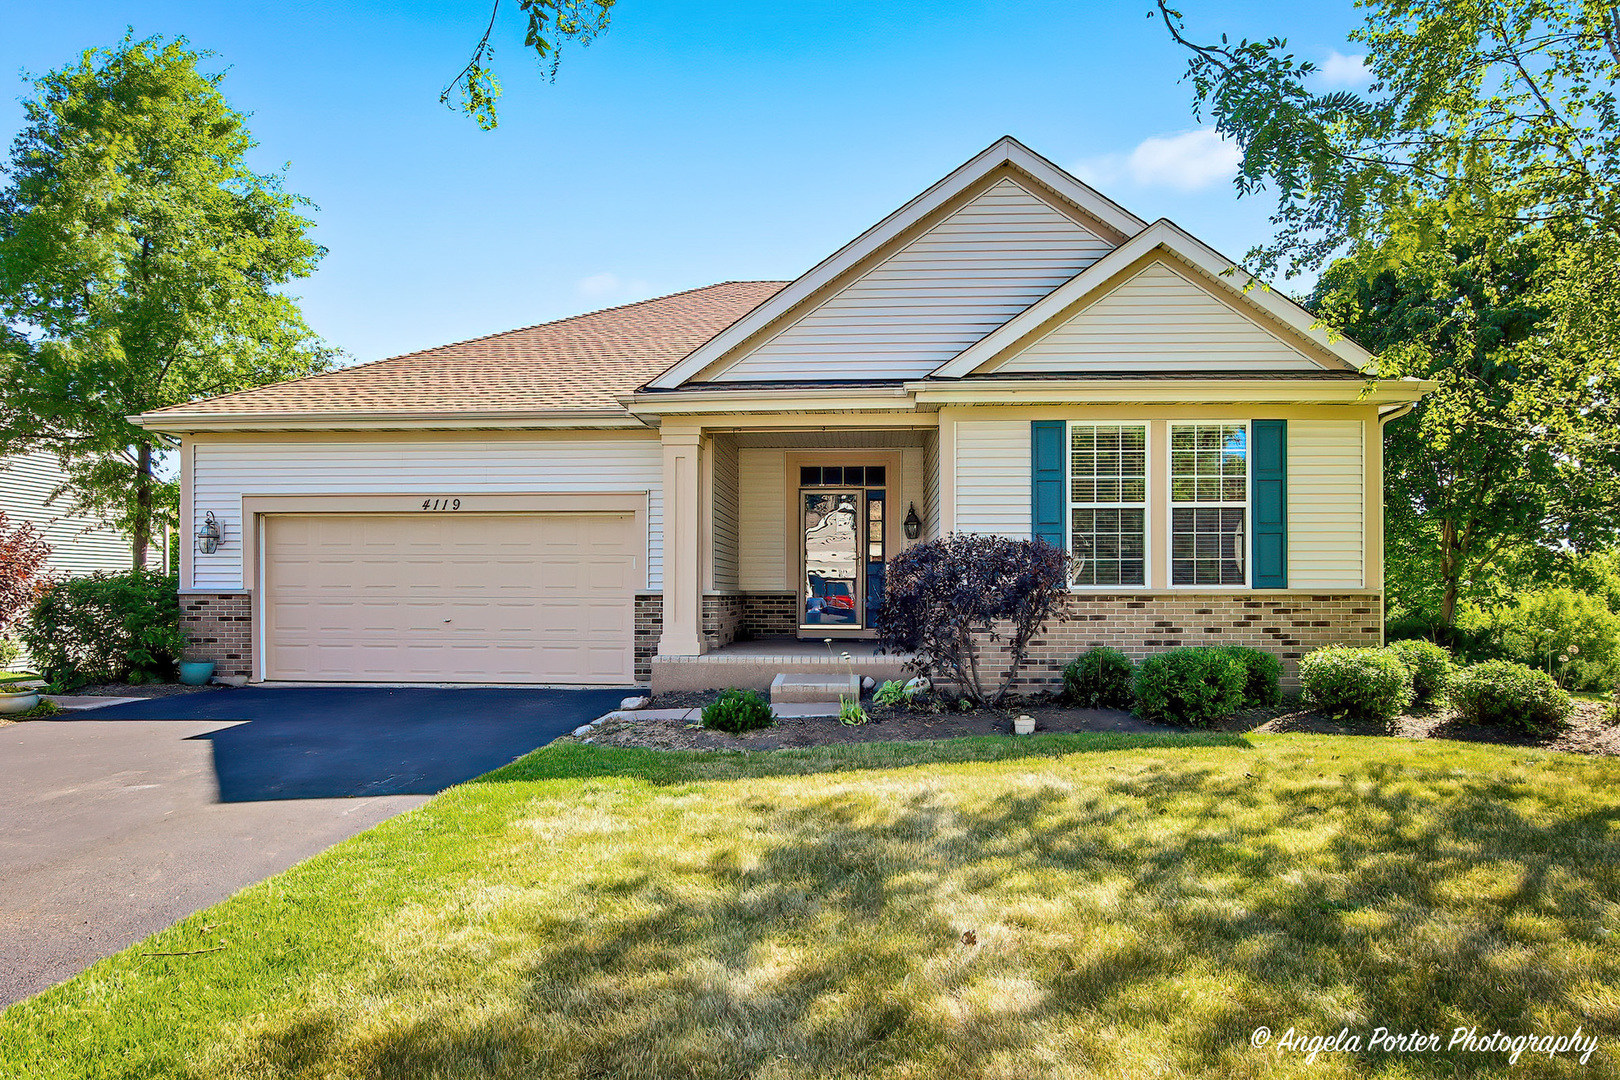
4119 Jay Street, Johnsburg, IL 60051
Remington Grove · McHenry County
Key Facts
Description
Striking 4 Bedrooms / 3 Bathrooms Kendall Model Ranch in Remington Grove with In-Ground Pool and Private Wooded Backyard! This beautiful home offers an impressive layout, a finished basement, and a private wooded backyard with a full in-ground pool and hot tub. The main level features an eat-in gourmet kitchen with quartz countertops, 42" cabinets, center island, and butler's pantry. The oversized living room includes a multi-dimensional gas log fireplace, and the dining room offers a charming alcove. The private primary suite includes a walk-in closet and ensuite bath with double sinks, separate shower, and soaking tub. Two additional first-floor bedrooms and a full hall bath complete the main level. The finished basement adds a huge family room, wet bar, 4th bedroom, and full bathroom. Enjoy outdoor living with a full-size in-ground pool, hot tub, stamped concrete patio, fenced yard, private wooded backdrop, and 2-car garage. A must-see!
Property Information
Property Type
Residential
Sub-Type
Single Family Residence
Style
Ranch
Year Built
2006
Living Area
1,892 sq ft
Lot Size
0.27 acres
Lot Dimensions
79.8 x 148.8
Garage Spaces
2
Parking Spaces
2
Ownership
Fee Simple w/ HO Assn.
Days on Market
45
MLS® Listing#
12663097
Property Features
Interior
Cooling
Heating
Flooring
Fireplace
Basement
Pool
Parking
Laundry
Patio
Fencing
Construction
Foundation
Roof
Windows
Community
Sewer
Water Source
Rooms
- Bedroom 214X11Main
- Bedroom 314X11Main
- Bedroom 413X13Lower
- Dining Room13X11Main
- Family Room28X17Lower
- Kitchen17X12Main
- Laundry7X6Main
- Living Room16X12Main
- Master Bedroom15X13Main
Schools
- Elementary:
- Johnsburg Elementary School
- Middle:
- Johnsburg Junior High School
- High:
- Johnsburg High School
- District:
- Johnsburg High School
Financial Details
HOA
$216 / Annually
Annual Taxes
$7,929
Tax year 2025
Parcel Number
0915426010
Directions
Rt 31 North To Alexander Blvd, Right on Aubrey Dr, Left On Jay St
Affordability Calculator
$110,000
Estimated monthly payment
$2,927/mo
Principal $440,000 · Est. interest $613,839 over 30 yrs
Neighborhood Market Statistics
How this home compares to active listings in Johnsburg, IL
- $471,429
- Median Listing Price
- 55
- Median Days on Market
- 1,886
- Median Sq Ft
- $210
- Median Price / Sq Ft
- 31
- Active Listings
- This home’s price is 17% above the area median.
- Its price per sq ft is 38% above the area median.
Market statistics compiled from active EXIT Realty® and MLS listings in Johnsburg, IL.
Location
Map is currently unavailable for this location.
Points of Interest in Johnsburg, IL
Showing the Johnsburg area map.
Commute Calculator
Nearby Homes


Similar Homes Nearby

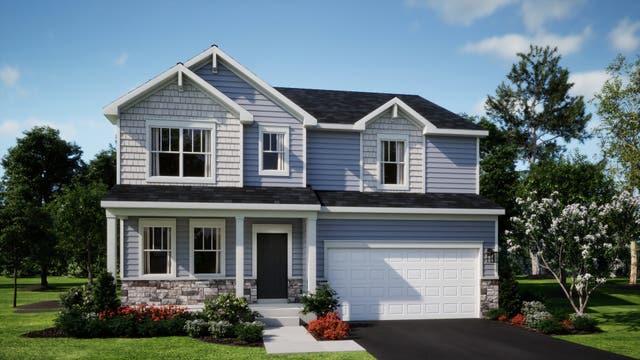
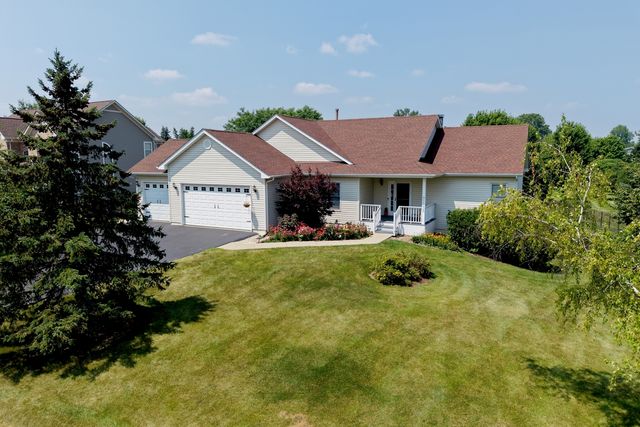

Similar Home Values
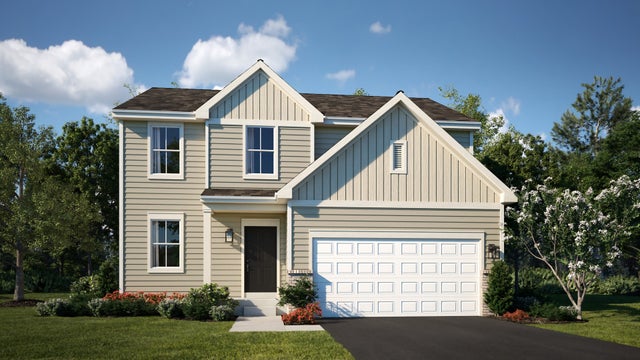
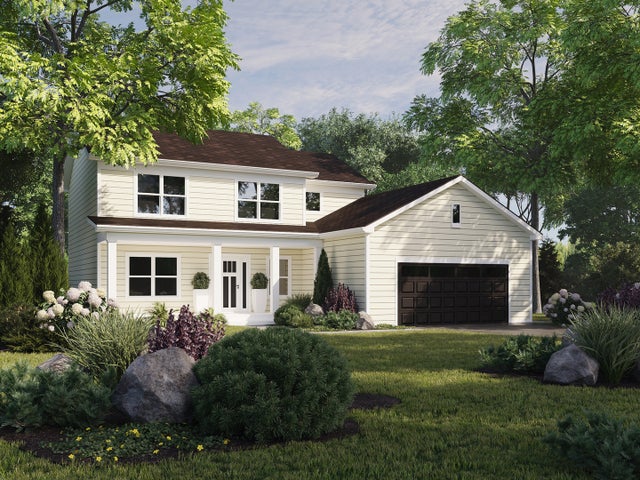
Comparable nearby listings and their asking prices.
| Address | Price | Beds | Baths | Sq Ft |
|---|---|---|---|---|
| 3220 Jori Lane, Johnsburg, IL | $494,940 | 4 | 3 | 2,063 |
| 3616 Buchanan Road, Johnsburg, IL | $499,000 | 3 | 3 | 2,000 |
| 3225 Jori Lane, Johnsburg, IL | $499,675 | 4 | 3 | 2,386 |
| 3229 Jori Lane, Johnsburg, IL | $524,025 | 4 | 3 | 2,631 |
| 1102 Joseph Circle, Johnsburg, IL | $525,000 | 3 | 3 | 1,861 |
| 1518 River Terrace Drive, Johnsburg, IL | $640,000 | 3 | 2 | 2,266 |
Moving Cost Estimate
EXIT Agents in Johnsburg


Listing Courtesy: RE/MAX Plaza - 8153856770
Last Updated: 2026-06-04