

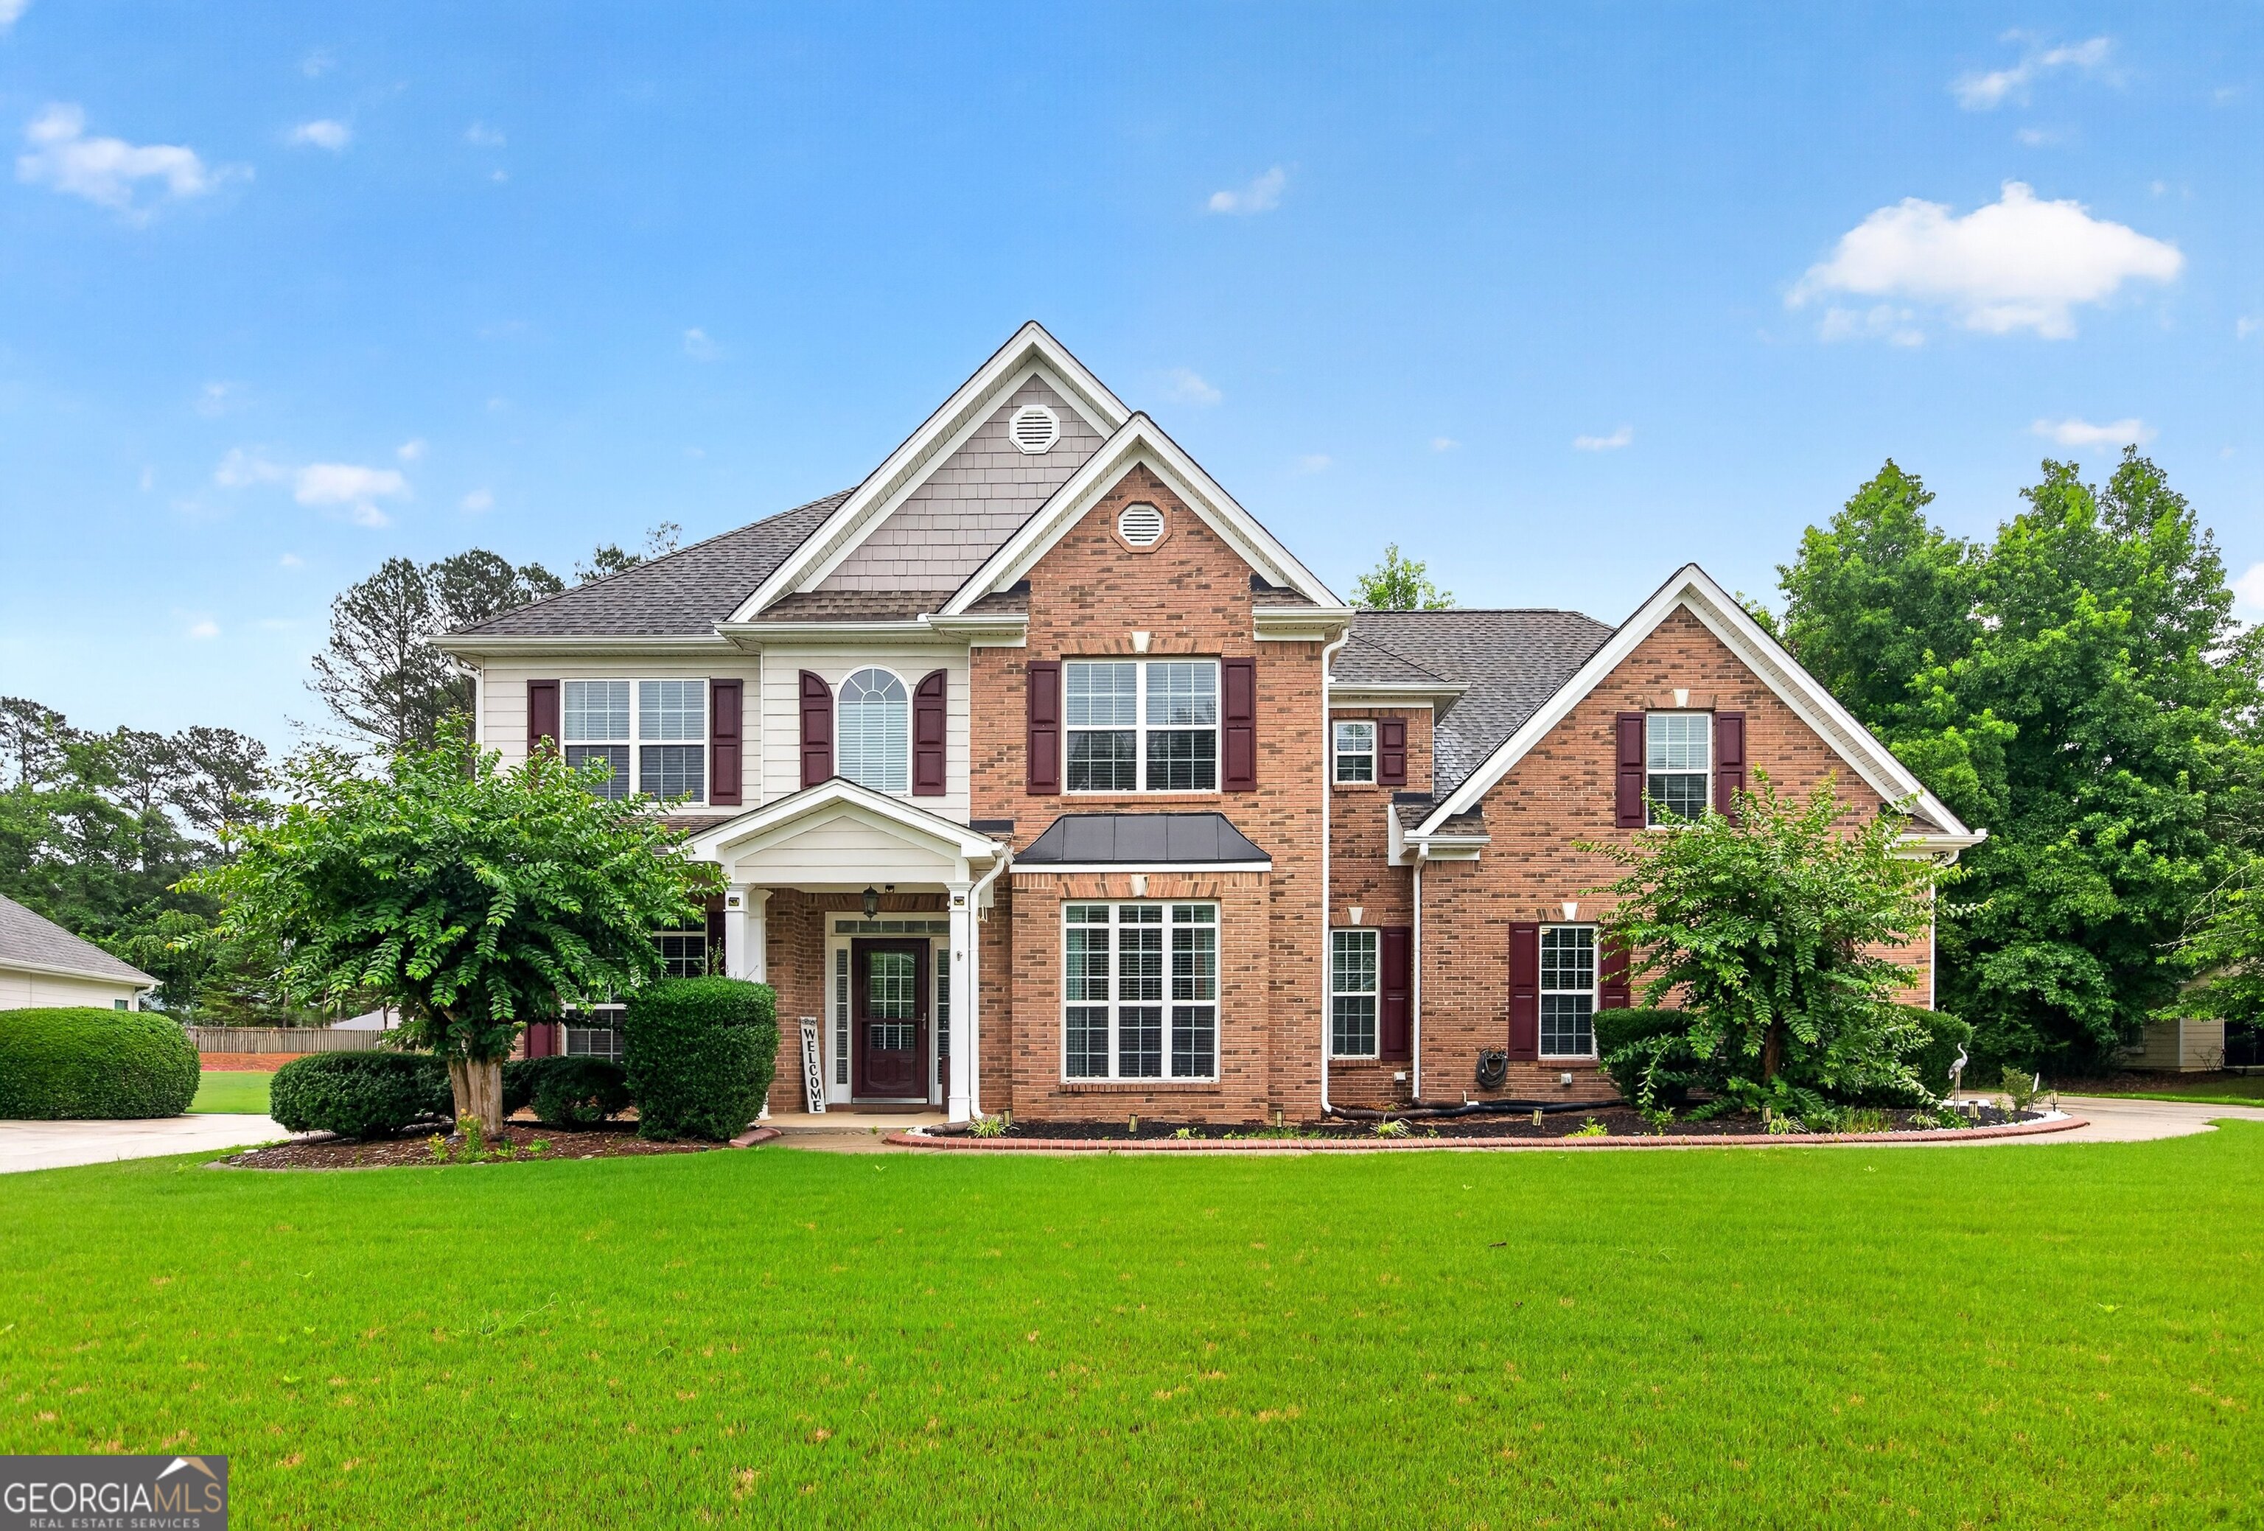
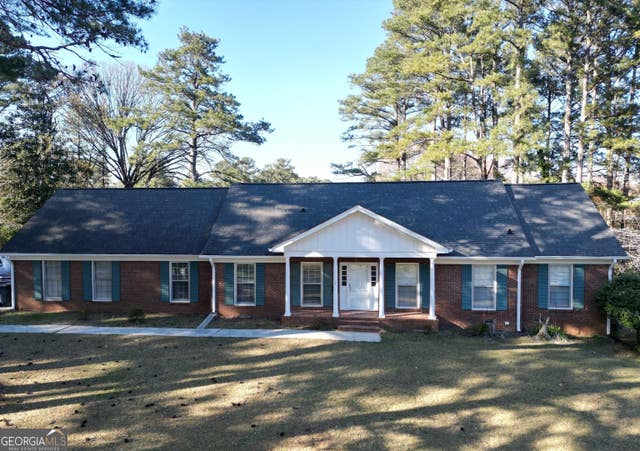
165 Keaton DR, Fayetteville, GA 30215
Sheffield Estates · Fayette County
Key Facts
Description
Welcome to 165 Keaton Dr! This beautifully maintained 4-bedroom, 3.5-bath home offers over 3,200 square feet of living space in one of Fayetteville's desirable swim community neighborhoods. Step inside to a dramatic two-story foyer and discover a thoughtfully designed floor plan featuring soaring ceilings, abundant natural light, and hardwood flooring throughout the entire house (not bathrooms or kitchen). The spacious family room centers around a cozy fireplace and flows seamlessly into the kitchen, making it perfect for everyday living and entertaining. The kitchen is equipped with stainless steel appliances, solid surface countertops, a large island, breakfast bar, pantry, and sunny breakfast area. A separate formal dining room provides the ideal setting for holiday gatherings and special occasions, while a dedicated office offers a quiet space to work from home. Upstairs, the oversized primary suite is a true retreat featuring tray ceilings, a spa-inspired bath with double vanities, whirlpool tub, separate shower, and two walk-in closets with closet systems. Three additional bedrooms and well-appointed bathrooms provide plenty of space for family and guests. Outside, enjoy the level backyard and covered patio, perfect for grilling, outdoor dining, or simply relaxing. There is also a detached building that is equipped with water and an ac unit that would be a perfect she shed, man cave, bird house; let your imagination take this space to what you need. The side-entry garage offers parking for three vehicles and additional storage space. Located in the sought-after Sheffield Estates community, residents enjoy neighborhood amenities including a swimming pool and playground. Conveniently located near top-rated Fayette County schools, shopping, dining, and commuter routes, this home offers the perfect blend of comfort, convenience, and community. Don't miss your opportunity to make this exceptional Fayetteville home yours!
Property Information
Property Type
Residential
Sub-Type
Single Family Residence
Structure Type
House
Year Built
2005
Living Area
3,264 sq ft
Lot Size
0.40 acres
Garage Spaces
3
Parking Spaces
3
Days on Market
33
MLS® Listing#
10787709
Property Features
Interior
Appliances
Cooling
Heating
Flooring
Fireplace
Basement
Parking
Laundry
Patio
Lot Features
Construction
Roof
Windows
Community
Utilities
Sewer
Water Source
Rooms
- Dining Room
- Kitchen
Schools
- Elementary:
- Spring Hill
- Middle:
- Bennetts Mill
- High:
- Fayette
Financial Details
HOA
$650 / Annually
Annual Taxes
$5,823
Tax year 2002
Parcel Number
051814008
Directions
HWY 92S to Keaton Dr. House on right.
Affordability Calculator
$104,000
Estimated monthly payment
$2,768/mo
Principal $416,000 · Est. interest $580,357 over 30 yrs
Neighborhood Market Statistics
How this home compares to active listings in Fayetteville, GA
- $532,308
- Median Listing Price
- 61
- Median Days on Market
- 2,660
- Median Sq Ft
- $200
- Median Price / Sq Ft
- 606
- Active Listings
- This home’s price is 2% below the area median.
- Its price per sq ft is 20% below the area median.
Market statistics compiled from active EXIT Realty® and MLS listings in Fayetteville, GA.
Location

Points of Interest in Fayetteville, GA
Showing the Fayetteville area map.
Nearby Schools
East Fayette Elementary School
Elementary · 1.5 mi away
Fayetteville First Preschool
School · 1.6 mi away
Rising Star Montessori
Elementary · 1.7 mi away
Growing Minds Christian Academy
School · 1.8 mi away
Fayette Middle School
School · 1.8 mi away
Fayette Montessori School
Elementary · 1.8 mi away
Spring Hill Elementary School
Elementary · 1.9 mi away
Lafayette Educational Center
School · 1.9 mi away
Fayette Exceptional Children's
School · 2.0 mi away
Fayette County High School
Secondary · 2.2 mi away
Fayetteville Intermediate School
School · 2.4 mi away
Fayetteville Elementary School
Elementary · 2.4 mi away
Inman Elementary School
Elementary · 2.6 mi away
Joseph Sams School
School · 2.7 mi away
River's Edge Elementary School
Elementary · 3.1 mi away
Grace Christian Academy
School · 3.2 mi away
Whitewater Middle School
Secondary · 3.3 mi away
Learning Tree Day School
School · 3.3 mi away
Sara Harp Minter Elementary School
Elementary · 3.8 mi away
Whitewater High School
Secondary · 3.8 mi away
Commute Calculator
Nearby Homes


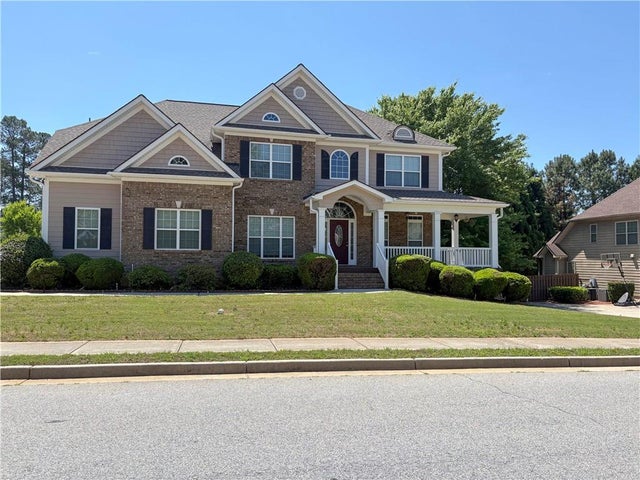

Similar Homes Nearby
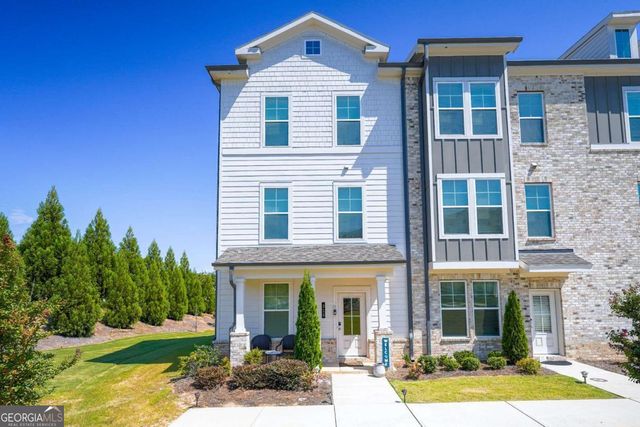

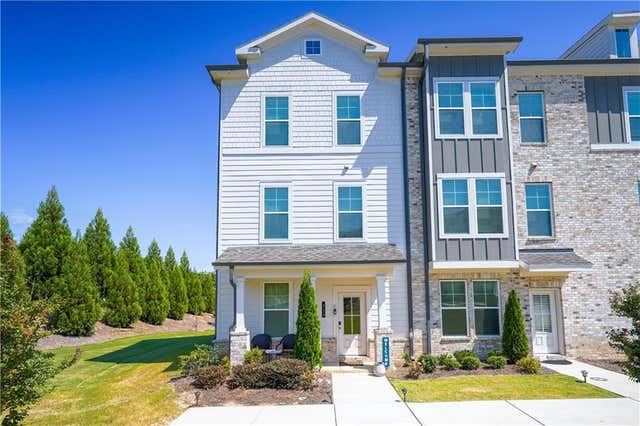


Similar Home Values
Comparable nearby listings and their asking prices.
| Address | Price | Beds | Baths | Sq Ft |
|---|---|---|---|---|
| 315 Cobalt DR, Fayetteville, GA | $364,900 | 4 | — | 1,897 |
| 140 Windsor DR, Fayetteville, GA | $364,900 | 3 | — | 2,134 |
| 315 Cobalt Drive, Fayetteville, GA | $364,900 | 4 | 4 | 1,897 |
| 140 Windsor Drive, Fayetteville, GA | $364,900 | 3 | 3 | 2,134 |
| 170 White RD, Fayetteville, GA | $365,000 | 5 | — | 2,390 |
| 145 Mourning Dove DR S, Fayetteville, GA | $369,900 | 3 | — | 2,340 |
Moving Cost Estimate
EXIT Agents in Fayetteville


Listing Courtesy: BHHS Georgia Properties - 7704878300