

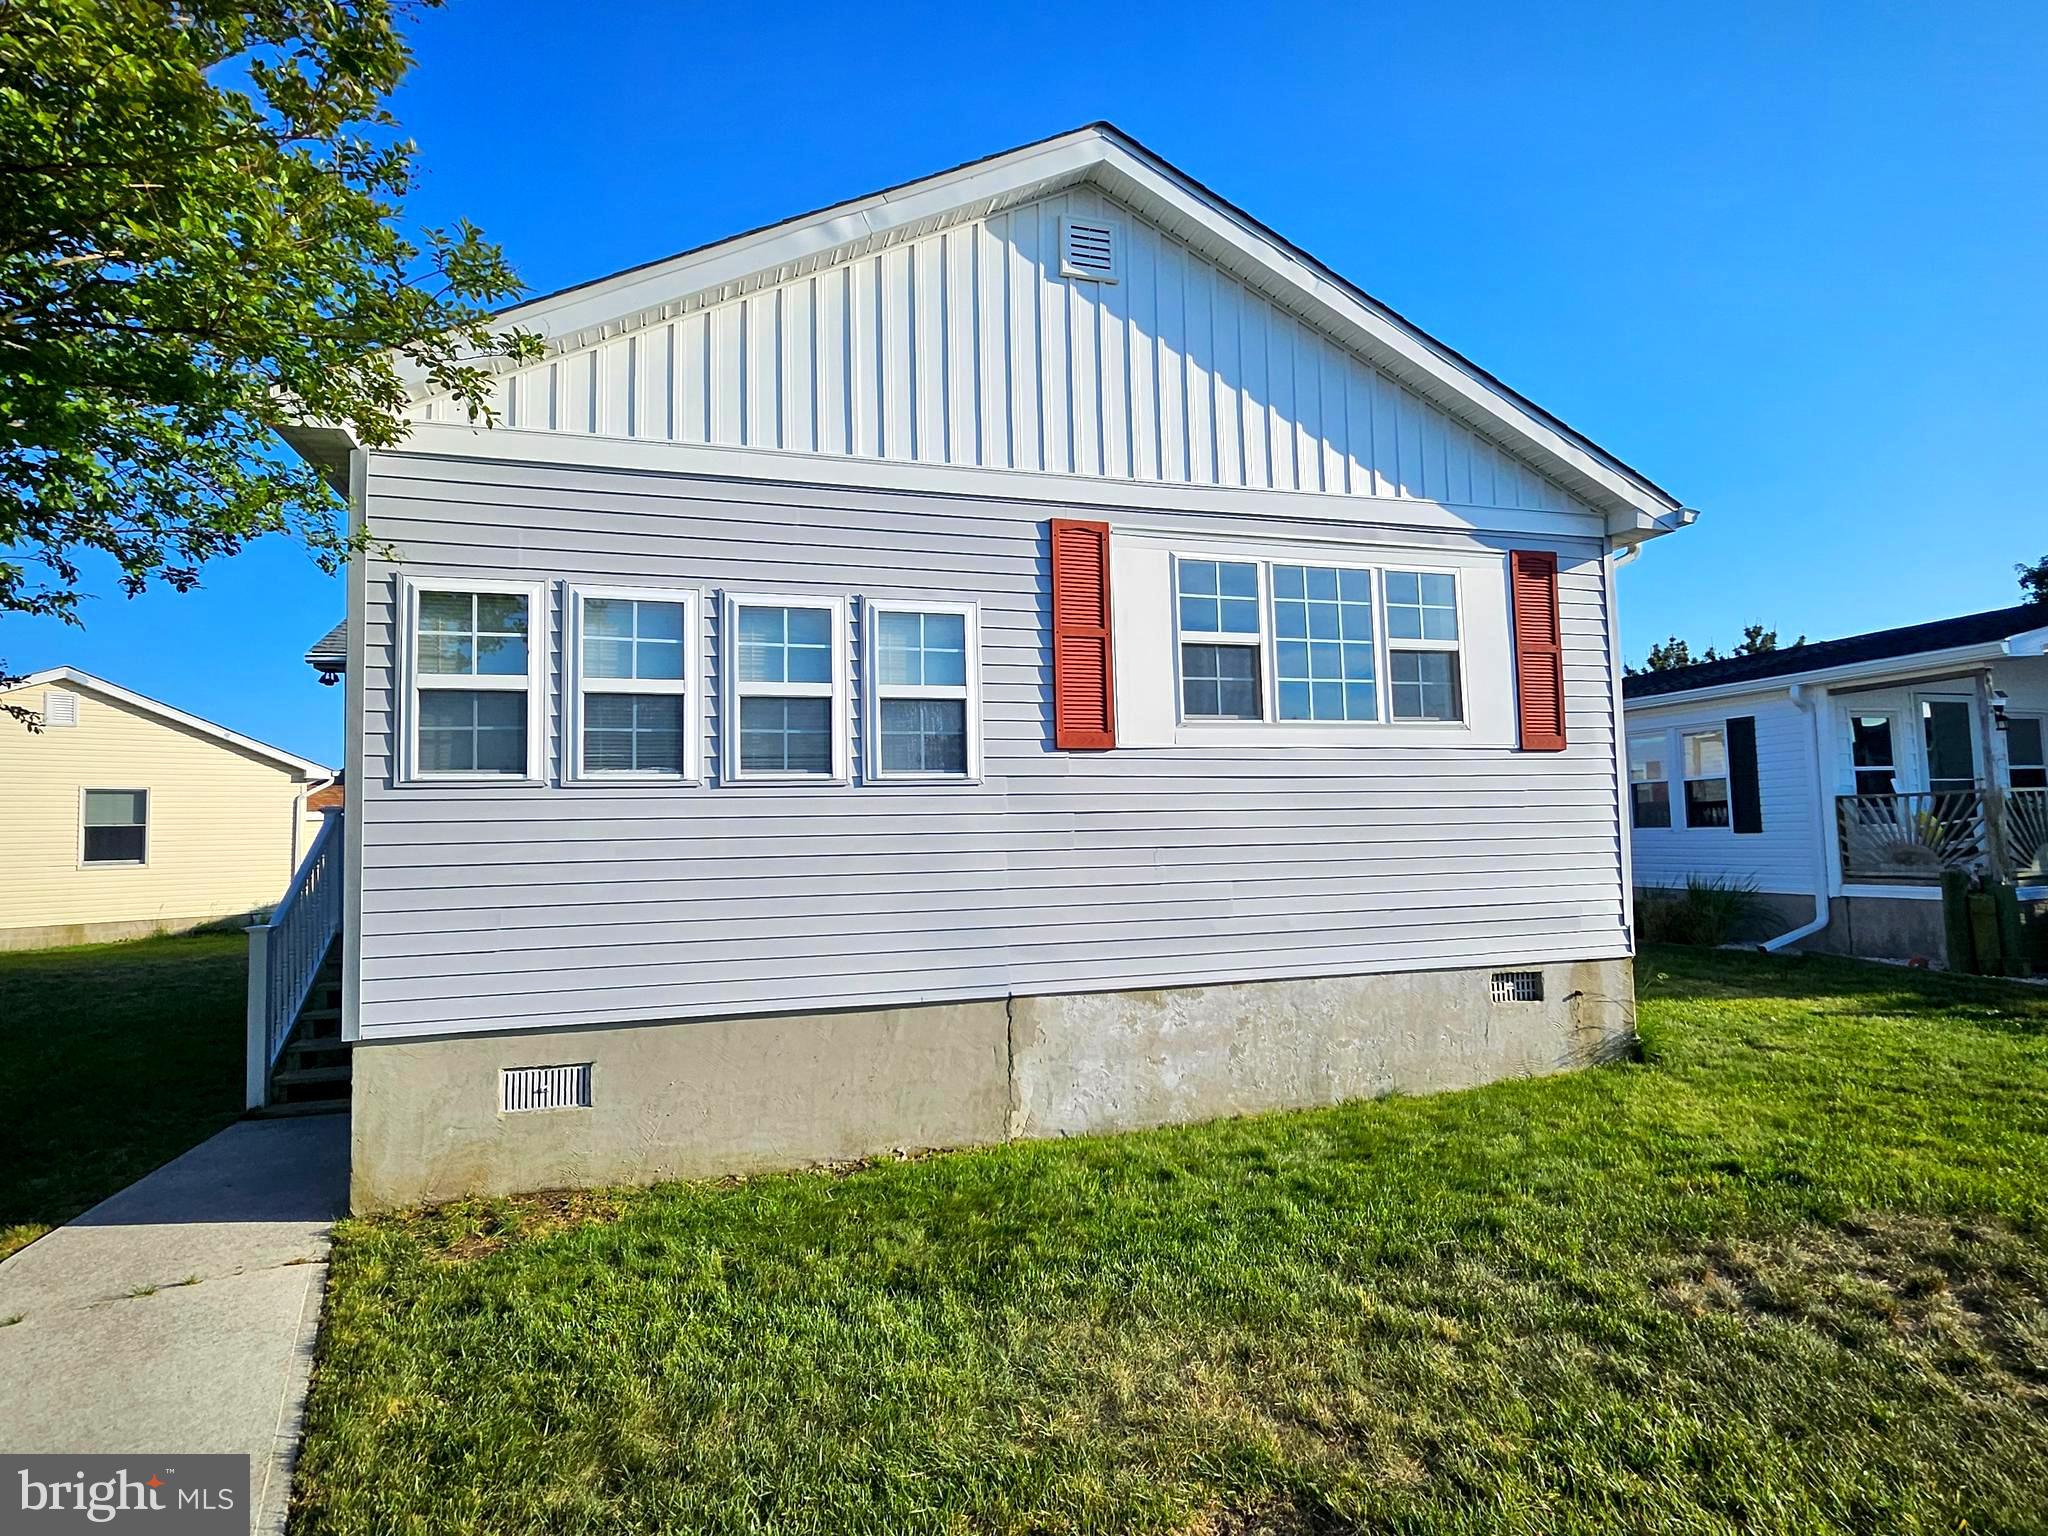
105 ASSATEAGUE COURT, OCEAN CITY, MD 21842
MONTEGO BAY · WORCESTER County
Key Facts
Description
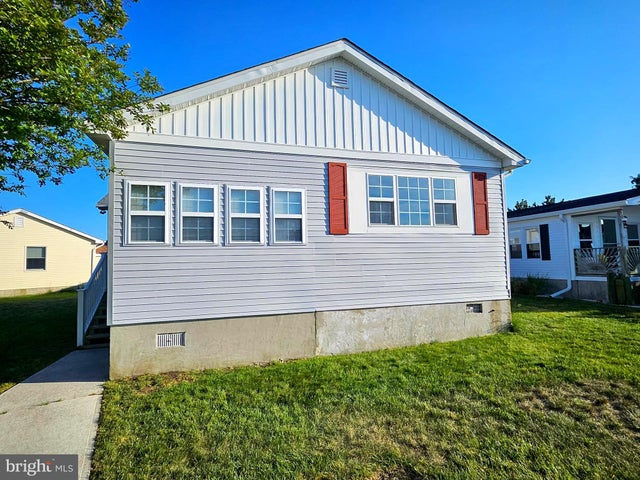
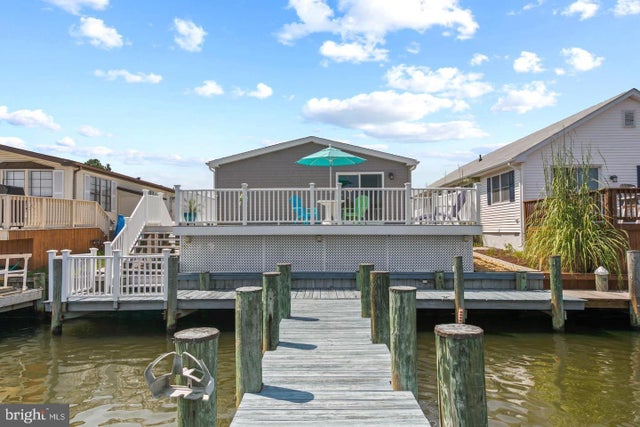
Welcome to 105 Assateague Court in the popular Montego Bay Community. This one of a kind home is located on one of the biggest lots in Montego Bay with 6,629 Sqft. With only 14 lots on this street which backs up to the wildlife sanctuary pond and 5 acre park there will be little traffic on this road. As you enter the home you will see a wide open floor plan with a Beautiful kitchen with stainless steel appliances and a large center island with seating and cabinets for storage. The attractive Luxuary Vinyl Plank flooring throughout the kitchen ,dining room and living room is an eye catcher. Both bathrooms have Tiled showers. Step out off the Dining room through the sliding glass door to your Large outside porch perfect for those family get togethers for BBQ'S or just eating crabs. The large yard on the other side of the house is sure to be a hit for outdoor activities. Take an evening walk or jog along the paved paths on the pond. How about a bike around the neighborhood or simply enjoy yourself poolside at one of the two community pools. If you are looking for a more active lifestyle you can enjoy the tennis or Pickleball courts or take in a round of mini golf! This is a must see property!! Schedule your showing today.
Property Information
Property Type
Residential
Sub-Type
Manufactured Home
Structure Type
Manufactured House
Year Built
1985
Living Area
1,438 sq ft
Lot Size
0.15 acres
Lot Dimensions
0.00 x 0.00
Parking Spaces
2
Zoning
TR
Days on Market
29
MLS® Listing#
MDWO2038690
Property Features
Interior
Appliances
Cooling
Heating
Flooring
Pool
Parking
Patio
Construction
Foundation
Roof
Windows
Other Structures
Community
Utilities
Sewer
Water Source
Rooms
- Main
- Main
- Bathroom 1Main
- Bathroom 2Main
- Bathroom 2Main
- Bedroom 1Main
- Dining RoomMain
- KitchenMain
- Living RoomMain
Schools
- Elementary:
- OCEAN CITY
- Middle:
- BERLIN INTERMEDIATE SCHOOL
- High:
- STEPHEN DECATUR
- District:
- WORCESTER COUNTY PUBLIC SCHOOLS
Financial Details
HOA
$415 / Annually
MONTEGO BAY
Annual Taxes
$4,271
Tax year 2025
Assessed Value
$371,800
Parcel Number
2410318777
Directions
130th Bayside, Bear left on South Ocean Dr., right on Oyster Lane and go all the way to the end of the street. Left on Gulf Stream Dr. Make next left on Assateague Ct. and the home is on the left
Affordability Calculator
$95,980
Estimated monthly payment
$2,554/mo
Principal $383,920 · Est. interest $535,603 over 30 yrs
Neighborhood Market Statistics
How this home compares to active listings in OCEAN CITY, MD
- $469,697
- Median Listing Price
- 74
- Median Days on Market
- 1,276
- Median Sq Ft
- $383
- Median Price / Sq Ft
- 794
- Active Listings
- This home’s price is 2% above the area median.
- Its price per sq ft is 13% below the area median.
Market statistics compiled from active EXIT Realty® and MLS listings in OCEAN CITY, MD.
Location
- 105 ASSATEAGUE COURT, OCEAN CITY, MD 21842
Points of Interest in OCEAN CITY, MD
Showing the OCEAN CITY area map.
Nearby Schools
Ocean City Elementary School
Elementary · 6.9 mi away
Lord Baltimore Elementary School
Elementary · 7.4 mi away
Most Blessed Sacrament Catholic School
Elementary · 7.6 mi away
Showell Elementary School
Elementary · 7.7 mi away
Selbyville Middle School
Secondary · 8.0 mi away
Phillip C Showell Elementary School
Elementary · 8.3 mi away
Southern Delaware School of the Arts
Elementary · 8.9 mi away
Indian River School District
School · 8.9 mi away
Stephen Decatur High School
Secondary · 9.7 mi away
Stephen Decatur Middle School
Secondary · 9.9 mi away
Indian River School District
Secondary · 10.2 mi away
Carver G W Educational Center
School · 10.2 mi away
Little Bears & Sunflowers
School · 10.5 mi away
Berlin Intermediate School
Secondary · 11.0 mi away
Berlin Head Start
School · 11.2 mi away
Indian River High School
Secondary · 11.3 mi away
Clayton (John M.) Elementary School
Elementary · 11.4 mi away
Buckingham Elementary School
Elementary · 12.0 mi away
Carmellas Kids
Elementary · 12.3 mi away
Discovery Island Early Care & Preschool
School · 12.6 mi away
Commute Calculator
Nearby Homes

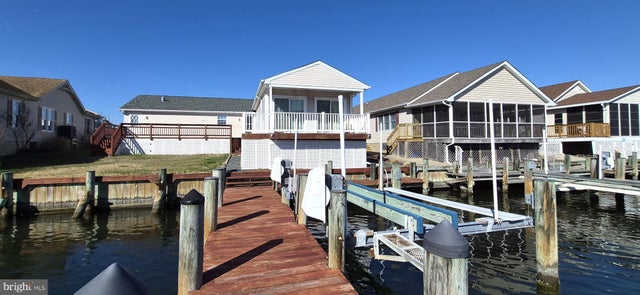
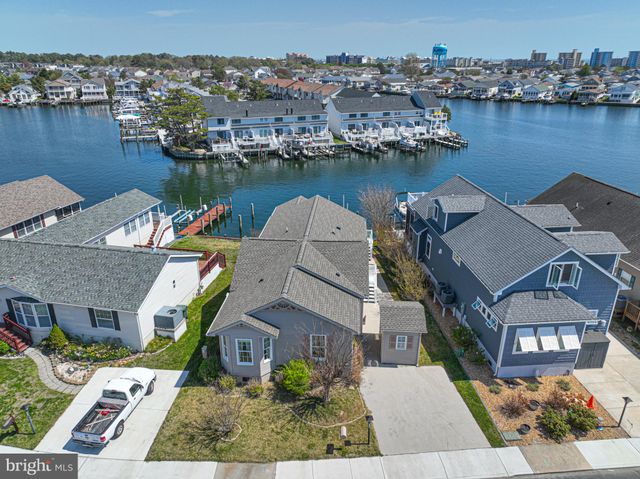
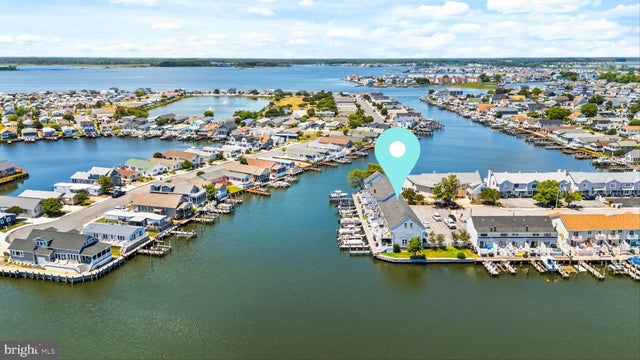
Similar Homes Nearby

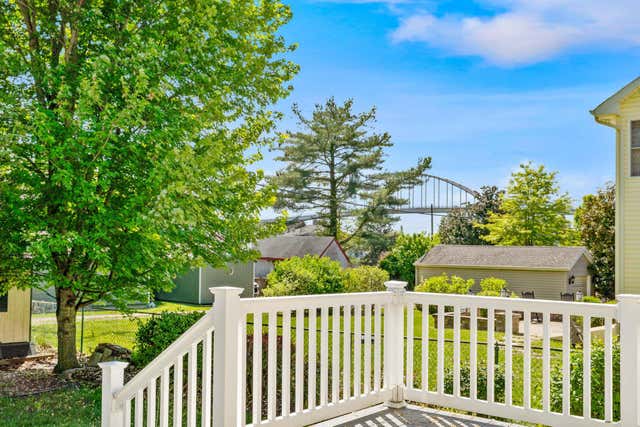
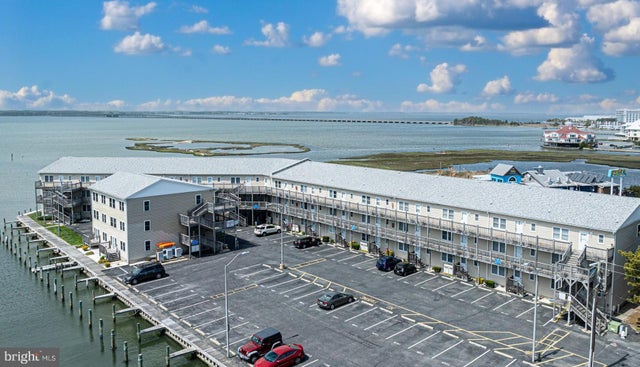
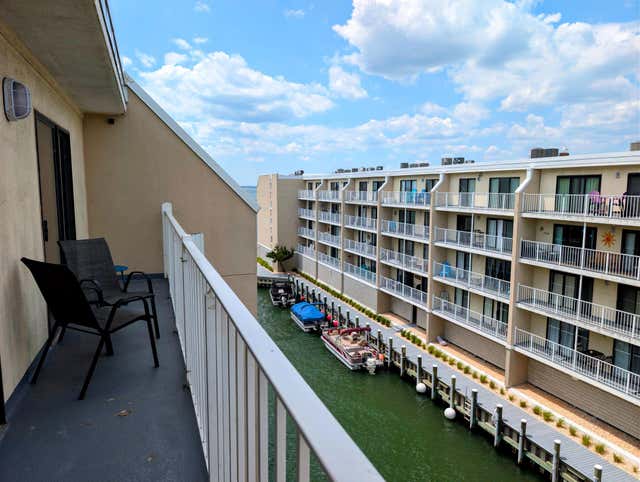
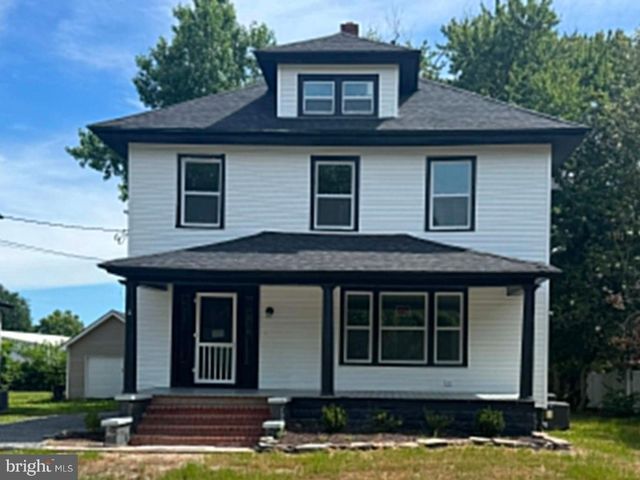
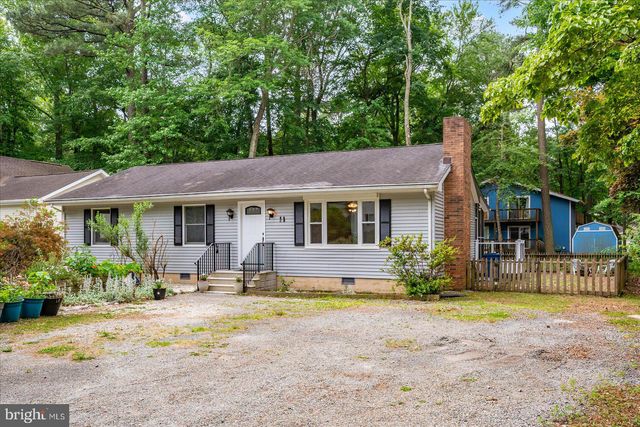
Similar Home Values
Comparable nearby listings and their asking prices.
| Address | Price | Beds | Baths | Sq Ft |
|---|---|---|---|---|
| 6 127TH STREET 201, OCEAN CITY, MD | $338,000 | 1 | 1 | 660 |
| 320 CECIL STREET, CHESAPEAKE CITY, MD | $338,000 | 3 | 2 | 2,263 |
| 120 53RD STREET J201, OCEAN CITY, MD | $339,000 | 2 | 2 | 1,056 |
| 4709 COASTAL HIGHWAY 555, OCEAN CITY, MD | $339,999 | 2 | 2 | 840 |
| 807 MARKET STREET, POCOMOKE CITY, MD | $340,000 | 3 | 3 | 2,075 |
| 11 BIMINI LANE, OCEAN PINES, MD | $340,000 | 3 | 2 | 1,344 |
Moving Cost Estimate
EXIT Agents in OCEAN CITY


Listing Courtesy: Larry Holdren Real Estate Inc - 4102502700