

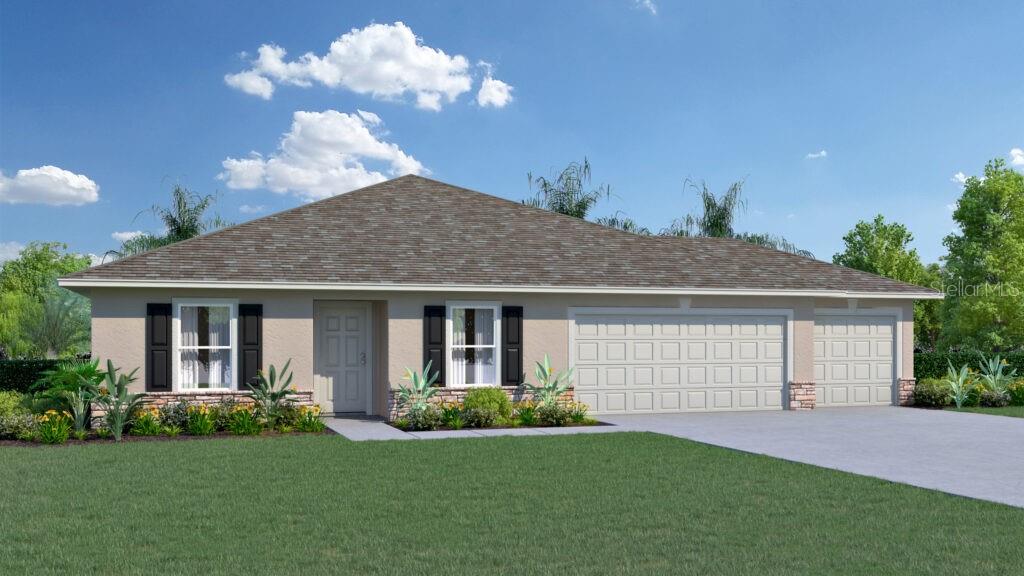
1831 W BLACKHAWK COURT, CITRUS SPRINGS, FL 34434
CITRUS SPRINGS UNIT 27 · Citrus County
Key Facts
Description
Under Construction. MOVE IN READY! AVAILABLE NOW! The stunning Sylvester floor plan offers four spacious bedrooms, two full bathrooms, a rare three-car garage, and 1,806 square feet of beautifully designed living space. This open-concept home features a bright and welcoming great room that flows effortlessly into a modern kitchen, where a gorgeous walk-around island creates the perfect centerpiece for entertaining and everyday living. The split-bedroom layout offers maximum privacy, with the owner’s suite thoughtfully positioned on one side of the home and three additional bedrooms on the other. This is the perfect setup for families, guests, or even a home office. With a full one-year builder warranties. Opportunities like this don't last long in Citrus Springs - especially with a three-car garage! Schedule your private tour today!
Property Information
Property Type
Residential
Sub-Type
Single Family Residence
Year Built
2026
Living Area
2,497 sq ft
Lot Size
0.31 acres
Garage Spaces
3
Ownership
Fee Simple
Zoning
PDR
Days on Market
158
MLS® Listing#
C7518997
Property Features
Appliances
Cooling
Heating
Flooring
Parking
Laundry
Patio
Construction
Foundation
Roof
Utilities
Sewer
Water Source
Rooms
- Bedroom 211.05x11.02First
- Bedroom 311.05x11First
- Bedroom 410.11x11.01First
- Dining Room9.05x11.11First
- Great Room19.05x15First
- Kitchen12x8First
- Master Bedroom14x15First
Financial Details
HOA
None
Annual Taxes
$314
Tax year 2025
Parcel Number
18E17S100270 13860 0270
Directions
Head North on N Lecanto, make a left onto N Citrus Springs Blvd, Right onto W Thumper Dr, Right onto N Biscayne Dr, Right onto W Blackhawk.
Affordability Calculator
$55,598
Estimated monthly payment
$1,480/mo
Principal $222,392 · Est. interest $310,257 over 30 yrs
Neighborhood Market Statistics
How this home compares to active listings in CITRUS SPRINGS, FL
- $359,115
- Median Listing Price
- 89
- Median Days on Market
- 1,620
- Median Sq Ft
- $225
- Median Price / Sq Ft
- 3,474
- Active Listings
- This home’s price is 23% below the area median.
- Its price per sq ft is 51% below the area median.
Market statistics compiled from active EXIT Realty® and MLS listings in CITRUS SPRINGS, FL.
Location
Map is currently unavailable for this location.
Points of Interest in CITRUS SPRINGS, FL
Showing the CITRUS SPRINGS area map.
Commute Calculator
Nearby Homes
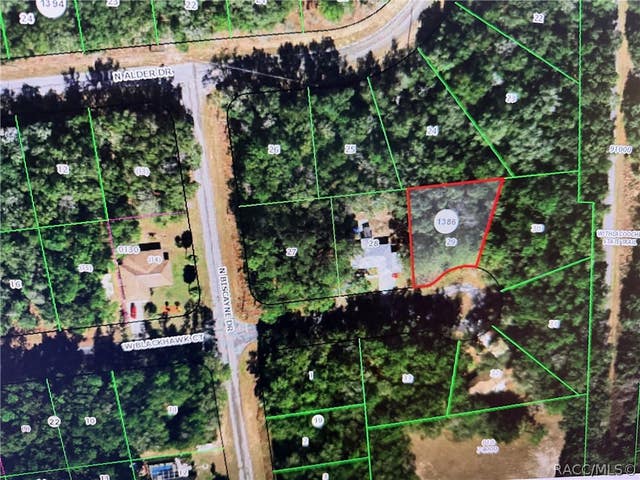
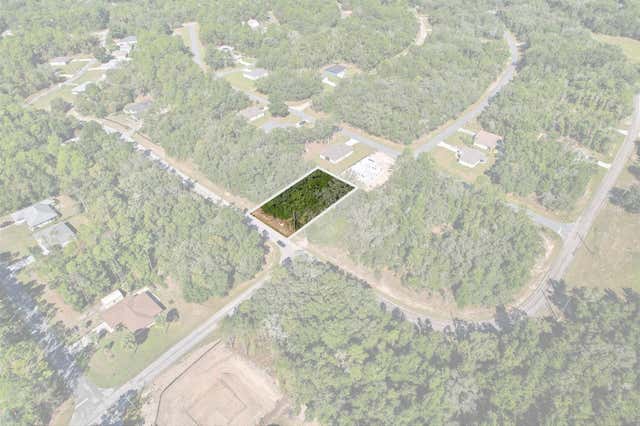
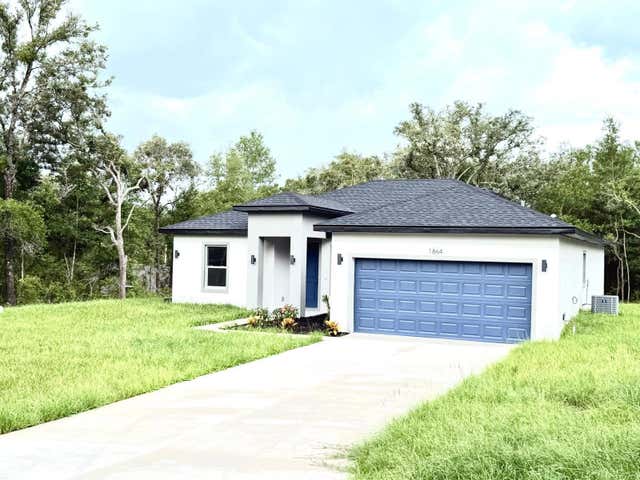

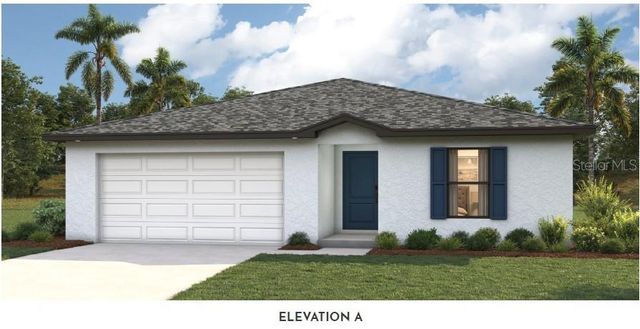
Similar Homes Nearby


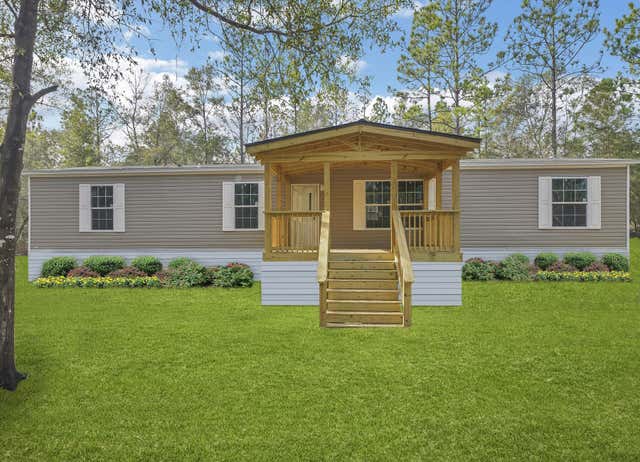
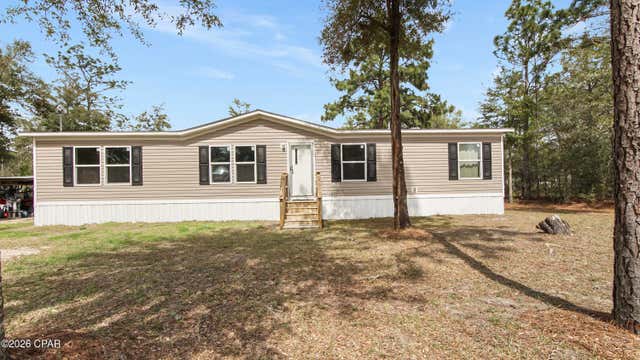
Similar Home Values
Comparable nearby listings and their asking prices.
| Address | Price | Beds | Baths | Sq Ft |
|---|---|---|---|---|
| 173 Gregory Dean Lane, DeFuniak Springs, FL | $195,000 | 4 | 2 | 1,813 |
| 290 Lee Ann Lane, DeFuniak Springs, FL | $195,000 | 4 | 2 | 1,813 |
| 163 Gregory Dean Lane, DeFuniak Springs, FL | $195,000 | 4 | 2 | 1,813 |
| 26677 Stardust Drive, Bonita Springs, FL | $195,000 | 3 | 2 | 840 |
| 196 Gregory Dean Lane, DeFuniak Springs, FL | $195,000 | 4 | 2 | 1,813 |
| 188 Pinetree Lane, Defuniak Springs, FL | $195,000 | 4 | 2 | 1,512 |
Moving Cost Estimate
EXIT Agents in CITRUS SPRINGS


Listing Courtesy: HOLIDAY BUILDERS GULF COAST - 321-610-5940
Last Updated: 2025-12-13