

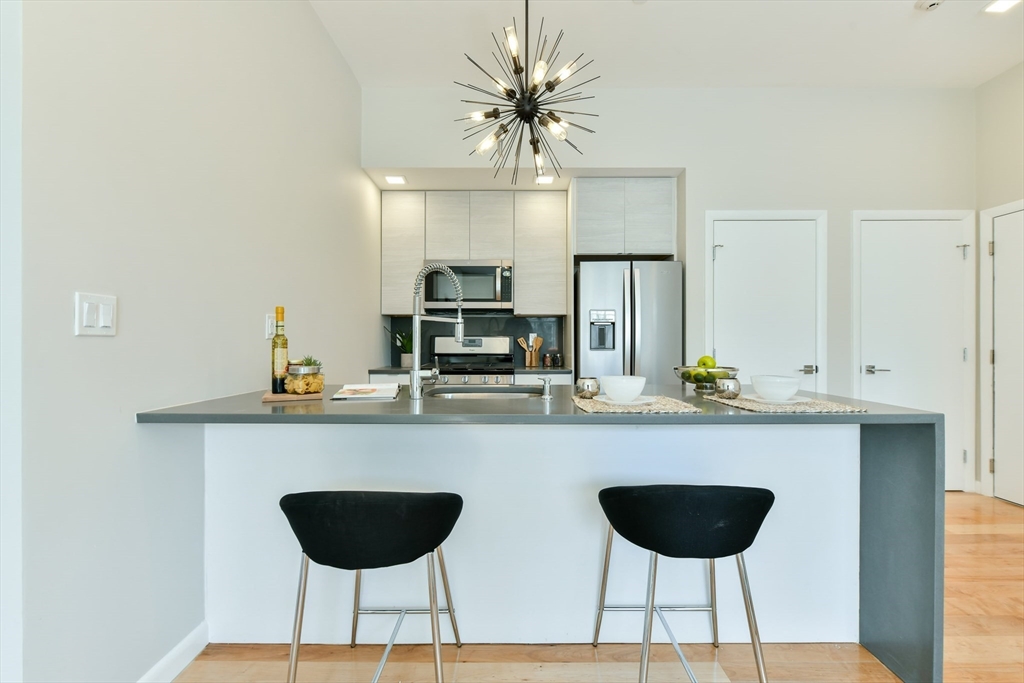
87 Parker St 402R, Chelsea, MA 02150
Suffolk County
Key Facts
Description
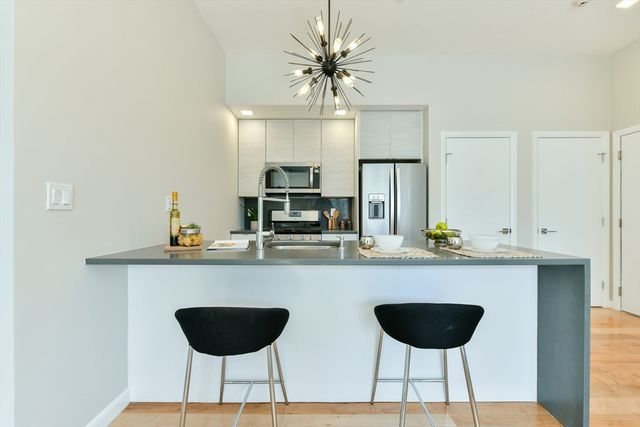
Available 08/01 or 09/1. Live at the Parker Place, Circa 2018! 2BR/2BA w/ DEEDED GARAGE PARKING, PRIVATE BALCONY COMMON ROOF DECK & ELEVATOR & STORAGE! Open kitchen/dining/living; bedrooms tucked back for privacy. Hardwood floors, high ceilings w/ recessed lighting & abundant natural sunlight. Chef’s kitchen w/ quartz counters, center island, stainless steel appliances & gas range. Primary suite w/ large closet, en-suite bath, double vanity, frameless glass shower, rain & handheld shower heads, plus sliding glass door to balcony. In-unit W/D. Gas furnace w/ on-demand hot water & Central A/C. Professionally managed & Pet Friendly. Easy access to Boston via Silver Line, Commuter Rail, MBTA #116, #117 & #111 Express, Logan Airport, shopping & dining. Close to Chelsea Commons & Mystic Mall. This is also for sale.
Property Information
Property Type
Residential Lease
Sub-Type
Condominium
Year Built
2018
Living Area
807 sq ft
Lot Size
10,000 sq ft
Parking Spaces
1
Days on Market
14
MLS® Listing#
73542625
Property Features
Exterior
Appliances
Cooling
Laundry
Patio
Community
Financial Details
HOA
Yes
Parcel Number
M:049 P:17402,5128756
Directions
Broadway to Parker St.
Affordability Calculator
$580
Estimated monthly payment
$15/mo
Principal $2,320 · Est. interest $3,237 over 30 yrs
Neighborhood Market Statistics
How this home compares to active listings in Chelsea, MA
- $541,667
- Median Listing Price
- 36
- Median Days on Market
- 1,223
- Median Sq Ft
- $406
- Median Price / Sq Ft
- 58
- Active Listings
- This home’s price is 99% below the area median.
- Its price per sq ft is 99% below the area median.
Market statistics compiled from active EXIT Realty® and MLS listings in Chelsea, MA.
Location

Points of Interest in Chelsea, MA
Showing the Chelsea area map.
Nearby Schools
Clark Avenue School
Secondary · 0.2 mi away
St Rose Elementary School
Elementary · 0.3 mi away
Chelsea Public Schools
School · 0.4 mi away
William A Berkowitz Elementary
Elementary · 0.4 mi away
Edgar F Hooks Elementary School
Elementary · 0.4 mi away
Berkowitz Elementary School
Elementary · 0.4 mi away
George F. Kelly Elementary School
Elementary · 0.4 mi away
Mary C. Burke Elementary Complex
Elementary · 0.4 mi away
Eugene Wright Science and Technology Academy
School · 0.6 mi away
Joseph Browne School
Secondary · 0.6 mi away
John Silber Early Learning Center
School · 0.6 mi away
Chelsea High School
Secondary · 0.7 mi away
Excel Academy Charter School Chelsea
Elementary · 0.9 mi away
St Mary Star of the Sea School
School · 1.0 mi away
Excel Academy
School · 1.0 mi away
City of Revere: Veterans Service Office
Elementary · 1.1 mi away
Brooke East Boston-Brooke Charter Schools
School · 1.1 mi away
William McKinley
School · 1.1 mi away
East Boston High School
Secondary · 1.1 mi away
Bradley Elementary School
Elementary · 1.1 mi away
Commute Calculator
Nearby Homes
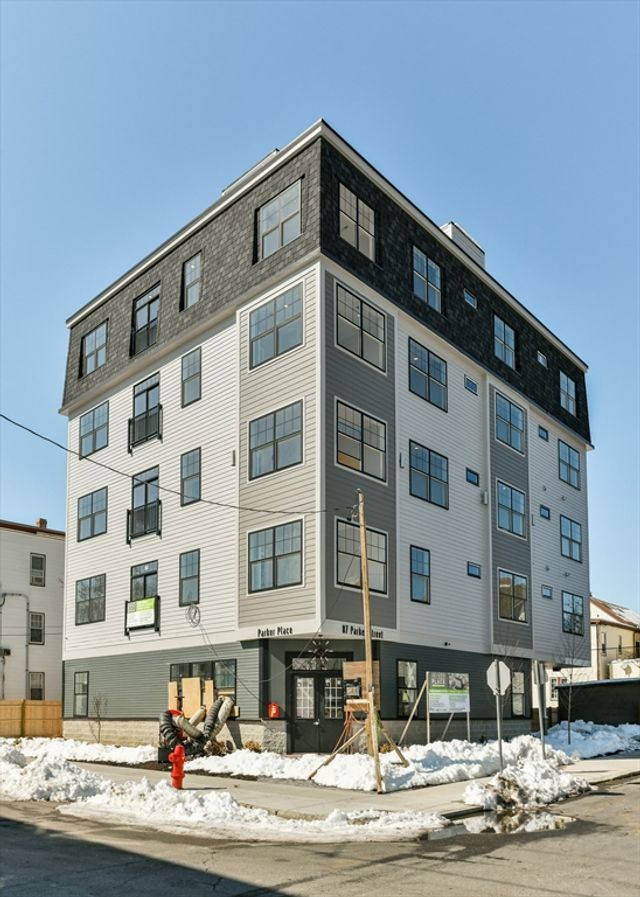


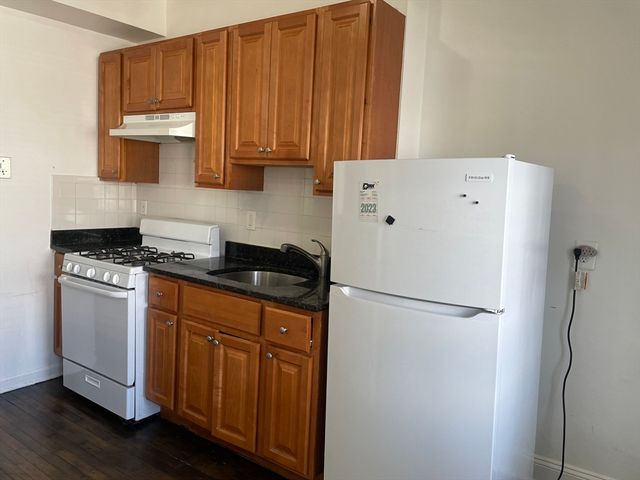
Similar Homes Nearby
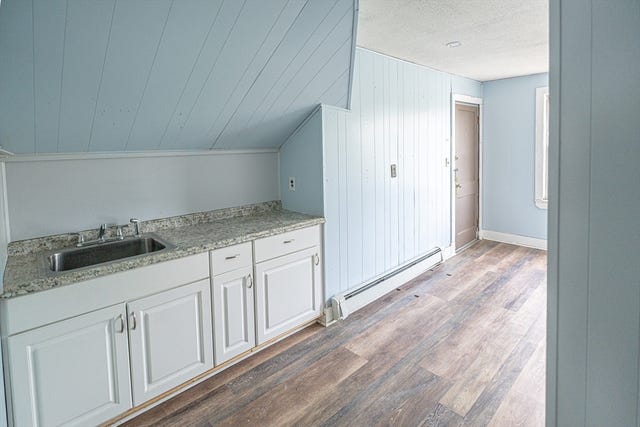
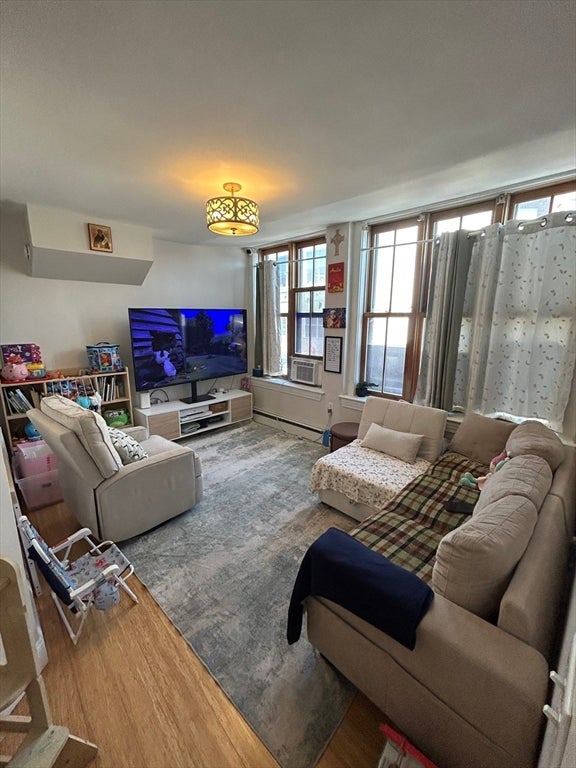
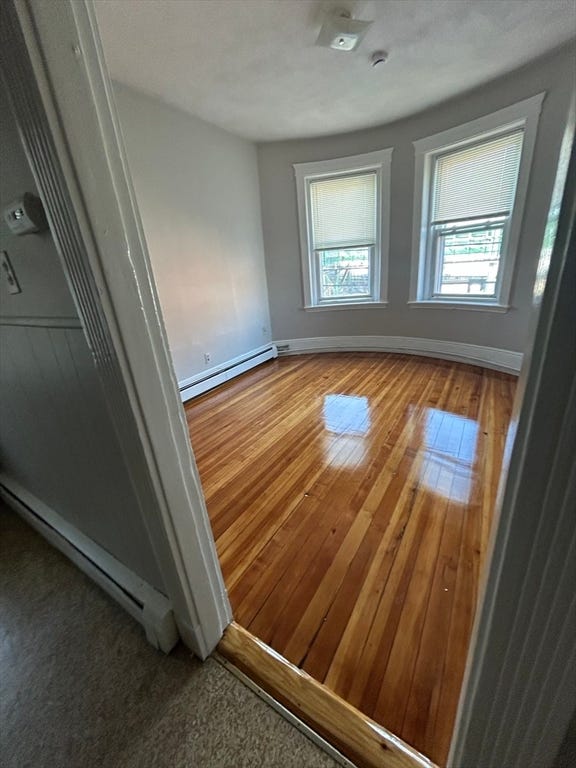


Similar Home Values
Comparable nearby listings and their asking prices.
| Address | Price | Beds | Baths | Sq Ft |
|---|---|---|---|---|
| 29 Madison 3, Chelsea, MA | $2,050/mo | 1 | 1 | 900 |
| 74 Park Street 1, Chelsea, MA | $2,095/mo | 1 | 1 | 500 |
| 135-139 Chestnut 135#3F, Chelsea, MA | $2,100/mo | 2 | 1 | 999 |
| 173 Winnisimmet Street 2, Chelsea, MA | $2,200/mo | 2 | 1 | 700 |
| 35 Cherry Street 1, Chelsea, MA | $2,200/mo | 2 | 1 | 700 |
| 88 Gerrish Ave 310, Chelsea, MA | $2,250/mo | 1 | 1 | 9,999 |
Moving Cost Estimate
EXIT Agents in Chelsea


Listing Courtesy: eRealty Advisors, Inc. - 6177292618
Presented by: Jeffrey Bowen