

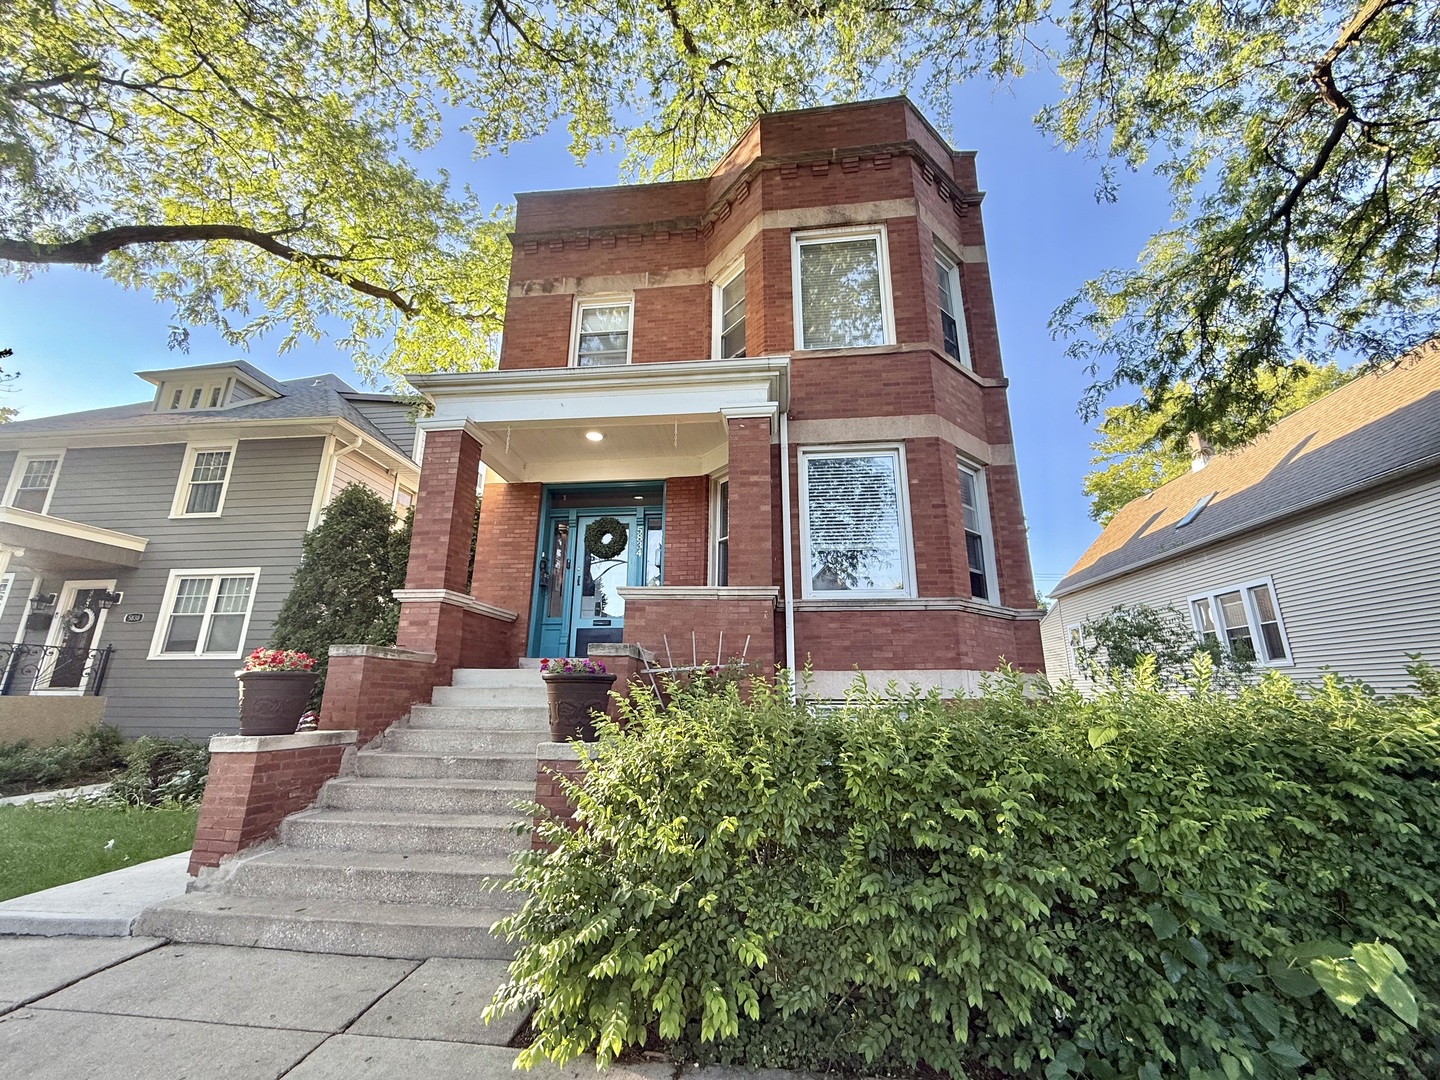
5834 W Dakin Street G, Chicago, IL 60634
Cook County
Key Facts
Description
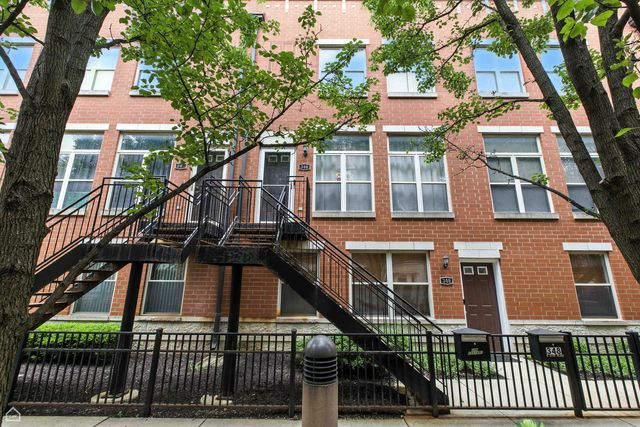
BEAUTIFUL GARDEN UNIT has been completely rehabbed & modernized. ELECTRIC, GAS, WATER included in rent price. Show stopping kitchen has all SS appliances & vent hood, quartz countertops & an open concept layout showing off the beamed ceilings & nice finishes. The roomy master BR has a full ensuite bath & walk in closet. The second BR is across the hall from the other full bath, & laundry room plus extra storage is behind the unit. The backyard is a peaceful oasis w a garden of fruits & flowers. The building has 2 other units that share a picture perfect front porch in this quiet neighborhood of Portage Park. 700 credit score a must, no pets no smoking, renter insurance & security deposit needed to move in. Call for an appointment, need 8 hour notice please.
Property Information
Property Type
Residential Lease
Year Built
1910
Stories
1
Living Area
900 sq ft
Lot Dimensions
CONDO
Days on Market
2
MLS® Listing#
12703383
Property Features
Appliances
Cooling
Heating
Basement
Patio
Lot Features
Construction
Sewer
Water Source
Rooms
- 5X7Lower
- Bedroom 27X6Lower
- Bedroom 3
- Bedroom 4
- Dining Room
- Family Room
- Kitchen6X7Lower
- Laundry5X5Lower
- Living Room8X8Lower
- Master Bedroom9X7Lower
Directions
Go South of Irving Park Road to Dakin West
Affordability Calculator
$60,000
Estimated monthly payment
$1,597/mo
Principal $240,000 · Est. interest $334,821 over 30 yrs
Neighborhood Market Statistics
How this home compares to active listings in Chicago, IL
- $389,049
- Median Listing Price
- 46
- Median Days on Market
- 1,422
- Median Sq Ft
- $277
- Median Price / Sq Ft
- 4,620
- Active Listings
Market statistics compiled from active EXIT Realty® and MLS listings in Chicago, IL.
Location
- 5834 W Dakin Street G, Chicago, IL 60634
Points of Interest in Chicago, IL
Showing the Chicago area map.
Nearby Schools
Oa Thorp Pta, Inc.
School · 0.3 mi away
Oa Thorp Elementary Academy
Elementary · 0.3 mi away
Luther North College Prep
School · 0.4 mi away
St Pascal
School · 0.4 mi away
Smyser Elementary School
Elementary · 0.7 mi away
Chicago Academy High School
Secondary · 0.7 mi away
Vaughn Occupational High School
Secondary · 0.7 mi away
Portage Park Elementary School
Elementary · 0.7 mi away
Apollo After School
School · 0.7 mi away
Reinberg
Elementary · 0.7 mi away
Mosaic Early Childhood Academy
School · 0.8 mi away
Gray Elementary School
Elementary · 0.8 mi away
Chicago Public Schools
Elementary · 0.9 mi away
St Robert Bellarmine School
School · 0.9 mi away
St. Patrick High School
Secondary · 0.9 mi away
All Things Are Possible for Kids
School · 1.0 mi away
School of Metaphysics
Elementary · 1.0 mi away
Latvian School of Chicago
Elementary · 1.1 mi away
St Ferdinand School
Elementary · 1.1 mi away
Polska Szkola Im. SW. Ferdynanda
School · 1.1 mi away
Commute Calculator
Nearby Homes



Similar Homes Nearby



Similar Home Values
Comparable nearby listings and their asking prices.
| Address | Price | Beds | Baths | Sq Ft |
|---|---|---|---|---|
| 1 E 8th Street 1019, Chicago, IL | $3,995/mo | 2 | 1 | 900 |
| 346 E 25th Place 25, Chicago, IL | $4,100/mo | 2 | 2 | 2,000 |
| 7349 N Damen Avenue 23, Chicago, IL | $1,500/mo | 2 | 1 | 850 |
| 43 N Menard Avenue 2, Chicago, IL | $2,375/mo | 4 | 1 | 1,250 |
| 6405 N Normandy Avenue 2S, Chicago, IL | $2,000/mo | 2 | 1 | 896 |
| 5344 W Eddy Street 1, Chicago, IL | $1,850/mo | 2 | 1 | 1,000 |
Moving Cost Estimate
EXIT Agents in Chicago


Listing Courtesy: Century 21 Integra - 8479123997
Last Updated: 2026-07-12