

60 Dunay Road, Stafford, CT 06076
Tolland County
Key Facts
Description
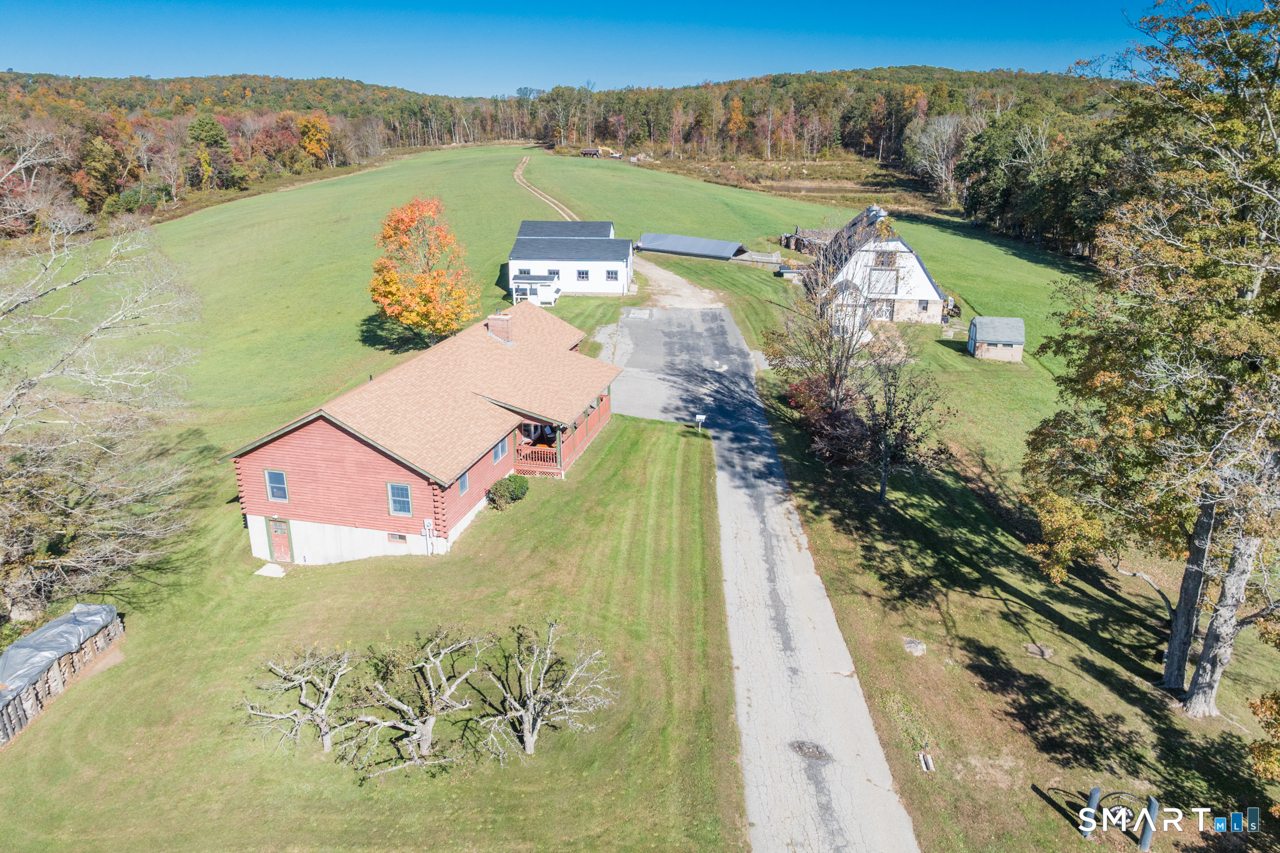
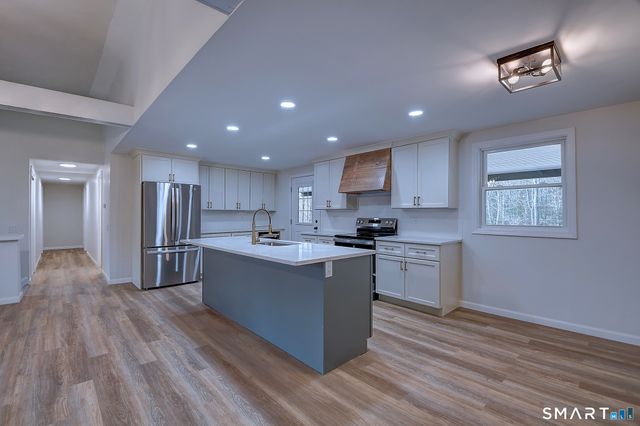
Welcome to Sickle and Saw Farm, a generational farm- first time offered on the market! Will you be the next stewards? Tucked away on a quiet dead-end road (named after the family itself) this property spans approximately 90 acres, including 30 open - tillable pastures currently used for hay production and in 490 Ag status, and 60 acres of beautiful woodlands, 57 of which are in 490 Forestry status. There are existing trails for both motorized vehicles and horses. Alden Brook meanders along the property edge and a pond offers fresh water for livestock. The farm was once a thriving dairy farm with has many as 27 head of cows in the summer months. The property includes a sprawling one level log home. Open floor plan with vaulted ceilings, brick hearth with pellet stove and sweeping views of the farm from every window. The updated kitchen includes a large walk in pantry, a great place to store all your garden's bounty. The home's two bedrooms both have private bathrooms and the primary has a large walk in closest. A bonus room can be an additional bedroom or office space. And at the end of your day a covered porch is waiting for you to do some relaxing. A dairy barn, with 23 stanchions and a huge loft has been well maintained. A two-story equipment shed opens into the fields and could easily be converted into a horse barn. Opportunities for this farm are endless. Whether it be an agitourism business, a true farming operation, or a horse farm the possibilities are endless!
Property Information
Property Type
Residential
Sub-Type
Single Family Residence
Style
Log
Year Built
1997
Living Area
1,798 sq ft
Lot Size
89.13 acres
Garage Spaces
2
Parking Spaces
12
Zoning
aaa
Days on Market
47
MLS® Listing#
24171388
Property Features
Interior
Appliances
Cooling
Heating
Basement
Parking
Laundry
Patio
Lot Features
Construction
Foundation
Roof
Other Structures
Sewer
Water Source
Rooms
- KitchenMain
Schools
- Elementary:
- Per Board of Ed
- High:
- Per Board of Ed
Financial Details
HOA
None
Annual Taxes
$9,627
Parcel Number
1640807
Directions
Bridge is out on Hydeville Road. Must take Pinney School Road to Upper Road if coming from Rt 19
Affordability Calculator
$225,000
Estimated monthly payment
$5,988/mo
Principal $900,000 · Est. interest $1,255,580 over 30 yrs
Neighborhood Market Statistics
How this home compares to active listings in Stafford, CT
- $307,692
- Median Listing Price
- 34
- Median Days on Market
- 1,638
- Median Sq Ft
- $182
- Median Price / Sq Ft
- 26
- Active Listings
- This home’s price is 266% above the area median.
- Its price per sq ft is 244% above the area median.
Market statistics compiled from active EXIT Realty® and MLS listings in Stafford, CT.
Location
Map is currently unavailable for this location.
Points of Interest in Stafford, CT
Showing the Stafford area map.
Commute Calculator
Nearby Homes





Moving Cost Estimate
EXIT Agents in Stafford


Listing Courtesy: Equine Homes Real Estate, LLC - (800) 859-2745
Presented by: Grace Golden