

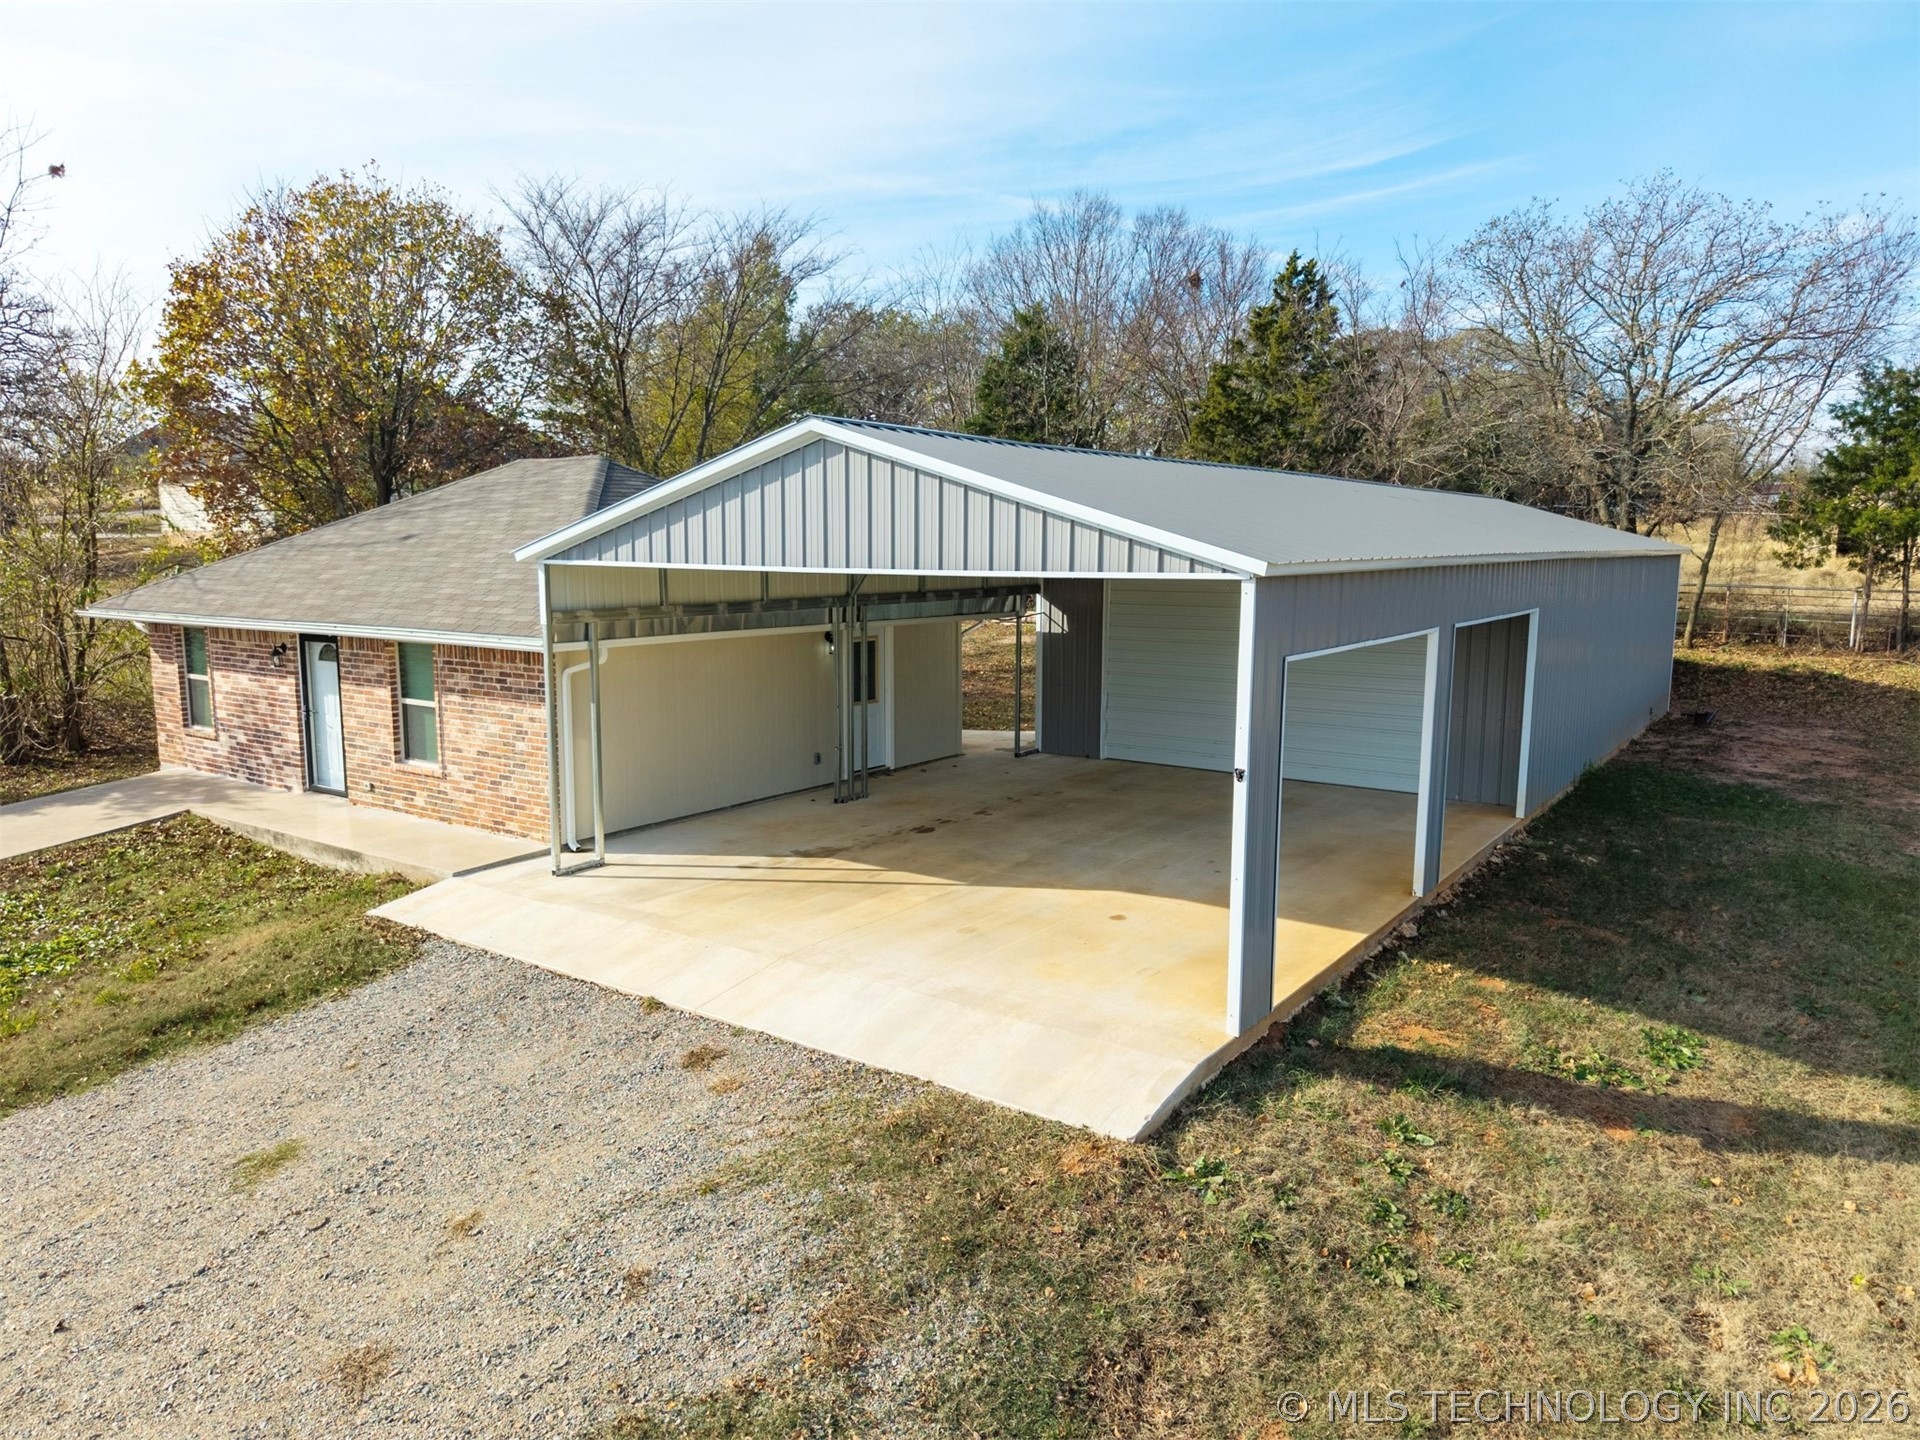
14713 Linn Richardson Road, Oakland, OK 73446
Oakland Tracts · Marshall County
Key Facts
Description
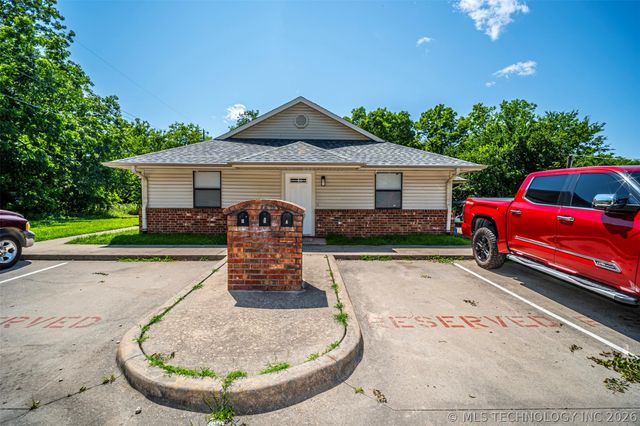
This freshly built, two-bedroom, one-bathroom home offers a perfect mix of comfort and quality in a peaceful, tucked-away location. Built in 2024, this home features spray foam insulation throughout, keeping things quiet and energy-efficient. Inside, you’ll find LED lighting in every room, custom-built cabinets, easy-to-clean LVL flooring, and smooth marble countertops in both the kitchen and bathroom. The kitchen also comes with new appliances that are ready to use and washer/dryer set up. Out back, a concrete pad provides an ideal spot for outdoor grilling or relaxing evenings. A standout feature of the property is the spacious 24x40 insulated shop, completed in 2025, with its own commercial-style garage door and bright LED lighting. Connecting to the shop is a large 24x30 carport out front, making it simple to park and unload with shelter from the elements. Whether you need a well-built home, a place to work on projects, or just want some breathing room away from the crowd, this property checks all the boxes. With clean finishes, up-to-date systems like Pex plumbing, and thoughtful touches throughout, this home is move-in ready and built to last. Whether you’re starting out, downsizing, or looking for space to store your gear, this cozy home and shop setup might be just what you're looking for. Call for a showing today!
Property Information
Property Type
Residential
Sub-Type
Single Family Residence
Structure Type
House
Year Built
2024
Living Area
720 sq ft
Lot Size
0.32 acres
Garage Spaces
1
Days on Market
1
MLS® Listing#
2620164
Property Features
Interior
Exterior
Appliances
Cooling
Heating
Pool
Parking
Laundry
Patio
Fencing
Construction
Foundation
Roof
Other Structures
Community
Utilities
Sewer
Water Source
Schools
- Elementary:
- Oakland
- High:
- Oakland
Financial Details
HOA
None
Annual Taxes
$1,112
Tax year 2025
Directions
Take Hwy 70 to Madill. Go to Red Light at the Square. Turn on Lillie Blvd and go straight and past 2 Stop Signs. Property is on Left just past Lake Ridge Housing Addition.
Affordability Calculator
$43,500
Estimated monthly payment
$1,158/mo
Principal $174,000 · Est. interest $242,745 over 30 yrs
Neighborhood Market Statistics
How this home compares to active listings in Oakland, OK
- $300,000
- Median Listing Price
- 51
- Median Days on Market
- 720
- Median Sq Ft
- $302
- Median Price / Sq Ft
- 1
- Active Listings
- This home’s price is 28% below the area median.
- Its price per sq ft is right around the area median.
Market statistics compiled from active EXIT Realty® and MLS listings in Oakland, OK.
Location
Map is currently unavailable for this location.
Points of Interest in Oakland, OK
Showing the Oakland area map.
Commute Calculator
Nearby Homes


Moving Cost Estimate
EXIT Agents in Oakland


Listing Courtesy: HST & CO - 8704787653
Presented by: Shavone Whipple