

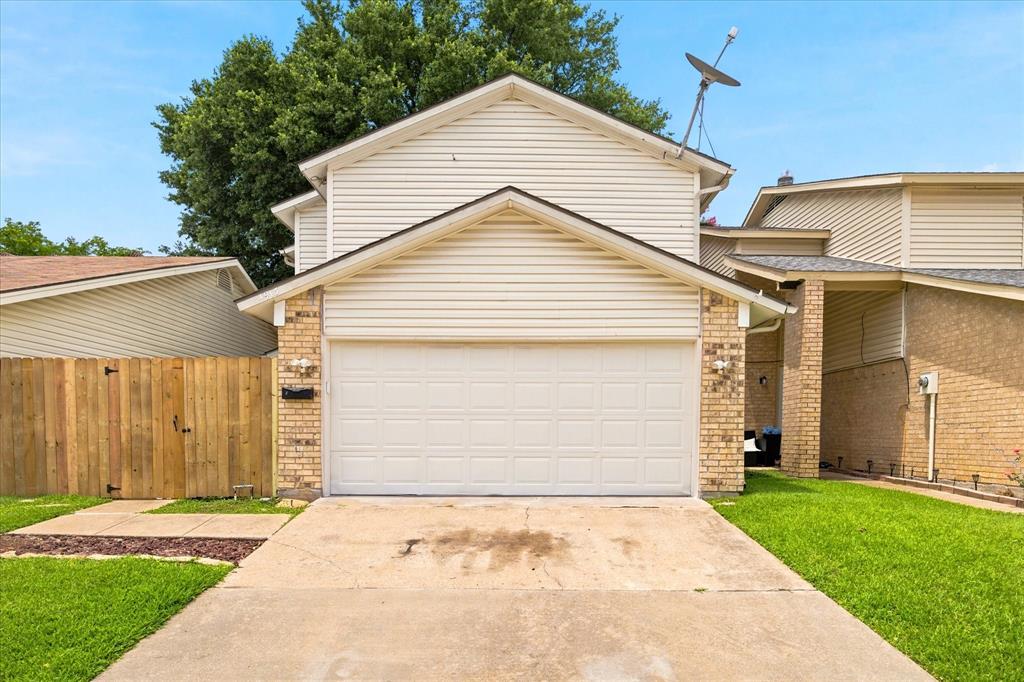
4913 Burlingame Drive, Garland, TX 75043
Two Worlds Broadway · Dallas County
Key Facts
Description
Recently updated and move-in ready, this charming two bedroom townhome offers stylish updates and a convenient location. The lower level features durable laminate flooring, while the upstairs boasts new carpet and fresh paint throughout. A unique wrap around fireplace creates a warm focal point between the living and dining areas. The kitchen is enhanced with granite counters and ample cabinet space. Enjoy the outdoor private patio, and take advantage of the attached two car garage with built in storage cabinets. Residents also have access to the community pool. Conveniently located near major freeways, shopping, dining and everyday amenities. This townhome combines comfort, convenience and value.
Property Information
Property Type
Residential Lease
Sub-Type
Townhouse
Style
Traditional
Year Built
1981
Stories
2
Living Area
1,250 sq ft
Lot Size
0.07 acres
Garage Spaces
2
Days on Market
2
MLS® Listing#
21312275
Property Features
Exterior
Appliances
Flooring
Fireplace
Pool
Parking
Laundry
Patio
Fencing
Lot Features
Construction
Foundation
Roof
Windows
Community
Water Source
Rooms
- Bedroom13 x 12Second
- Kitchen11 x 8First
- Living Room16 x 17First
- Master Bedroom14 x 12Second
Schools
- Elementary:
- Choice Of School
- Middle:
- Choice Of School
- High:
- Choice Of School
- District:
- Garland ISD
Financial Details
Parcel Number
26615500030190000
Directions
Off Broadway
Affordability Calculator
$339
Estimated monthly payment
$9/mo
Principal $1,356 · Est. interest $1,892 over 30 yrs
Neighborhood Market Statistics
How this home compares to active listings in Garland, TX
- $331,070
- Median Listing Price
- 48
- Median Days on Market
- 1,843
- Median Sq Ft
- $180
- Median Price / Sq Ft
- 600
- Active Listings
- This home’s price is 99% below the area median.
- Its price per sq ft is 99% below the area median.
Market statistics compiled from active EXIT Realty® and MLS listings in Garland, TX.
Location

Points of Interest in Garland, TX
Showing the Garland area map.
Nearby Schools
Vial Elementary School
Elementary · 0.4 mi away
Shugart Elementary School
Elementary · 0.7 mi away
Millrose Center
Secondary · 0.7 mi away
Castleglen Private School
School · 0.8 mi away
Lyles M S
Secondary · 0.9 mi away
Classical Center at Brandenburg M S
Secondary · 1.0 mi away
Handley Elementary
Elementary · 1.1 mi away
Carver Elementary School
Elementary · 1.2 mi away
Price Elementary School
Elementary · 1.3 mi away
Lakeview Centennial High School
Secondary · 1.5 mi away
Garland Isd
Secondary · 1.6 mi away
South Garland High School
Secondary · 1.6 mi away
Club Hill Elementary School
Elementary · 1.8 mi away
Toler Elementary School
Elementary · 1.8 mi away
Porter Elementary School
Elementary · 1.8 mi away
Heather Glen Elementary School
Elementary · 1.8 mi away
Ace Kids Academy
School · 1.9 mi away
O'Banion Middle School
School · 1.9 mi away
Couch Elementary School
Elementary · 2.0 mi away
Dallas Christian School
School · 2.1 mi away
Commute Calculator
Nearby Homes
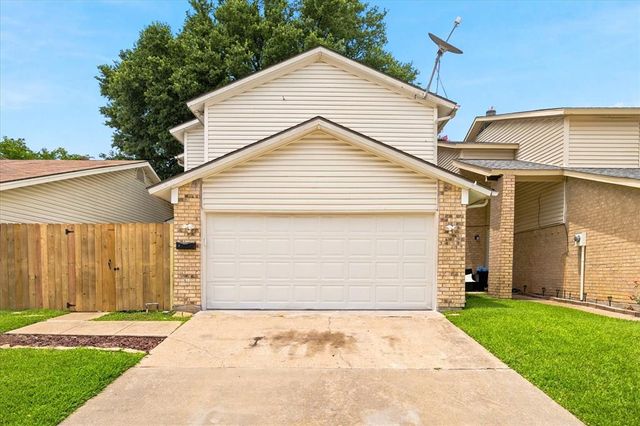
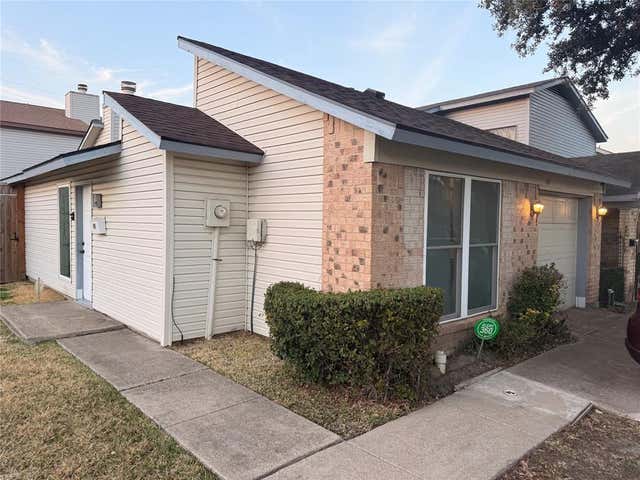


Similar Homes Nearby
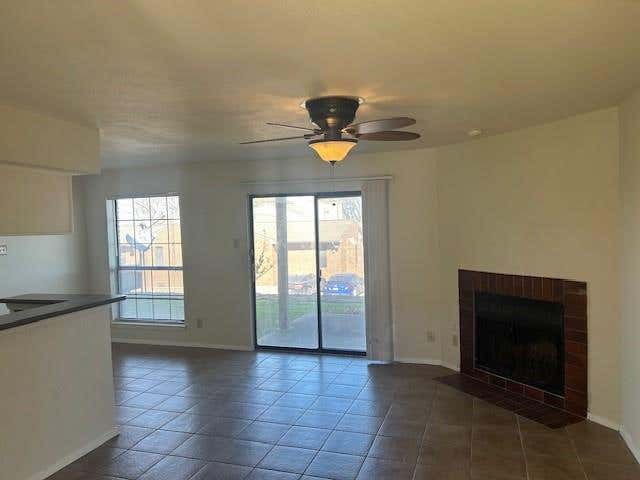
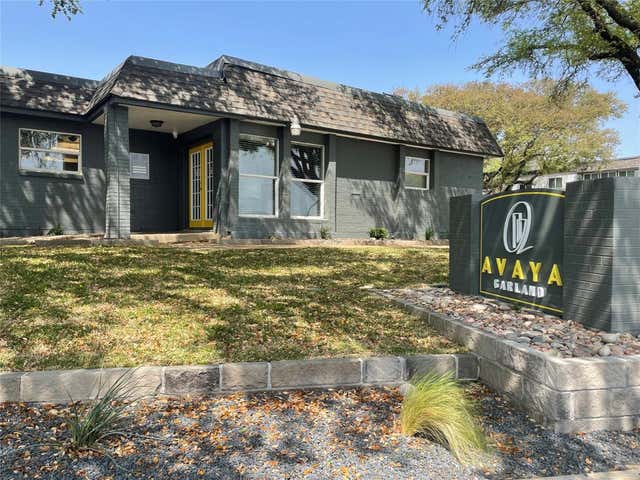
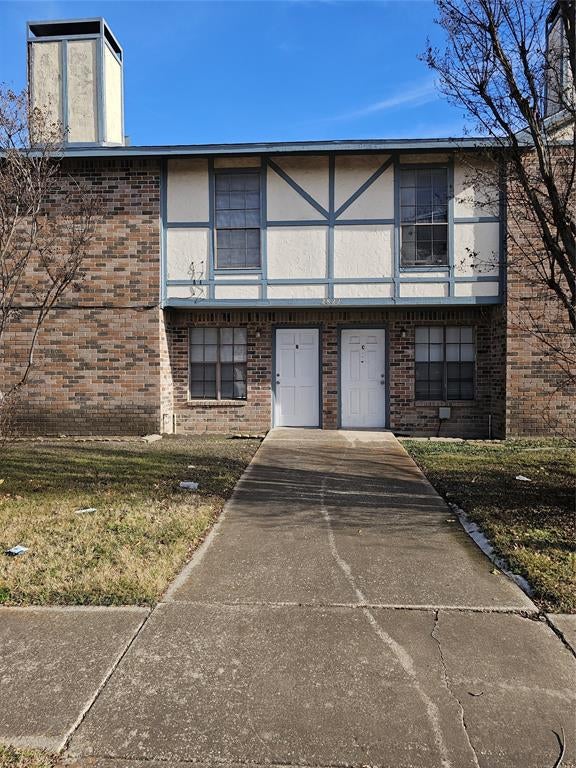

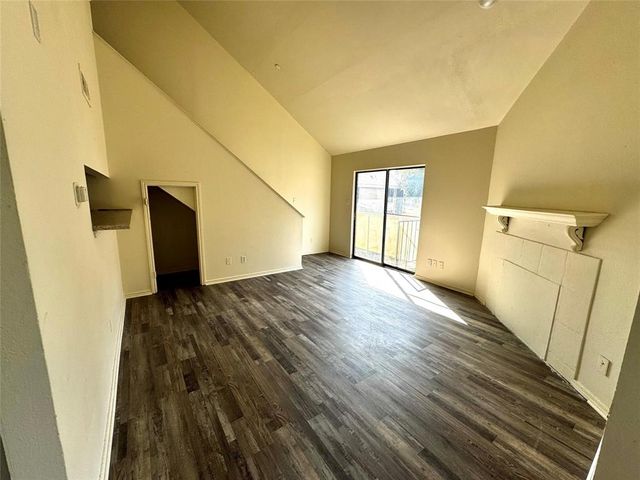
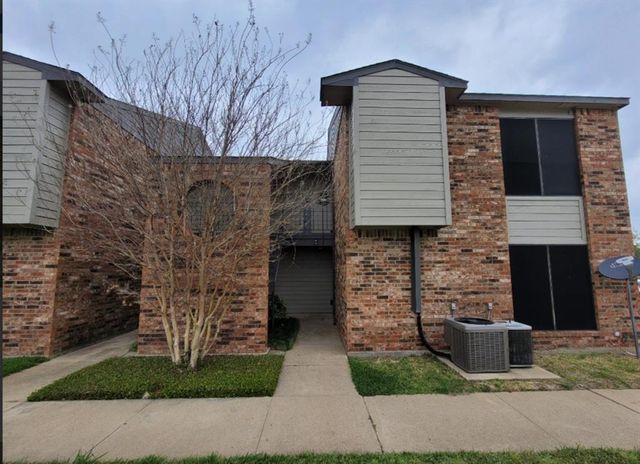
Similar Home Values
Comparable nearby listings and their asking prices.
| Address | Price | Beds | Baths | Sq Ft |
|---|---|---|---|---|
| 4544 Chaha Road 103, Garland, TX | $1,195/mo | 2 | 2 | 842 |
| 3300 Edgewood Drive, Garland, TX | $1,199/mo | 2 | 2 | 1,008 |
| 2822 Wimbledon Court C, Garland, TX | $1,200/mo | 2 | 2 | 1,040 |
| 212 Washington Street B, Garland, TX | $1,200/mo | 2 | 1 | 840 |
| 3524 Buckingham 226, Garland, TX | $1,250/mo | 2 | 2 | 1,120 |
| 6010 Marvin Loving Drive 101, Garland, TX | $1,295/mo | 1 | 1 | 740 |
Moving Cost Estimate
EXIT Agents in Garland


Listing Courtesy: Coldwell Banker Apex, REALTORS - 972-567-0046
Presented by: Dee Evans
Last Updated: 2026-06-25