

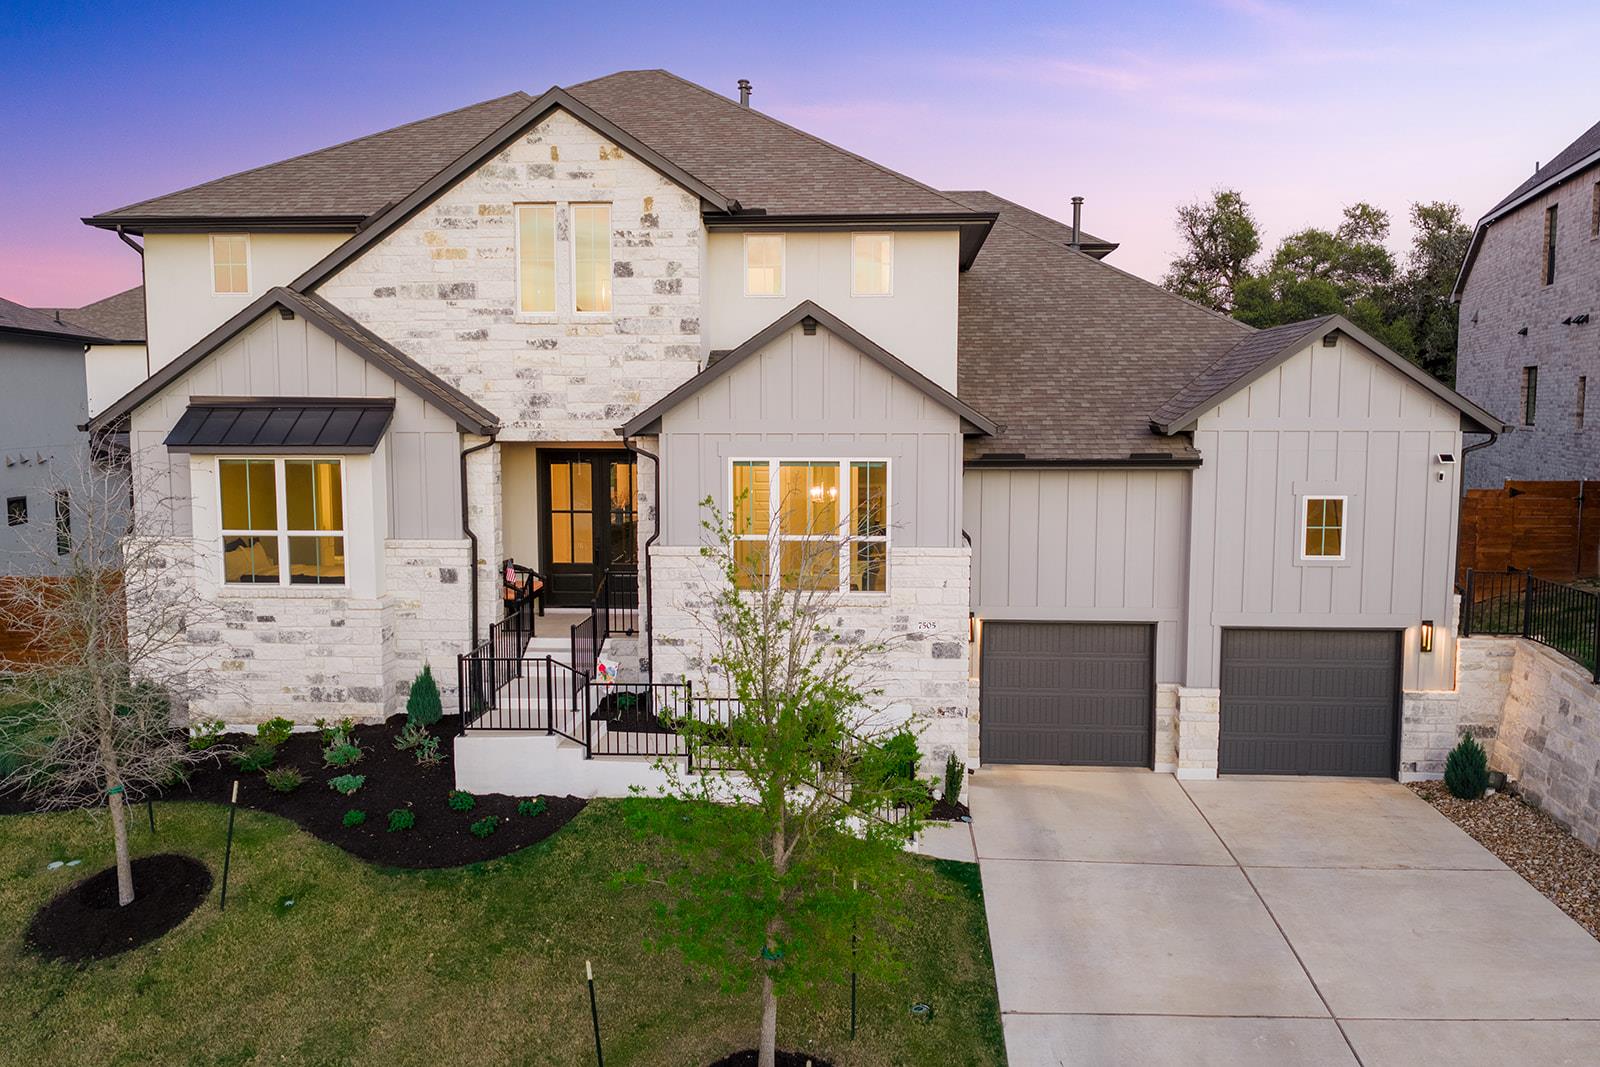
7505 Becasseau DR, Austin, TX 78738
Provence · Travis County
Key Facts
Description
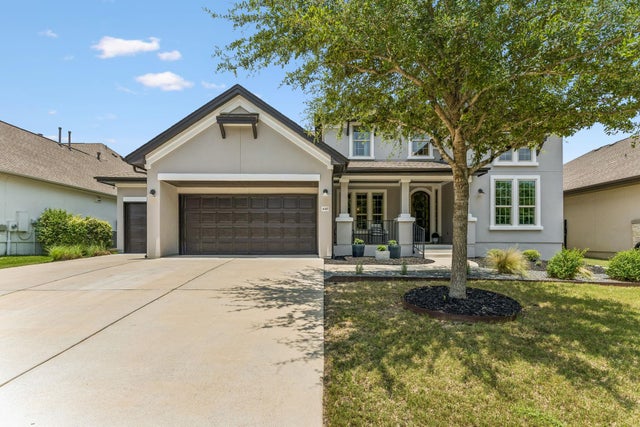
Tucked against a serene greenbelt in the coveted Provence community, this exquisite five-bedroom, six-bathroom Drees Custom Somerville Plan delivers more than 4,600 square feet of refined craftsmanship and elevated living. Every element speaks to thoughtful design, from the soaring ceilings to the brand-new flooring flowing through the main floor and into the primary bedroom. The heart of the home is an expansive kitchen anchored by a generous walk-in pantry, perfect for those who love to cook and entertain. A cozy fireplace warms the gathering spaces, while a dedicated media room and game room invite movie marathons and lively get-togethers. Step onto the balcony patio or unwind in the outdoor living area, where peaceful greenbelt views stretch beyond your backyard and several rooms frame the scenery beautifully. Car enthusiasts will marvel at the three-car tandem dropped garage, featuring lofty ceilings designed to accommodate a car lift, offering rare versatility and storage potential. The quality of build shines throughout, reflecting Drees Custom Homes' reputation for enduring excellence.
Property Information
Property Type
Residential
Sub-Type
Single Family Residence
Style
1st Floor Entry
Year Built
2023
Living Area
4,640 sq ft
Lot Size
0.24 acres
Garage Spaces
3
Parking Spaces
3
Ownership
Fee-Simple
Days on Market
20
MLS® Listing#
2302959
Property Features
Interior
Exterior
Appliances
Cooling
Heating
Flooring
Fireplace
Pool
Parking
Laundry
Patio
Fencing
Lot Features
Construction
Foundation
Roof
Security
Other Structures
Community
Utilities
Rooms
- Main
- Main
- KitchenMain
- LaundryMain
Schools
- Elementary:
- Bee Cave
- Middle:
- Bee Cave Middle School
- High:
- Lake Travis
Financial Details
HOA
$875 / Annually
Provence HOA
Annual Taxes
$27,275
Tax year 2025
Assessed Value
$1,102,474
Parcel Number
7505 Becasseau Drive
Directions
Take Hwy 71 west from Austin. Turn left onto Hamilton Pool Road. Go about 4 miles and turn right on Provence Blvd. Turn left on Lavonde Drive and then right on Moineau Drive. The model home will be on the left.
Affordability Calculator
$239,800
Estimated monthly payment
$6,382/mo
Principal $959,200 · Est. interest $1,338,169 over 30 yrs
Neighborhood Market Statistics
How this home compares to active listings in Austin, TX
- $550,927
- Median Listing Price
- 75
- Median Days on Market
- 1,740
- Median Sq Ft
- $327
- Median Price / Sq Ft
- 5,353
- Active Listings
- This home’s price is 118% above the area median.
- Its price per sq ft is 21% below the area median.
Market statistics compiled from active EXIT Realty® and MLS listings in Austin, TX.
Location

Points of Interest in Austin, TX
Showing the Austin area map.
Nearby Schools
Bee Cave Middle School
Secondary · 1.9 mi away
Lupine Lane
School · 3.5 mi away
Bee Cave Elementary School
Elementary · 3.6 mi away
Serene Hills Elementary
Elementary · 3.7 mi away
Goddard School
School · 4.0 mi away
Lake Travis Independent School District
School · 4.0 mi away
Montessori School of the Epiphany
Elementary · 4.1 mi away
Lake Travis High School
Secondary · 4.1 mi away
The Magnolia School
Elementary · 4.4 mi away
Lakeway Elementary School
Elementary · 4.7 mi away
Bee Loved Preschool
School · 4.7 mi away
Ata College Prep
School · 4.7 mi away
Little Sunshines Playhouse
School · 4.7 mi away
West Cypress Hills Elementary School
Elementary · 4.8 mi away
Escuela Hispanoamericana de Texas
School · 5.3 mi away
Primrose Schools
Elementary · 5.5 mi away
Acton Academy Bee Cave
School · 5.8 mi away
Primrose Schools
Elementary · 5.8 mi away
Lake Pointe Elementary School
Elementary · 6.3 mi away
Dripping Springs Elementary
Elementary · 6.8 mi away
Commute Calculator
Nearby Homes

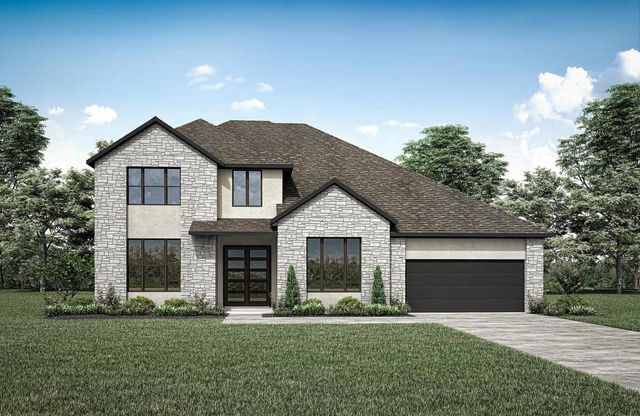
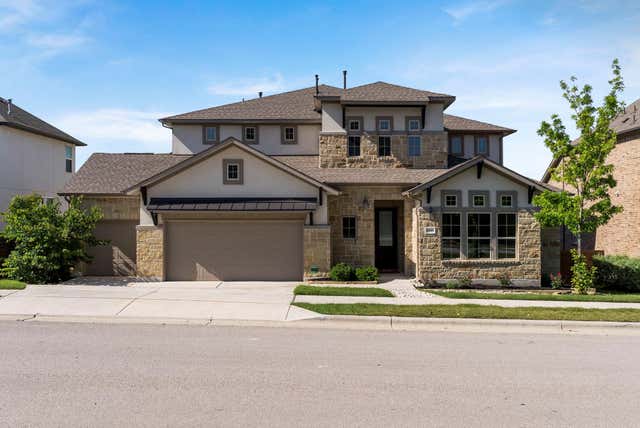

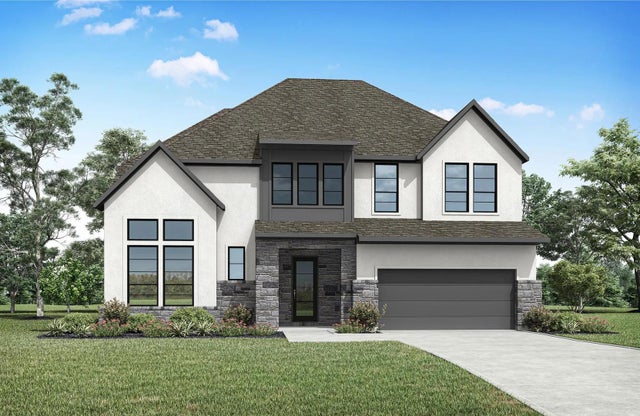
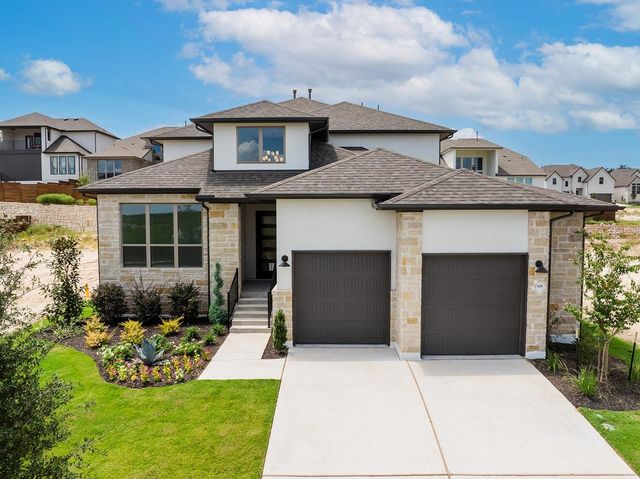
Similar Homes Nearby
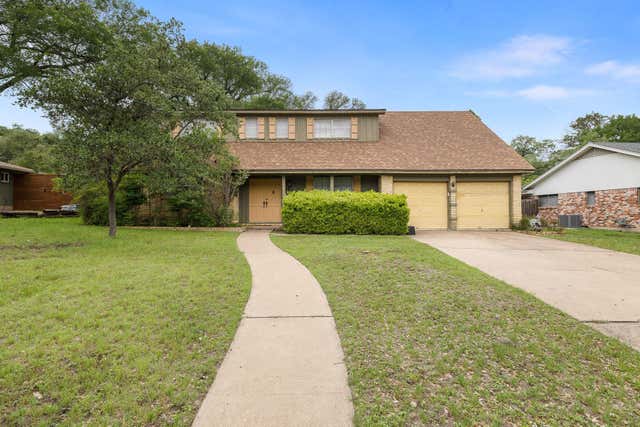

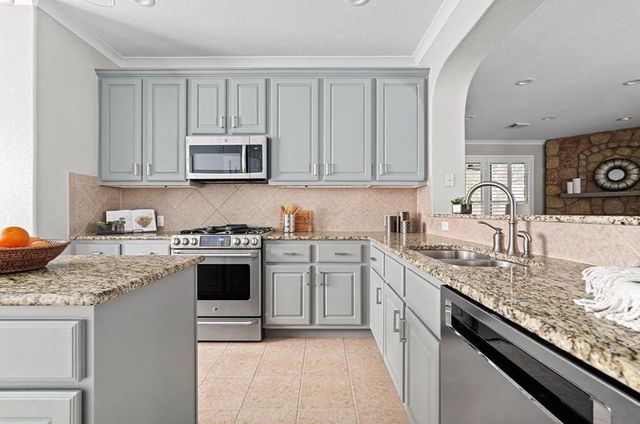
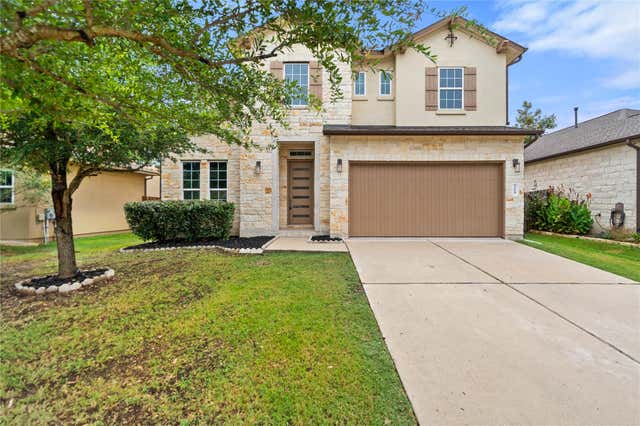

Similar Home Values
Comparable nearby listings and their asking prices.
| Address | Price | Beds | Baths | Sq Ft |
|---|---|---|---|---|
| 8616 Willowick DR, Austin, TX | $840,000 | 4 | 2 | 2,624 |
| 11809 Charing Cross RD, Austin, TX | $840,000 | 4 | 2 | 1,837 |
| 10820 Sky Rock DR, Austin, TX | $845,000 | 4 | 4 | 3,105 |
| 5009 Mandevilla DR, Austin, TX | $845,000 | 4 | 4 | 2,909 |
| 441 Jacksdaw DR, Austin, TX | $847,444 | 5 | 5 | 3,560 |
| 4617 Page ST, Austin, TX | $849,000 | 4 | 4 | 2,156 |
Moving Cost Estimate
EXIT Agents in Austin


Listing Courtesy: eXp Realty, LLC - (714) 926-5730
Last Updated: 2026-06-29