

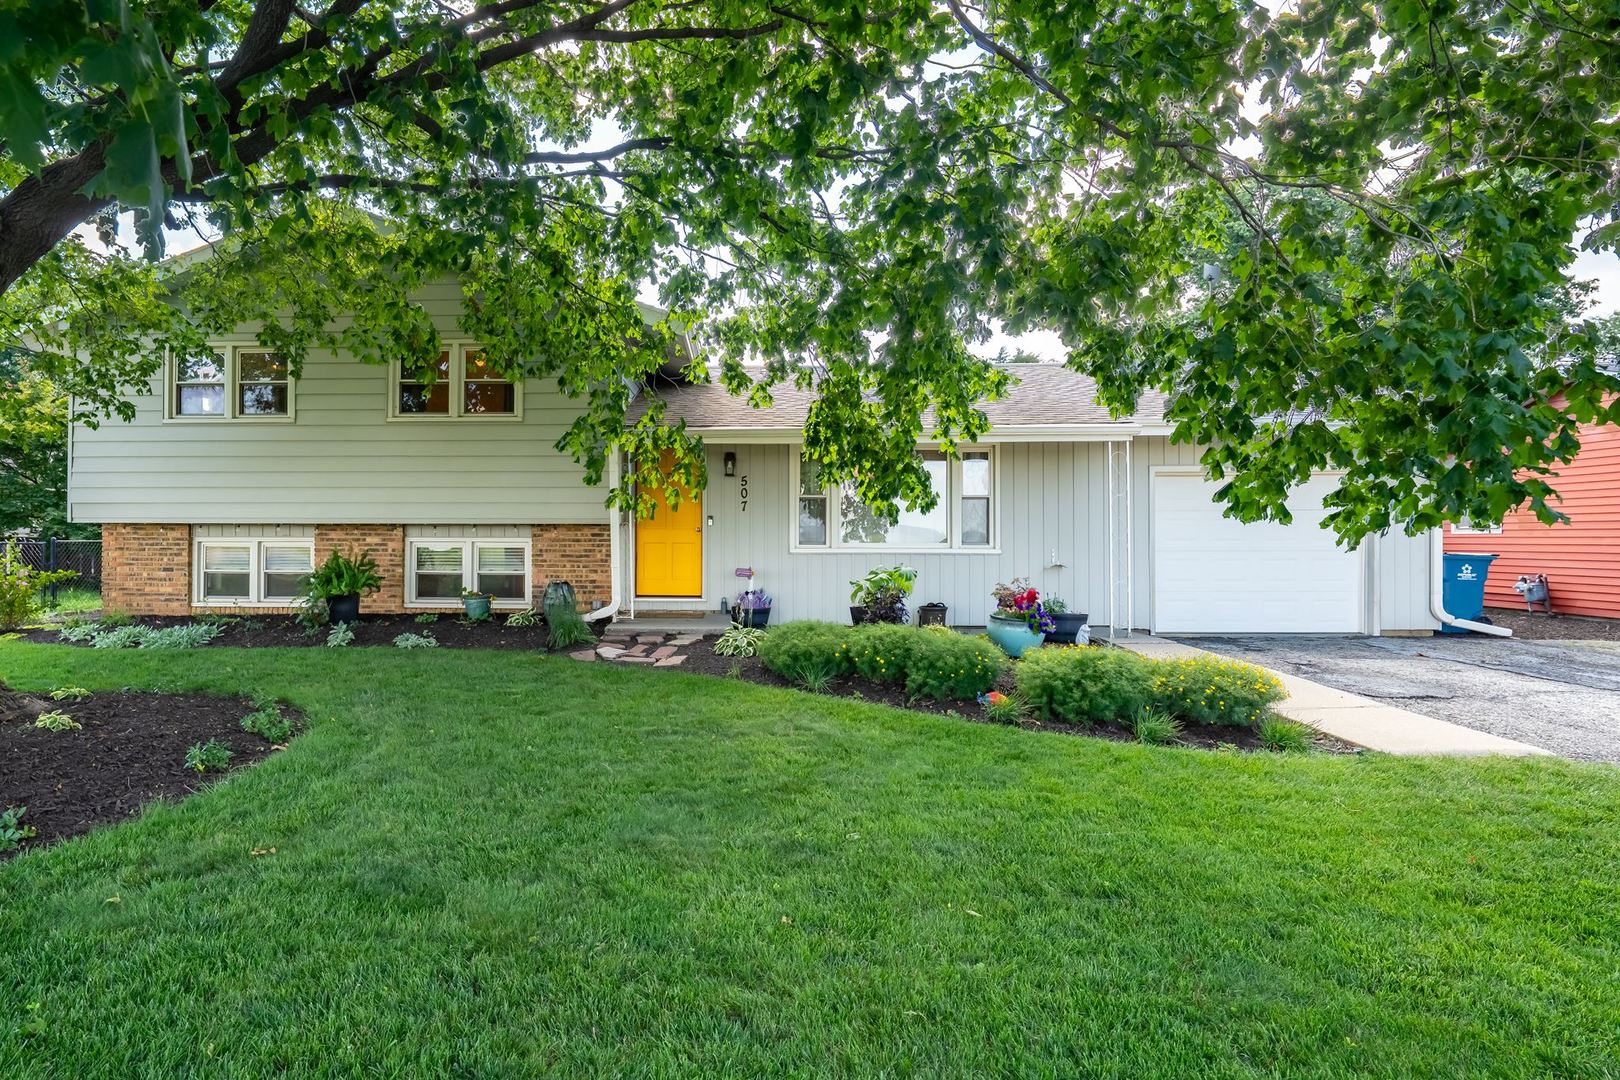
507 S East Street, Hudson, IL 61748
Not Applicable · McLean County
Key Facts
Description
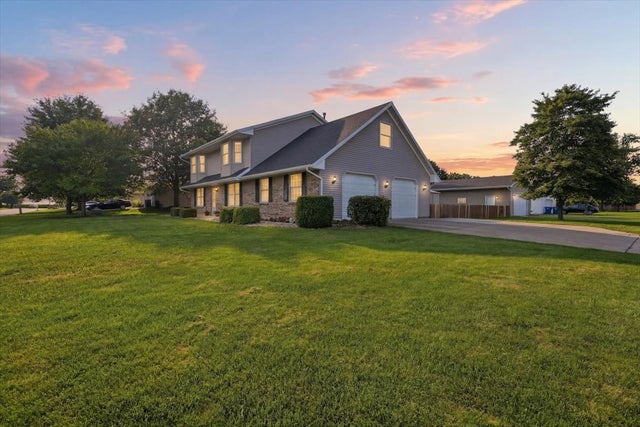
Welcome to this updated, move-in ready tri-level home offering flexible living space across three distinct levels. The main level features a comfortable living room (currently used as dining room/game room) and a fully remodeled eat-in kitchen with new cabinets and countertops, backsplash, and all stainless appliances - a bright, functional space for everyday living and entertaining. Upstairs, you'll find three bedrooms and a full bathroom, offering a private retreat away from the main living areas. The lower level expands your options considerably, updated and featuring a spacious family room, a built-in bar, a laundry room, and an office that could easily serve as a possible fourth bedroom. The attached one-car garage - complete with its own gas heater - has been transformed into the ultimate home gym and chill space, though it can easily be converted back to traditional garage use if desired. An oversized detached two-car garage provides ample additional parking and storage. Outside, enjoy a private, fenced backyard designed for relaxing and entertaining, featuring a deck, a firepit, and a gorgeous covered patio with board and batten siding - the perfect setting for gatherings year-round. Additional peace-of-mind updates include a new electrical panel, new air conditioner, and new gutters and downspouts with gutter guards. This home offers the rare combination of thoughtful updates, flexible living spaces, and outdoor areas built for enjoying every season. Schedule your showing today!
Property Information
Property Type
Residential
Sub-Type
Single Family Residence
Year Built
1969
Living Area
1,916 sq ft
Lot Size
0.25 acres
Lot Dimensions
150X72
Garage Spaces
3
Parking Spaces
3
Ownership
Fee Simple
Zoning
R1
Days on Market
2
MLS® Listing#
12709380
Property Features
Exterior
Appliances
Cooling
Heating
Flooring
Basement
Parking
Patio
Fencing
Construction
Sewer
Water Source
Rooms
- Bedroom 210X12Second
- Bedroom 310X11Second
- Bedroom 4
- Dining Room
- Family Room12X23Lower
- Kitchen12X20Main
- Laundry8X8Lower
- Living Room13X20Main
- Master Bedroom12X12Second
- Office12X8Lower
Schools
- Elementary:
- Hudson Elementary
- Middle:
- Kingsley Jr High
- High:
- Normal Community West High Schoo
- District:
- Normal Community West High Schoo
Financial Details
Annual Taxes
$4,199
Tax year 2025
Parcel Number
0728277008
Directions
From Broadway, east on South left on East
Affordability Calculator
$46,000
Estimated monthly payment
$1,224/mo
Principal $184,000 · Est. interest $256,696 over 30 yrs
Neighborhood Market Statistics
How this home compares to active listings in Hudson, IL
- $300,000
- Median Listing Price
- 9
- Median Days on Market
- 1,945
- Median Sq Ft
- $126
- Median Price / Sq Ft
- 2
- Active Listings
- This home’s price is 23% below the area median.
- Its price per sq ft is 5% below the area median.
Market statistics compiled from active EXIT Realty® and MLS listings in Hudson, IL.
Location
Map is currently unavailable for this location.
Points of Interest in Hudson, IL
Showing the Hudson area map.
Commute Calculator
Nearby Homes

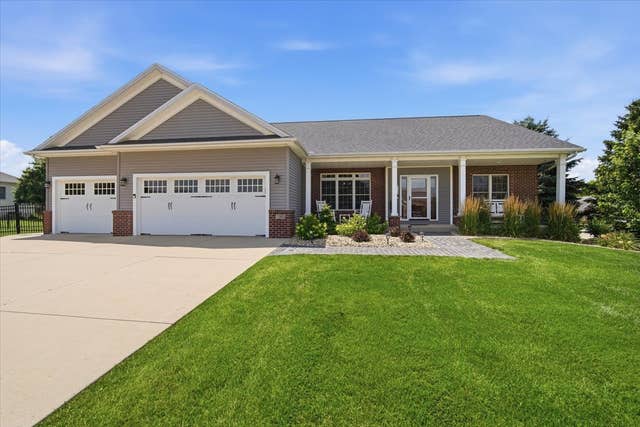

Similar Homes Nearby
Similar Home Values
Comparable nearby listings and their asking prices.
| Address | Price | Beds | Baths | Sq Ft |
|---|---|---|---|---|
| 507 N Washington Street, Hudson, IL | $259,900 | 3 | 2 | 1,974 |
Moving Cost Estimate
EXIT Agents in Hudson


Listing Courtesy: Keller Williams Revolution - 3098343400
Last Updated: 2026-07-22