

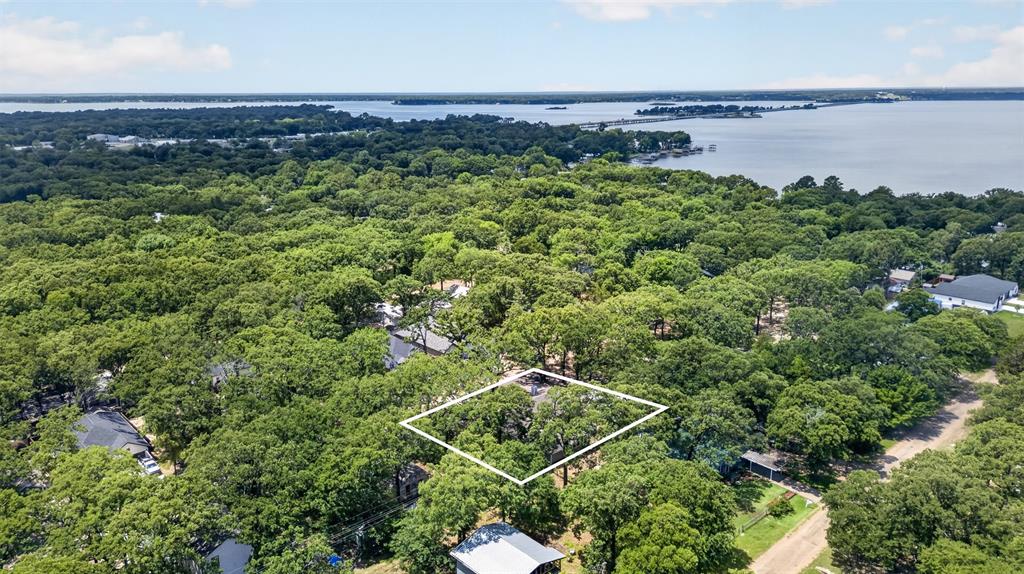
114 Forrest Oaks Drive, Gun Barrel City, TX 75156
Loon Bay · Henderson County
Key Facts
Description
Nestled in the vibrant heart of Gun Barrel City, this charming 5-bedroom, 3-bathroom home offers a sanctuary of comfort and potential on a generously sized lot. Featuring a single-car garage and surrounded by mature shade trees, this residence combines timeless character with room for personal enhancement, making it the ideal canvas for your vision of a dream home. Step inside to discover a spacious interior that has split floorplan giving privacy for the primary suite. The open-concept living and dining areas offer an airy and versatile space, perfect for hosting gatherings or enjoying intimate family meals. The kitchen, functional yet ripe for personalization, invites the aspiring chef to awaken its full potential, currently featuring a pot filler and butlers pantry with a sink. The primary suite provides a spacious retreat, boasting an ensuite bathroom for added privacy and convenience. Meanwhile, four additional well-proportioned bedrooms ensure ample accommodation for guests or a versatile home office setup. Built in storage throughout the home with generously sized closets in all bedrooms. Outside, the yard shaded by towering trees creates a peaceful oasis, ideal for outdoor activities, gardening, or unwinding with a good book on sunny afternoons. The single-car garage not only accommodates your vehicle but also offers additional storage space to keep things tidy. The detached garage features storage along with an area that features a full bath with a tankless water heater, and is equipped for a stove and mini split unit. Just a short walk to the shores of Cedar Creek lake. Don’t miss this exceptional opportunity to transform this gem into your personalized retreat in the heart of Gun Barrel City. ??
Property Information
Property Type
Residential
Sub-Type
Single Family Residence
Style
Traditional
Year Built
1971
Living Area
2,633 sq ft
Lot Size
0.36 acres
Garage Spaces
1
Days on Market
45
MLS® Listing#
21290165
Property Features
Interior
Exterior
Appliances
Cooling
Heating
Flooring
Fireplace
Parking
Laundry
Patio
Fencing
Lot Features
Construction
Foundation
Roof
Windows
Other Structures
Community
Utilities
Sewer
Water Source
Rooms
- 0 x 0First
- Kitchen0 x 0First
- Living Room0 x 0First
- Master Bathroom0 x 0First
- Master Bedroom0 x 0First
Schools
- Elementary:
- Lakeview
- Middle:
- Mabank
- High:
- Mabank
- District:
- Mabank ISD
Financial Details
HOA
$130 / Annually
Loon Bay Property Owners
Annual Taxes
$1,768
Parcel Number
33850000831053
Directions
Use GPS
Affordability Calculator
$54,000
Estimated monthly payment
$1,437/mo
Principal $215,999 · Est. interest $301,338 over 30 yrs
Neighborhood Market Statistics
How this home compares to active listings in Gun Barrel City, TX
- $361,841
- Median Listing Price
- 61
- Median Days on Market
- 2,139
- Median Sq Ft
- $169
- Median Price / Sq Ft
- 3,206
- Active Listings
- This home’s price is 25% below the area median.
- Its price per sq ft is 39% below the area median.
Market statistics compiled from active EXIT Realty® and MLS listings in Gun Barrel City, TX.
Location

Points of Interest in Gun Barrel City, TX
Showing the Gun Barrel City area map.
Nearby Schools
Lakeview Elementary
Elementary · 0.5 mi away
Open Doors Christian Academy
School · 0.8 mi away
Southside Elementary
Elementary · 2.3 mi away
Mabank Junior High School
Secondary · 3.1 mi away
Mabank High School
Secondary · 3.4 mi away
Mabank Isd
School · 3.7 mi away
Mabank Daep
Secondary · 3.7 mi away
Mabank Intermediate School
Elementary · 3.8 mi away
Central Elementary School
Elementary · 4.1 mi away
Central Elementary School
Elementary · 4.2 mi away
Tool Elementary
Elementary · 4.8 mi away
Kemp H S
Secondary · 7.6 mi away
Kemp Junior H S
Secondary · 8.0 mi away
Kemp Int
Elementary · 8.1 mi away
Kemp Intermediate
Elementary · 8.1 mi away
Kemp Alternative Program
Secondary · 8.1 mi away
Eustace Pri
Elementary · 8.6 mi away
Kemp Primary School
Elementary · 8.6 mi away
Kemp Pri
Elementary · 8.6 mi away
Eustace Independent School District
School · 8.8 mi away
Commute Calculator
Nearby Homes
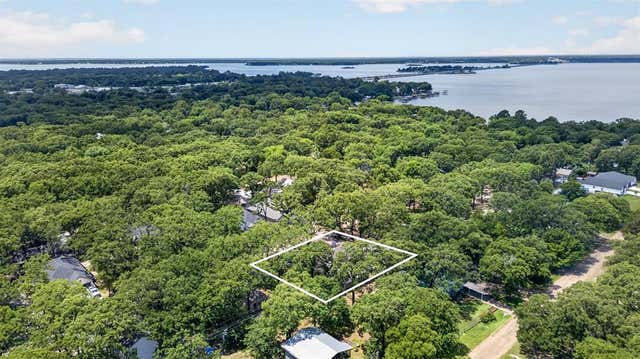
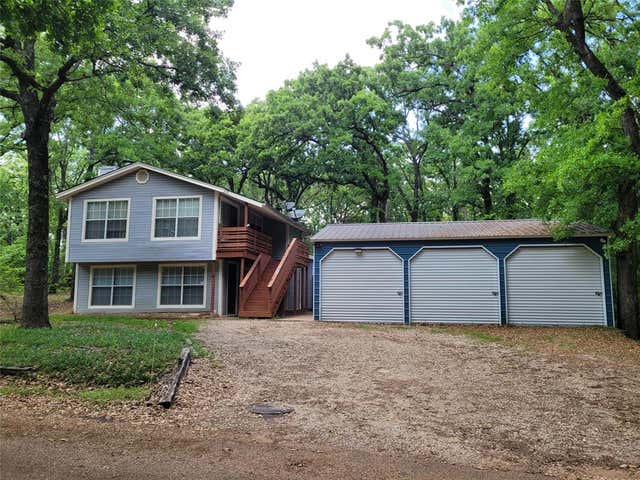
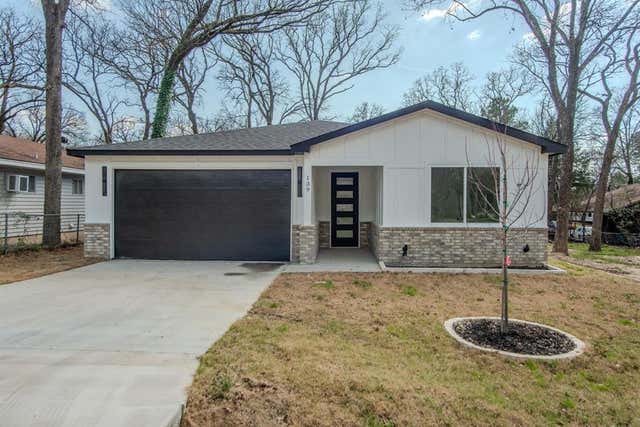

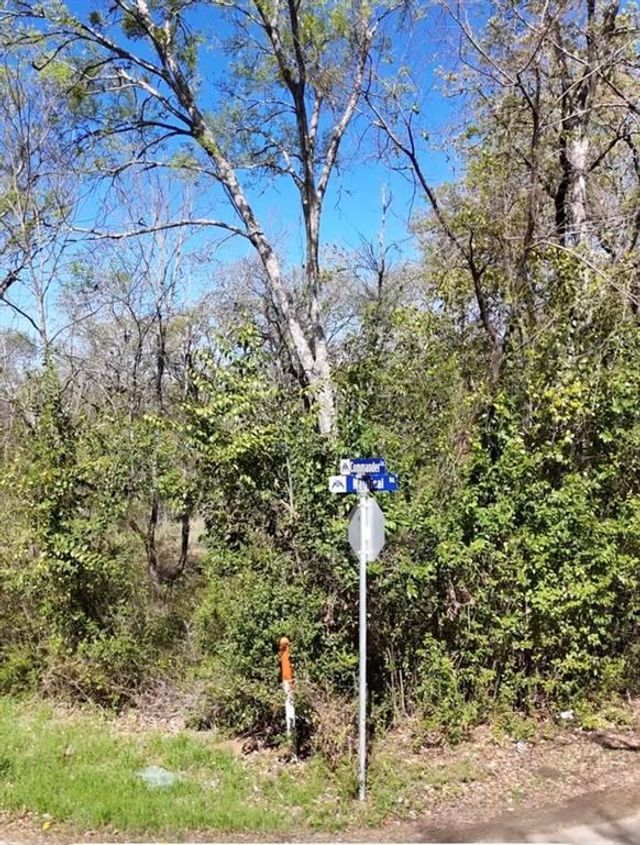
Similar Homes Nearby

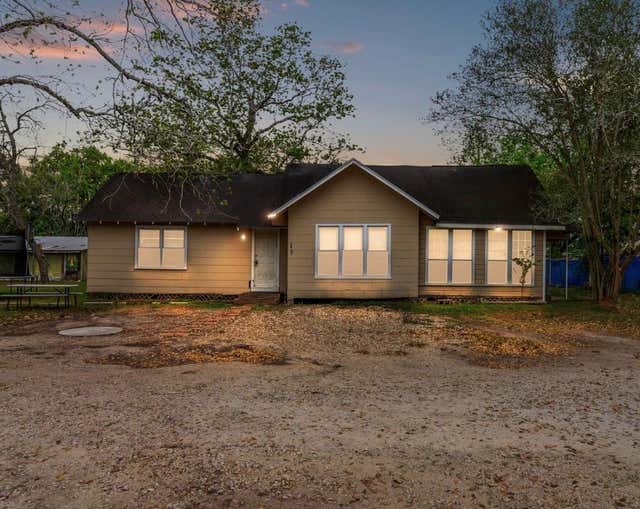
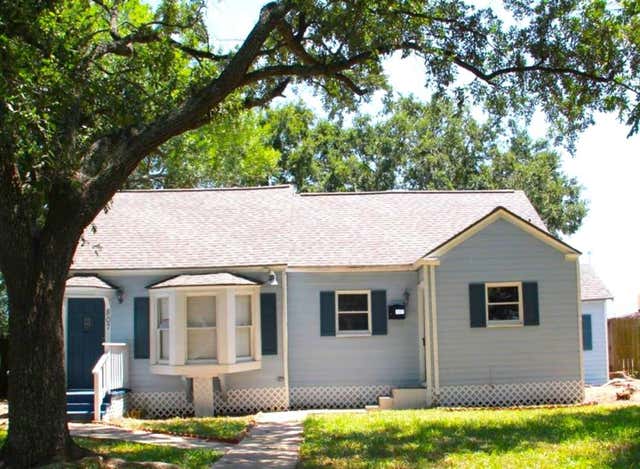
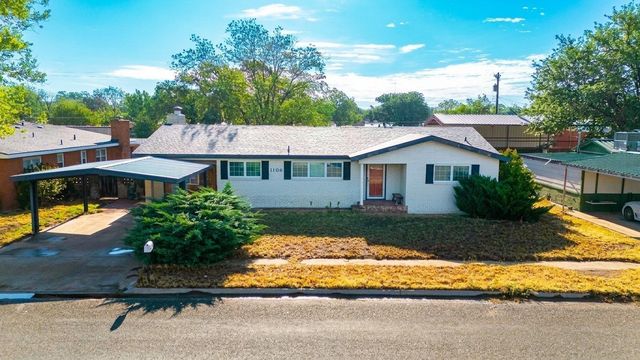


Similar Home Values
Comparable nearby listings and their asking prices.
| Address | Price | Beds | Baths | Sq Ft |
|---|---|---|---|---|
| 3408 Palm Avenue, Texas City, TX | $189,000 | 5 | 2 | 1,702 |
| 2409 13th, Bay City, TX | $190,000 | 4 | 2 | — |
| 807 10th Avenue N, Texas City, TX | $194,500 | 4 | 2 | 1,972 |
| 1106 N Avenue F, Denver City, TX | $194,500 | 4 | 2 | 2,783 |
| 14577 Firewheel Avenue, Horizon City, TX | $198,000 | 4 | 2 | 1,397 |
| 1202 Hunter Drive, Texas City, TX | $199,000 | 5 | 2 | 2,368 |
Moving Cost Estimate
EXIT Agents in Gun Barrel City


Listing Courtesy: Coldwell Banker Apex, REALTORS - 214-537-4313
Presented by: Mary Thompson
Last Updated: 2026-06-03