

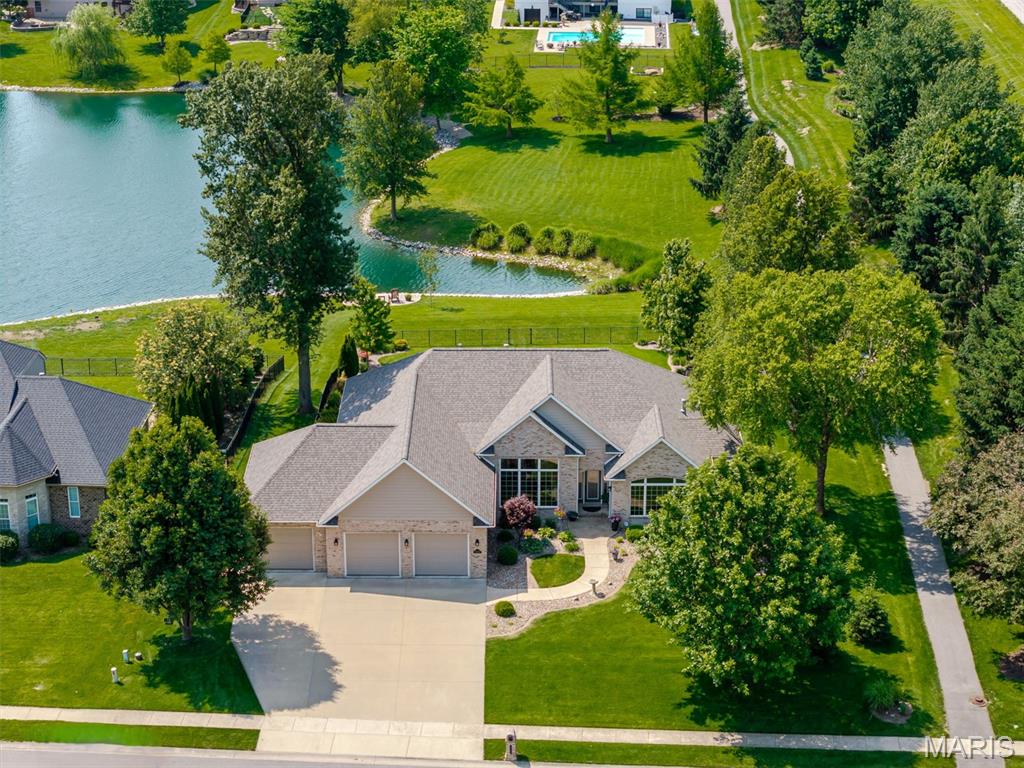
8402 Braeswood Estates Drive, O'Fallon, IL 62269
Braeswood Estates · St. Clair County
Key Facts
Description
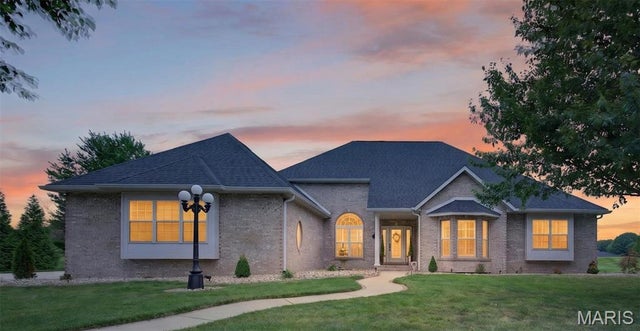
Elegance and refined lakeside living defines this meticulously maintained home in desirable O’Fallon’s Braeswood Estates. Set against breathtaking lake views, this exceptional custom built 4 bedroom, 3 bath home offers a thoughtfully designed open-concept layout with a desirable split-bedroom floor plan. Spacious primary bedroom suite is a private oasis, featuring coffered ceilings, dual walk-in closets, and a spa-like bath with soaking tub and walk-in tile shower with dual shower heads. From the moment you enter the welcoming foyer, you’re led into the natural light filled great room, where soaring vaulted ceilings, rich hardwood floors, and expansive windows perfectly frame stunning views of the lake and beautifully landscaped backyard. Striking see-through fireplace seamlessly connects the great room to the gourmet kitchen ideal for both everyday living and entertaining. Chef’s dream kitchen is the heart of the home, featuring a large granite center island, quartz countertops, stainless steel appliances, and abundant custom cabinetry. A sunny breakfast room offers the perfect spot to enjoy morning coffee with peaceful water views. Formal dining room provides space for memorable gatherings, while a dedicated home office makes remote work effortless. An open staircase with a dramatic windowed atrium leads to an entertainer’s dream walk-out basement. Here you’ll find a massive recreation room, a wet bar with wine cooler and mini refrigerator, and a cozy family room with its own fireplace. Basement also features 2 large unfinished areas for all of your storage needs. Step outside to a patio with a Sunesta retractable shade, custom firepit, immaculately maintained landscaping surrounding inground saltwater pool and fenced backyard making it the perfect private paradise. Enjoy peaceful lakeside living with a private charming sitting area perfect for unwinding with a book or simply enjoying the tranquil water views. Located in the O’Fallon School District with convenient access to SAFB, I-64, St. Louis, shopping, dining, parks, and local wineries this home offers both luxury and convenience. With a new roof (2026), new HVAC system (2024), and evident pride of ownership throughout, this home presents exceptional care and attention to detail. List of all renovations and upgrades is available. In O’Fallon School District and minutes to SAFB, I-64, St. Louis, dining, shopping, parks, and local wineries. This is an Amazing Home for an Amazing Family. Call and tour today!
Property Information
Property Type
Residential
Sub-Type
Single Family Residence
Style
Ranch
Year Built
2006
Living Area
4,360 sq ft
Lot Size
1.40 acres
Garage Spaces
3
Days on Market
43
MLS® Listing#
26034058
Property Features
Interior
Exterior
Appliances
Cooling
Heating
Flooring
Fireplace
Basement
Pool
Patio
Fencing
Lot Features
Construction
Other Structures
Community
Utilities
Sewer
Water Source
Rooms
- 24x33Lower
- 24x15Main
- 10x16Main
- Bedroom 214x14Main
- Bedroom 316x14Main
- Bedroom 416x14Lower
- Dining Room14x15Main
- Family Room20x22Basement
- Great Room23x18Main
- Kitchen17x16Main
- Office14x15Main
Schools
- Elementary:
- OFALLON DIST 90
- Middle:
- OFALLON DIST 90
- High:
- OFallon
Financial Details
HOA
$450 / Annually
Community Property Management
Annual Taxes
$15,460
Tax year 2024
Parcel Number
04-22.0-307-001
Directions
GPS friendly. Scott Troy Road onto Braeswood Estates Drive.
Affordability Calculator
$179,800
Estimated monthly payment
$4,785/mo
Principal $719,200 · Est. interest $1,003,348 over 30 yrs
Neighborhood Market Statistics
How this home compares to active listings in O'Fallon, IL
- $463,889
- Median Listing Price
- 46
- Median Days on Market
- 2,790
- Median Sq Ft
- $167
- Median Price / Sq Ft
- 91
- Active Listings
- This home’s price is 94% above the area median.
- Its price per sq ft is 23% above the area median.
Market statistics compiled from active EXIT Realty® and MLS listings in O'Fallon, IL.
Location

Getting Around
Points of Interest in O'Fallon, IL
Showing the O'Fallon area map.
Nearby Schools
Amelia V. Carriel Junior High School
Secondary · 1.2 mi away
Fba O'Fallon
School · 1.6 mi away
First Baptist Academy
School · 1.6 mi away
Estelle Kampmeyer Elementary School
Elementary · 1.7 mi away
O'Fallon School District 90
School · 1.7 mi away
O'Fallon Township High School
Secondary · 1.8 mi away
O'Fallon School District
School · 2.0 mi away
Laverna Evans Elementary School
Elementary · 2.2 mi away
St Clare Catholic School
School · 2.3 mi away
Marie Schaefer Elementary School
Elementary · 2.4 mi away
Hinchcliffe Pto
Elementary · 2.6 mi away
Fulton Junior High
Secondary · 2.8 mi away
Discovery School
Elementary · 2.9 mi away
Shiloh Middle School
Secondary · 3.1 mi away
Lebanon Community Unit School District 9
School · 3.3 mi away
Goddard School
School · 3.3 mi away
McKendree University
School · 3.3 mi away
McKendree University
School · 3.4 mi away
Shiloh Elementary School
Elementary · 3.4 mi away
Lebanon High School
Secondary · 3.4 mi away
Commute Calculator
Nearby Homes
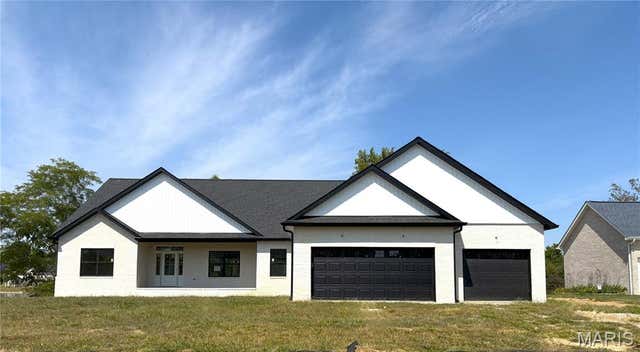
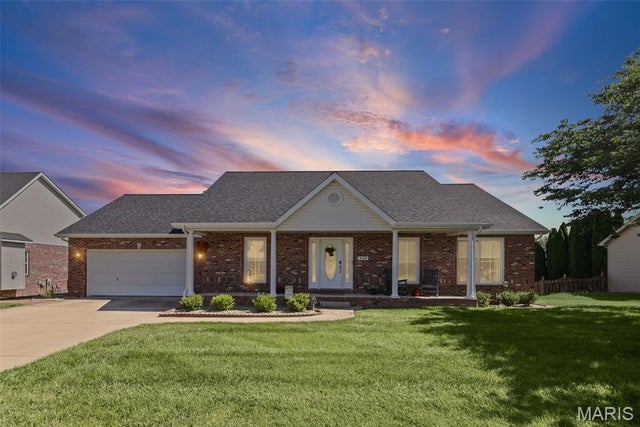


Similar Homes Nearby




Similar Home Values
Comparable nearby listings and their asking prices.
| Address | Price | Beds | Baths | Sq Ft |
|---|---|---|---|---|
| 149 Bethel Road, O'Fallon, IL | $659,000 | 6 | 6 | 5,678 |
| 412 Alder Ridge Drive, O'Fallon, IL | $669,000 | 4 | 3 | 3,332 |
| 581 Tea Olive Boulevard, O'Fallon, IL | $673,800 | 4 | 3 | 3,203 |
| 1693 Lancaster Drive, O'Fallon, IL | $680,000 | 5 | 4 | 5,012 |
| 809 Golden Bell Lane, O'Fallon, IL | $720,000 | 5 | 4 | 3,439 |
| 116 Fairwood Hills Road, O'Fallon, IL | $750,000 | 5 | 5 | 5,272 |
Moving Cost Estimate
EXIT Agents in O'Fallon


Listing Courtesy: Keller Williams Pinnacle - 6182266447
Presented by: Ana Montoya