

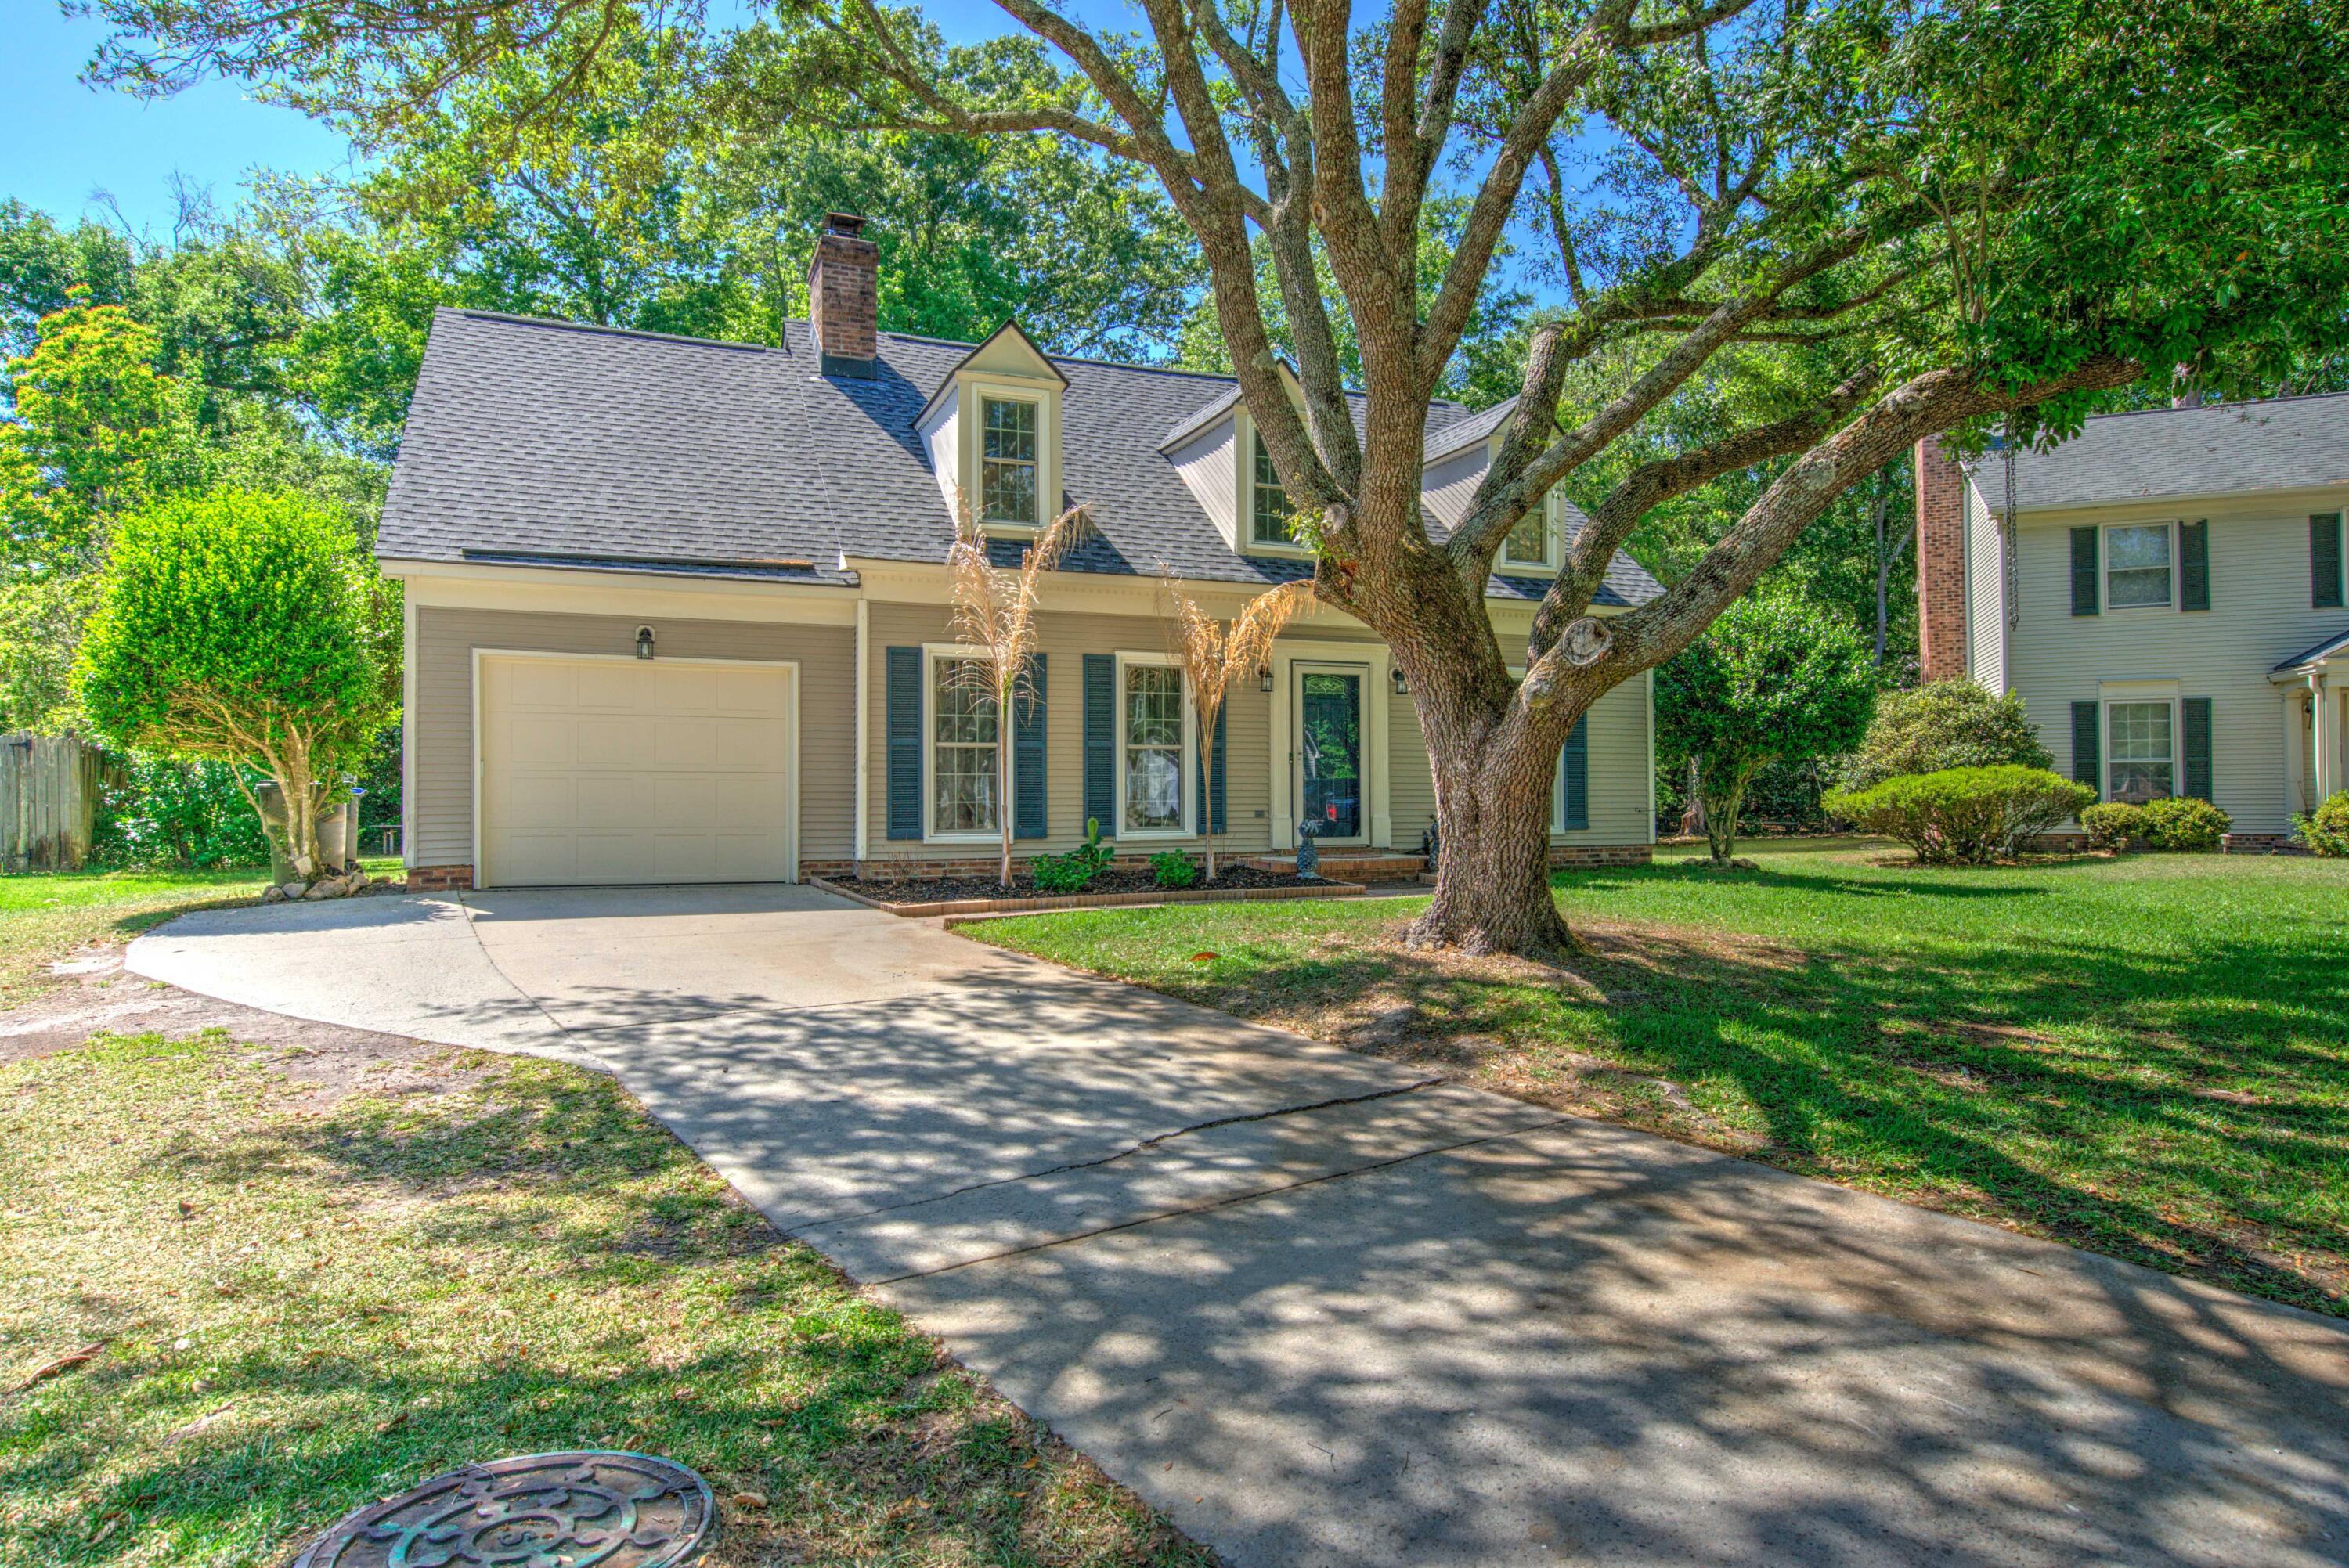
105 Wainwright Manor, Summerville, SC 29485
Brandymill · Dorchester County
Key Facts
Description
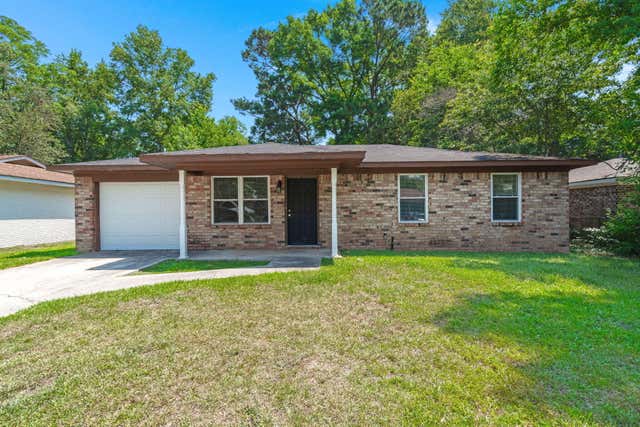
Beautiful 3 Bedroom, 2 Bath Home in Highly Desirable Brandymill SubdivisionWelcome home to this inviting property set on a serene lot offering exceptional privacy in the backyard. As you enter, you're greeted by soaring ceilings that create an open, airy feel in the living room, followed by abundant natural light flowing into the kitchen.The primary bedroom is conveniently located on the main floor, featuring a spacious walk-in closet and an updated en-suite bathroom. The home has received numerous thoughtful upgrades, including:New roof (2024), LVP flooring and carpet (2024) Kitchen updates (2025/2026) with ample counter space, a stylish tile backsplash, and generous cabinetryUpstairs, a large loft overlooks the living room--perfect for a home office, play area, or additional lounge space. Two well-sized secondary bedrooms provide comfortable accommodations for guests or room to grow. Step outside to a charming backyard patio complete with string lighting--ideal for relaxing evenings or weekend grilling. This home is a wonderful opportunity to own in one of Summerville's most sought-after neighborhoods.
Property Information
Property Type
Residential
Sub-Type
Single Family Residence
Style
Traditional
Year Built
1987
Stories
2
Living Area
1,626 sq ft
Lot Size
0.21 acres
Garage Spaces
1
Parking Spaces
1
Days on Market
86
MLS® Listing#
26011576
Property Features
Interior
Appliances
Cooling
Heating
Flooring
Fireplace
Parking
Laundry
Patio
Fencing
Lot Features
Construction
Roof
Windows
Community
Sewer
Water Source
Rooms
- Master BedroomLower
Schools
- Elementary:
- Flowertown
- Middle:
- Alston
- High:
- Ashley Ridge
Financial Details
HOA
$340 / Annually
Annual Taxes
$1,492
Directions
Dorchester Road To Trolley Road. Left In Brandymill, Last Street On Right Off Brandymill Parkway
Affordability Calculator
$70,500
Estimated monthly payment
$1,876/mo
Principal $282,000 · Est. interest $393,415 over 30 yrs
Neighborhood Market Statistics
How this home compares to active listings in Summerville, SC
- $426,332
- Median Listing Price
- 55
- Median Days on Market
- 2,171
- Median Sq Ft
- $200
- Median Price / Sq Ft
- 1,481
- Active Listings
- This home’s price is 17% below the area median.
- Its price per sq ft is 8% above the area median.
Market statistics compiled from active EXIT Realty® and MLS listings in Summerville, SC.
Location
Map is currently unavailable for this location.
Points of Interest in Summerville, SC
Showing the Summerville area map.
Commute Calculator
Nearby Homes

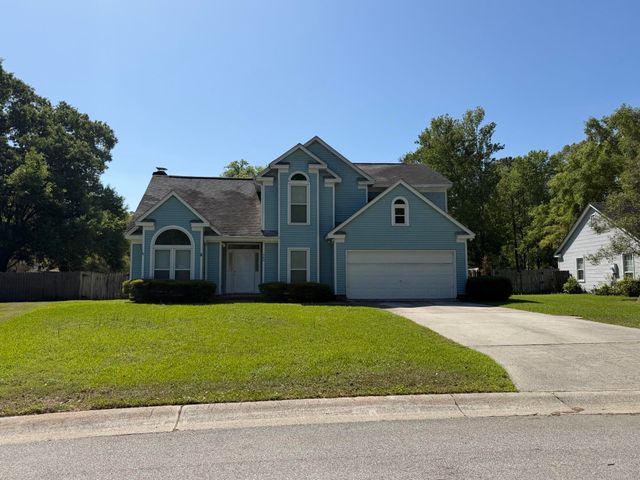
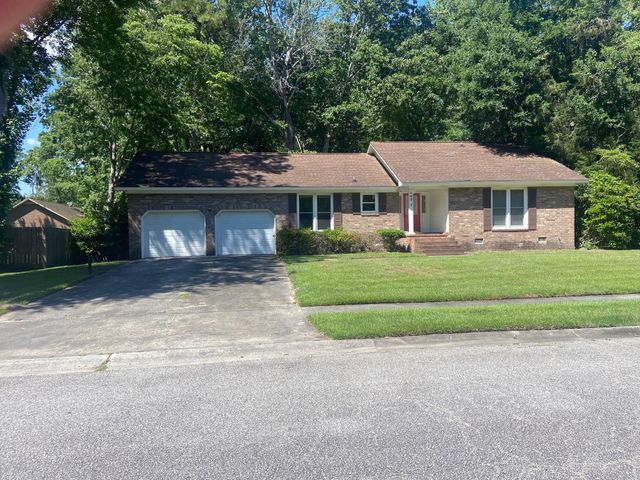

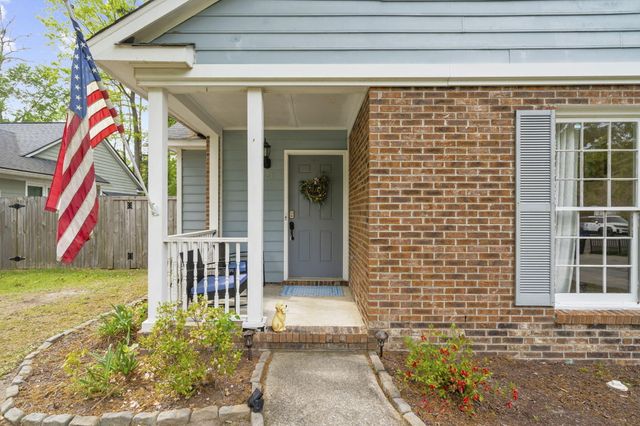
Similar Homes Nearby
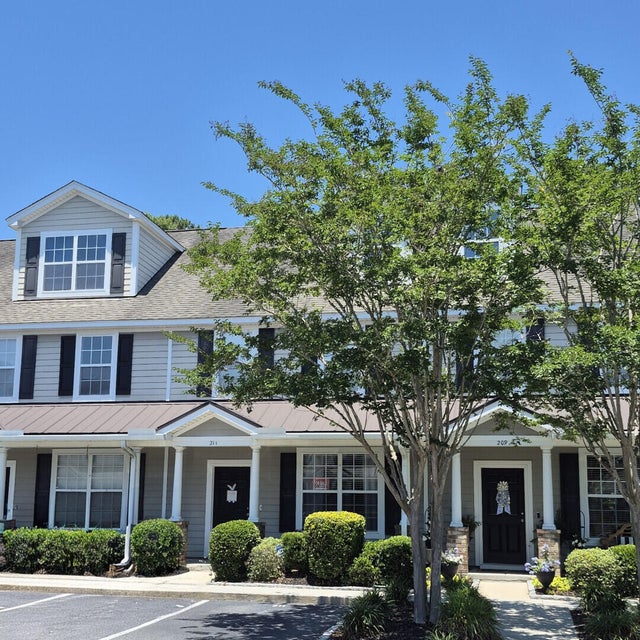
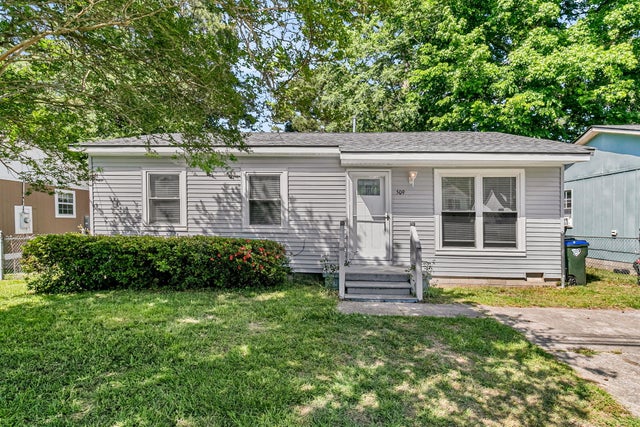
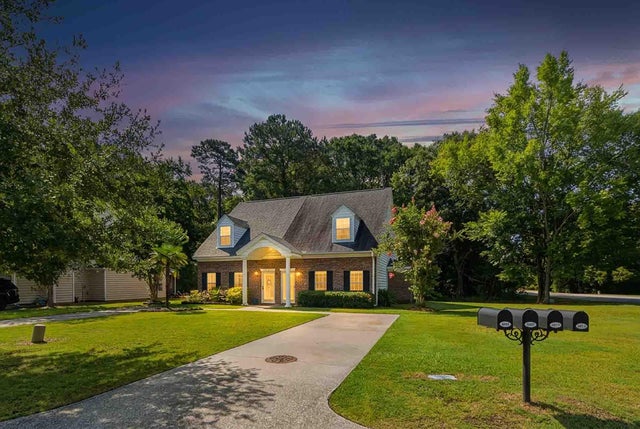


Similar Home Values
Comparable nearby listings and their asking prices.
| Address | Price | Beds | Baths | Sq Ft |
|---|---|---|---|---|
| 211 Hemingway Circle, Summerville, SC | $247,500 | 2 | 3 | 1,440 |
| 509 E Richardson Avenue, Summerville, SC | $249,900 | 3 | 1 | 970 |
| 4897 Habersham Lane, Summerville, SC | $249,900 | 3 | 2 | 1,319 |
| 110 Bee Street, Summerville, SC | $249,900 | 3 | 2 | 1,040 |
| 780 E Cain Street, Summerville, SC | $249,990 | 7 | 4 | 3,008 |
| 217 Alston Street, Summerville, SC | $250,000 | 2 | 3 | 1,295 |
Moving Cost Estimate
EXIT Agents in Summerville


Listing Courtesy: Carolina One Real Estate
Presented by: Rob Bailey - 843-779-8660