

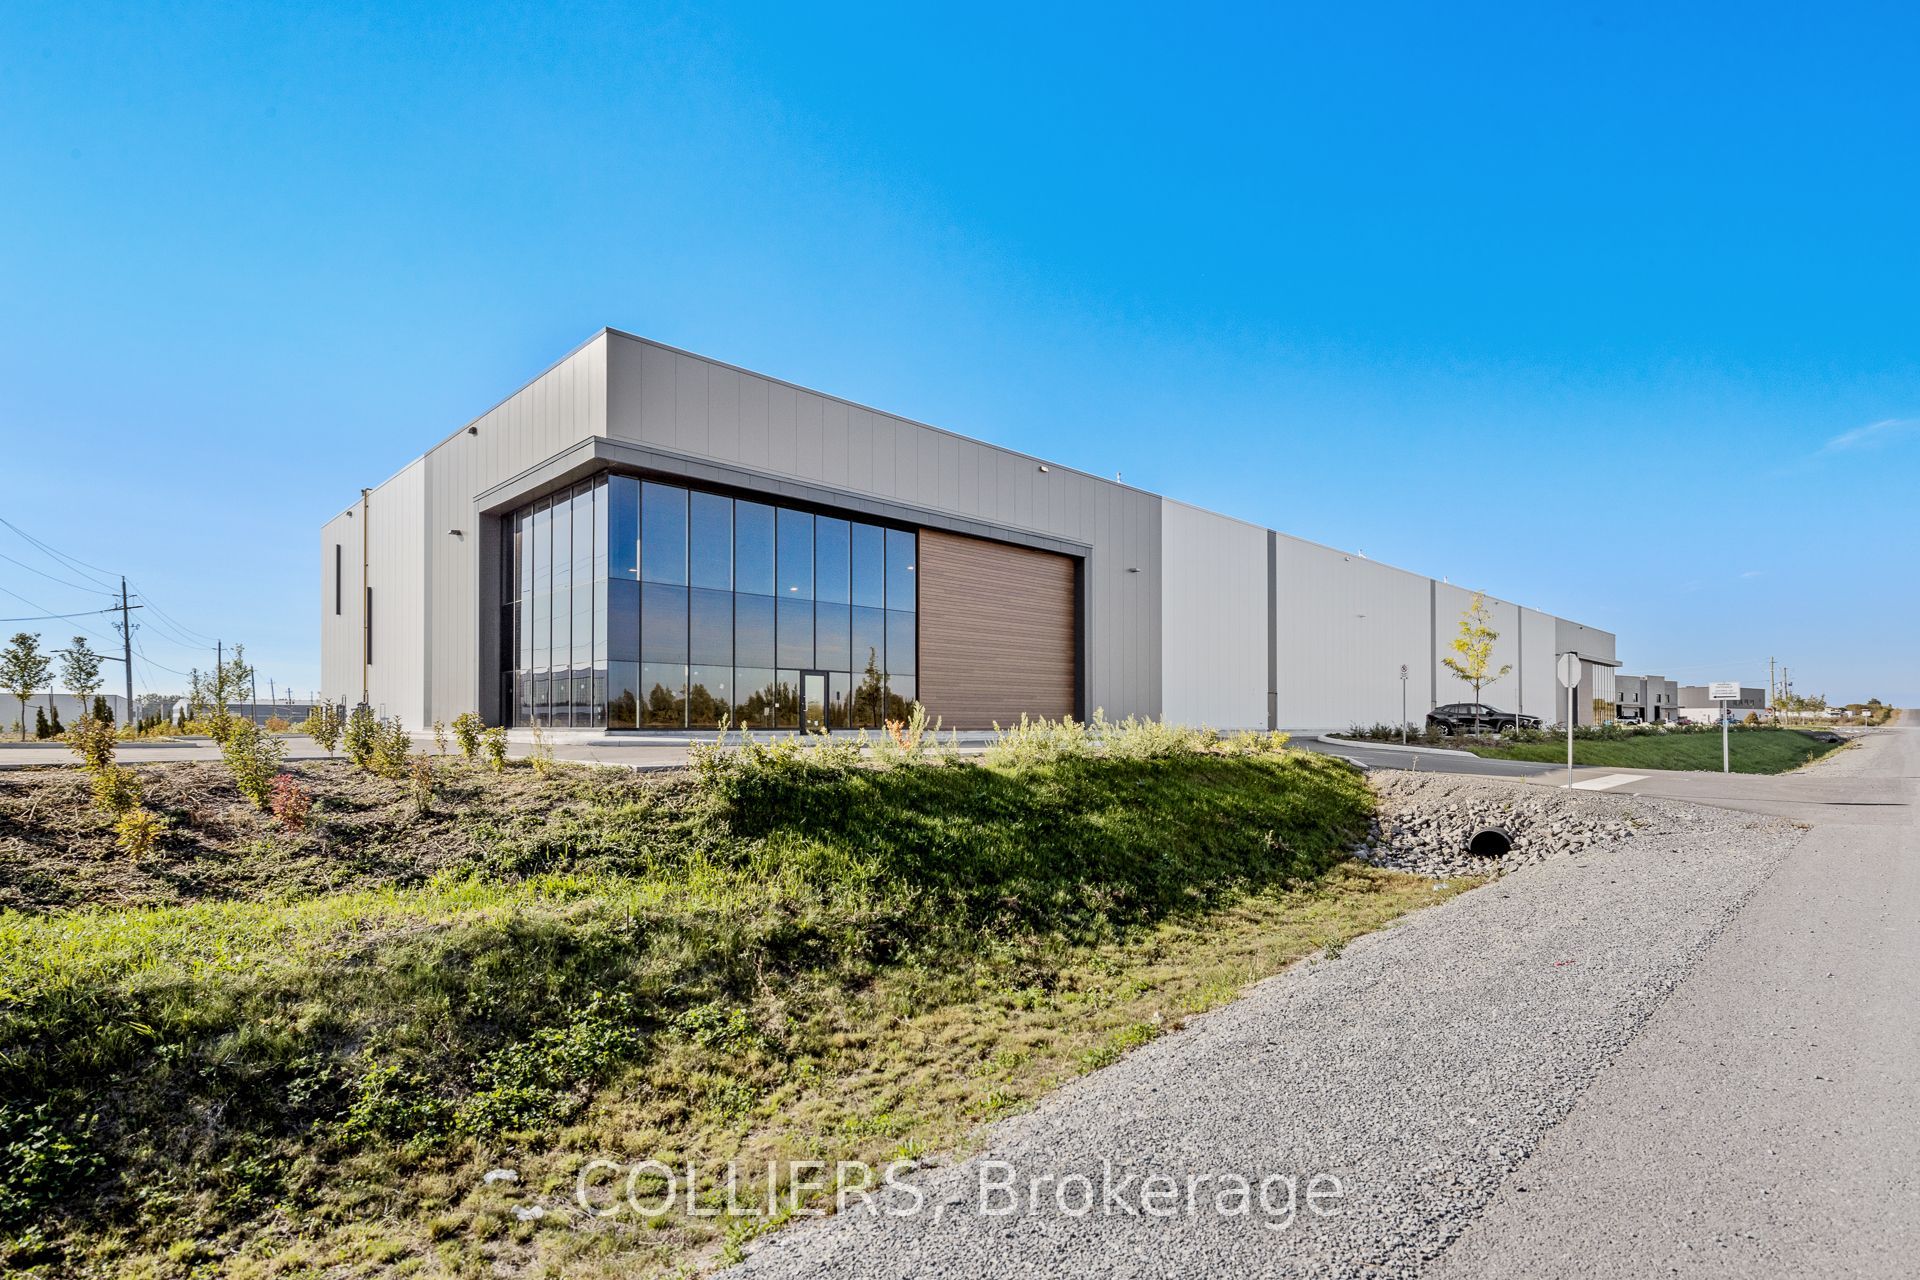
130 Warehouse Street, Russell, ON K0A 3H0
Prescott and Russell County
Key Facts
Description
Newly constructed industrial facility positioned at the intersection of Warehouse and Emard Street in the Vars Industrial Park (Russell, ON). This newly-built 71,365 SF industrial building offers exceptional flexibility for a wide range of users, from light manufacturing to e-commerce and logistic operations. The property features a combination of drive-in and dock-level loading, generous clear height, and extensive loading capablities to meet diverse operational requirements. Ample on-site parking is available for staff and visitors. Surrounded by established businesses and industrial operations, the property benefits from a strategic location just minutes from Highway 417 and close to a variety of nearby amenities.
Property Information
Property Type
Commercial Lease
Sub-Type
Industrial
Living Area
71,365 sq ft
Lot Dimensions
333.37x0.0
Parking Spaces
64
MLS® Listing#
X12407750
Property Features
- Cooling:
- None
- Sewer:
- Septic Tank
HOA & Tax
- Annual Tax:
- CA$5 (2025)
- Parcel #:
- 690080293
Directions
Corner of Warehouse Street and Emard Street in Russell Township
Affordability Calculator
$3
Estimated monthly payment
$0/mo
Principal $13 · Est. interest $18 over 30 yrs
Neighborhood Market Statistics
How this home compares to active listings in Russell, ON
- CA$668,367
- Median Listing Price
- 43
- Median Days on Market
- 1,750
- Median Sq Ft
- CA$378
- Median Price / Sq Ft
- 264
- Active Listings
- This home’s price is 100% below the area median.
- Its price per sq ft is 100% below the area median.
Market statistics compiled from active EXIT Realty® and MLS listings in Russell, ON.
