

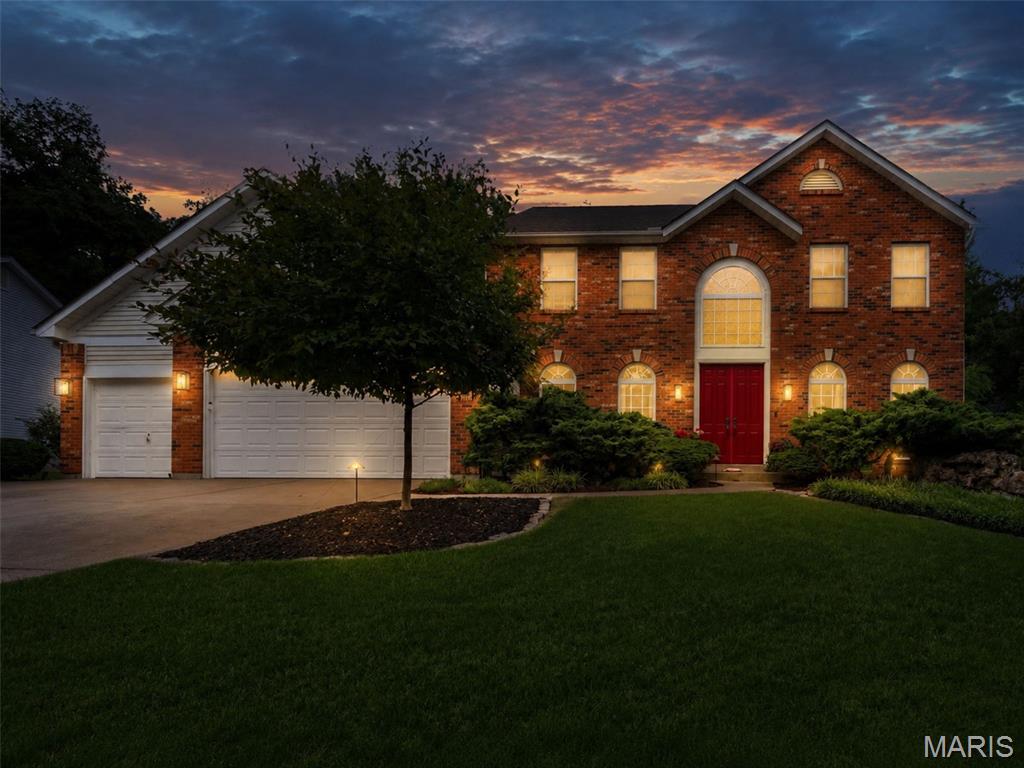
7204 Westfield Woods Drive, O'Fallon, MO 63368
Westfield Woods #1 · St. Charles County
Key Facts
Description
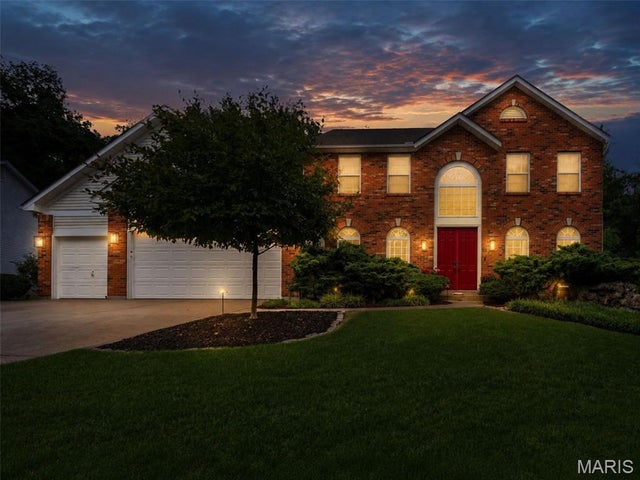
Welcome to this stunning 4-bedroom, 3.5-bath traditional home nestled on a private .38-acre wooded lot in desirable Dardenne Prairie! A dramatic 2-story entrance foyer sets the tone for the open, airy floorplan with an effortless flow. A formal living room (or office) sits in the front of the home and on the other side of the elegant stairs is the formal dining room with an impressive trayed ceiling. Gather around the gas log fireplace, flanked with built-in bookshelves in the huge family room with crown molding. The family room is open to the breakfast nook and updated kitchen. It shines with stainless steel appliances and center island - great layout for entertaining, with access to the spacious paver patio where you can enjoy the peaceful, park-like, wooded surroundings. A laundry room, dedicated storage room, and powder room complete the main level. Upstairs, the generous owner's suite has a trayed ceiling and walk-in closets. The bathroom has separate vanities—providing plenty of room to get ready, jetted tub, separate shower, and a skylight. Three more bedrooms, one with French doors, plus another full bathroom round out the second floor. The partially finished basement offers an incredible rec room with wet bar, + office, full bath, and storage. A 3-car attached garage completes this exceptional home that checks every box. Just 1 mile (10 minute walk) to Barathaven Park with 15 acre lake and 3 miles of trails and minutes to HWY 64 for easy commuting. Don't miss your opportunity to own this Dardenne Prairie gem in the Francis Howell school district!
Property Information
Property Type
Residential
Sub-Type
Single Family Residence
Structure Type
House
Year Built
1995
Living Area
3,658 sq ft
Lot Size
0.38 acres
Lot Dimensions
127x156x72x201
Garage Spaces
3
Parking Spaces
3
Ownership
Private
Days on Market
11
MLS® Listing#
26033744
Property Features
Interior
Exterior
Appliances
Cooling
Heating
Flooring
Fireplace
Basement
Parking
Laundry
Patio
Fencing
Lot Features
Construction
Foundation
Windows
Security
Community
Utilities
Sewer
Water Source
Rooms
- 13x20Second
- 36x29Basement
- 9x17Second
- 26x9Basement
- 6x9Main
- 10x16Main
- Bathroom7x7Lower
- Bathroom5x5Main
- Bathroom8x5Second
- Bedroom 211x10Second
- Bedroom 311x10Second
- Bedroom 412x10Second
- Dining Room11x13Main
- Family Room18x17Main
- Kitchen12x15Main
- Laundry7x9Main
- Living Room22x13Main
- Office18x13Basement
Schools
- Elementary:
- John Weldon Elem.
- Middle:
- Francis Howell Middle
- High:
- Francis Howell High
Financial Details
HOA
$300 / Annually
Westfield Woods #1
Annual Taxes
$5,871
Tax year 2025
Parcel Number
3-157D-7359-00-0114.0000000
Affordability Calculator
$105,000
Estimated monthly payment
$2,794/mo
Principal $420,000 · Est. interest $585,937 over 30 yrs
Neighborhood Market Statistics
How this home compares to active listings in O'Fallon, MO
- $458,824
- Median Listing Price
- 76
- Median Days on Market
- 2,128
- Median Sq Ft
- $202
- Median Price / Sq Ft
- 254
- Active Listings
- This home’s price is 14% above the area median.
- Its price per sq ft is 29% below the area median.
Market statistics compiled from active EXIT Realty® and MLS listings in O'Fallon, MO.
Location

Points of Interest in O'Fallon, MO
Showing the O'Fallon area map.
Nearby Schools
Greenbrier Montessori Academy
Elementary · 0.3 mi away
Francis Howell School District
Elementary · 0.3 mi away
The Classical Academy de Lafayette
School · 0.5 mi away
Francis Howell School District
School · 0.8 mi away
O'Fallon Kindercare
School · 1.1 mi away
Fort Zumwalt School District
Secondary · 1.4 mi away
Pheasant Point Elementary School
Elementary · 1.7 mi away
Goddard School
School · 1.7 mi away
Francis Howell High School
Secondary · 2.0 mi away
Primrose Schools
Elementary · 2.1 mi away
Ostmann Elementary School
Elementary · 2.2 mi away
Twin Chimneys Elementary School
Elementary · 2.3 mi away
Fort Zumwalt School District
School · 2.3 mi away
Francis Howell Middle School
Secondary · 2.4 mi away
Lyndell Institute
School · 2.5 mi away
Messiah Lutheran Church
School · 2.5 mi away
Emge Elementary School
Elementary · 2.7 mi away
West County Day School
School · 2.8 mi away
Crossroads Elementary School
Elementary · 2.9 mi away
Dardenne Elementary School
Elementary · 3.1 mi away
Commute Calculator
Nearby Homes

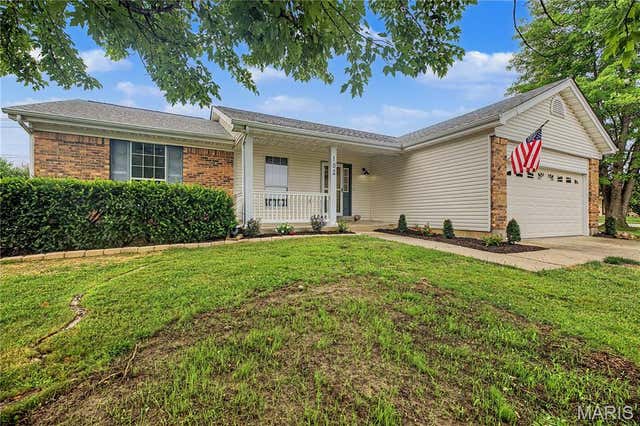


Similar Homes Nearby


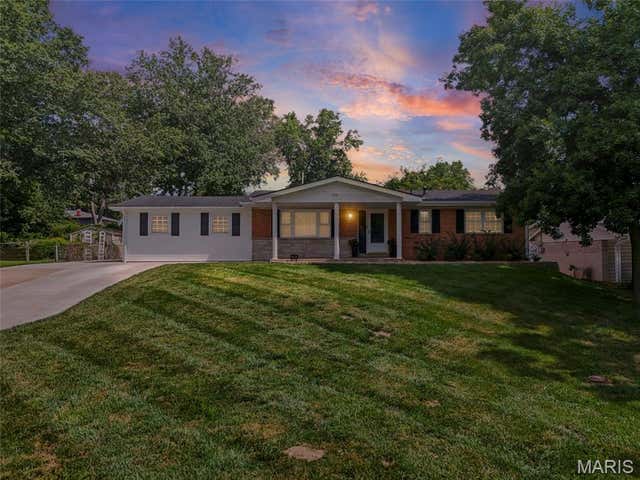


Similar Home Values
Comparable nearby listings and their asking prices.
| Address | Price | Beds | Baths | Sq Ft |
|---|---|---|---|---|
| 11 Fawn View Lane, O'Fallon, MO | $369,000 | 3 | 3 | 1,800 |
| 554 Apple Orchard Lane, O'Fallon, MO | $369,900 | 3 | 3 | 1,728 |
| 735 Montbrook Drive, O'Fallon, MO | $369,900 | 3 | 4 | 2,428 |
| 1272 Ashford Place Drive, O'Fallon, MO | $370,000 | 3 | 3 | 1,878 |
| 57 Integrity Court, O'Fallon, MO | $372,029 | 3 | 2 | 1,719 |
| 1 TBB Dover @ Harvest Cottages, O'Fallon, MO | $372,900 | 3 | 3 | 1,756 |
Moving Cost Estimate
EXIT Agents in O'Fallon


Listing Courtesy: EXP Realty, LLC - 8662241761
Presented by: Dawn Griffin