

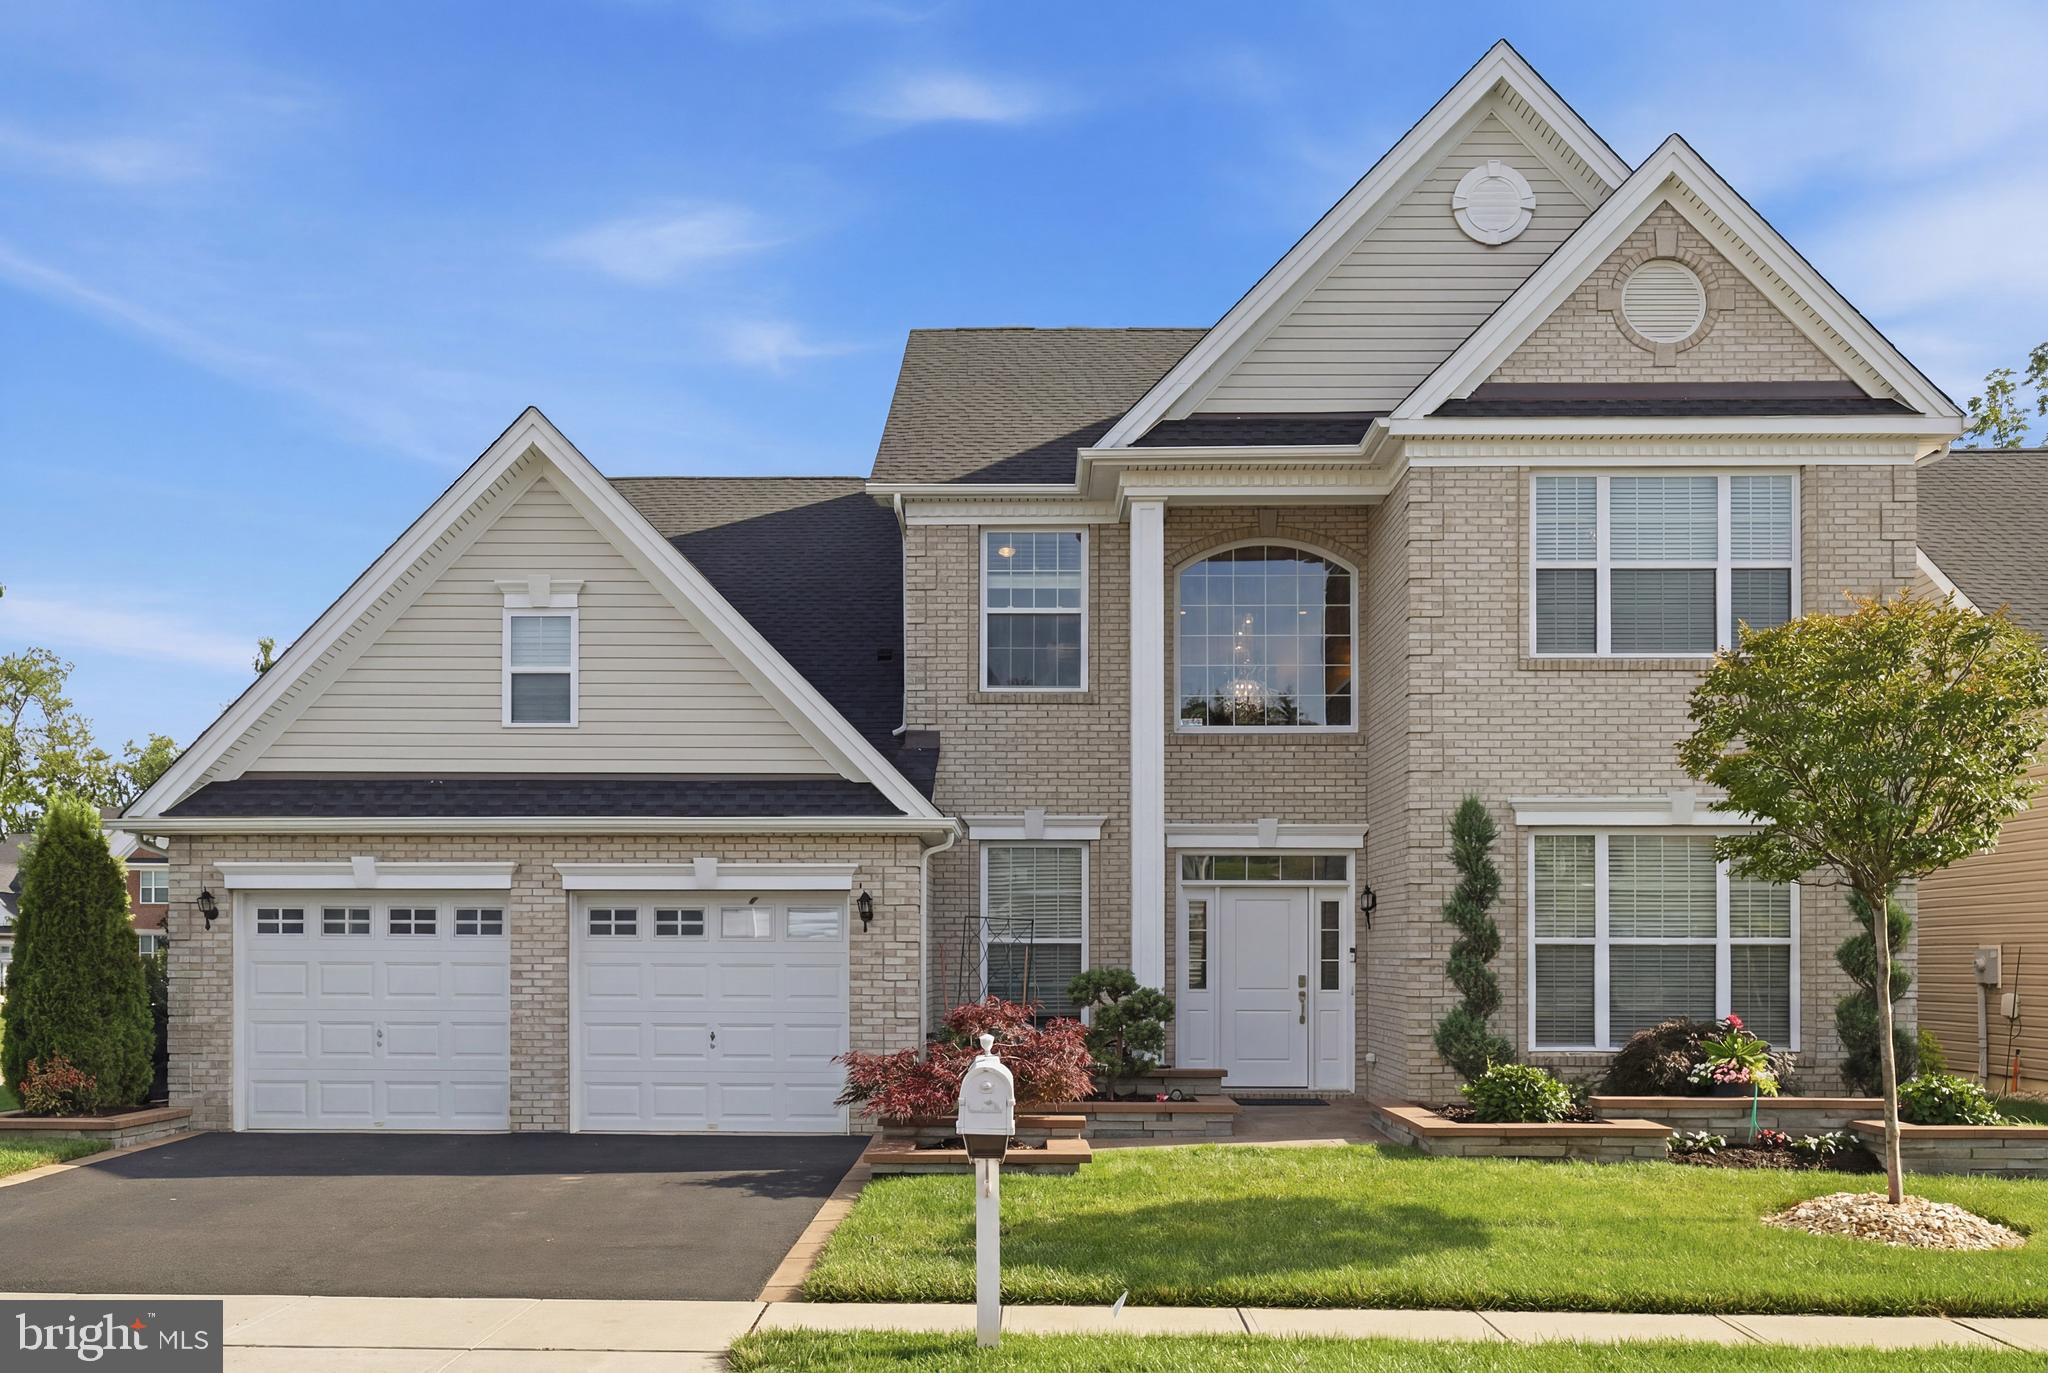
19 WHISTLING STRAITS DRIVE, MONROE TOWNSHIP, NJ 08831
REGENCY AT MONROE · MIDDLESEX County
Key Facts
Description
Stunning 3,335 Sq Ft Extended Baymont Model in Gated Regency at Monroe. Built in 2021, this immaculate 3,335 sq ft Extended Baymont in the premier 55+ gated Regency at Monroe is loaded with elite custom upgrades. The freshly painted interior features new main-level hickory hardwoods, upper-level maple hardwoods, custom plantation shutters on the windows, and elegant custom millwork throughout. The main floor offers a private office, a vaulted formal dining room anchored by a premium crystal chandelier, and a dramatic 2-story family room with a coffered ceiling, a second premium crystal chandelier, and a quartz fireplace accent wall. The fully renovated chef's kitchen features 42'' white shaker cabinets with roll-out organizers, Cambria quartz countertops/backsplash, an eat-in table area, and a hidden Point Pod countertop outlet. Premium appliances include a Wolf range with a 1,200 CFM remote exhaust, Wolf speed/steam ovens, a 48'' Sub-Zero fridge, a wine cooler, and a Cove dishwasher. The extended first-floor master suite boasts custom millwork and a premium California Closets walk-in design. A second bedroom, full bath, and laundry room complete the main level. Upstairs, a massive loft leads to two bedrooms, a full bath, a flex room, and a finished attic with HVAC storage. The backyard resort features a blue stone patio with a StruXure motorized louvered pergola (equipped with rain/wind sensors), motorized sunshades, three wet-rated fans, a water feature, and full professional landscaping. Mechanical upgrades include a 22-kW whole-house generator, heavy-duty chandelier lifts, and independent mini-split systems in both the garage and finished attic.
Property Information
Property Type
Residential
Sub-Type
Single Family Residence
Structure Type
House
Year Built
2021
Living Area
3,335 sq ft
Lot Size
0.19 acres
Lot Dimensions
0.00 x 0.00
Garage Spaces
2
Parking Spaces
2
Zoning
PRC2
Days on Market
36
MLS® Listing#
NJMX2012406
Property Features
Appliances
Cooling
Heating
Flooring
Pool
Parking
Foundation
Roof
Community
Sewer
Water Source
Schools
- District:
- MONROE TOWNSHIP
Financial Details
HOA
$480 / Monthly
Annual Taxes
$17,932
Tax year 2025
Assessed Value
$600,400
Parcel Number
12-00035-00006 31
Directions
Use gps
Affordability Calculator
$280,000
Estimated monthly payment
$7,451/mo
Principal $1,120,000 · Est. interest $1,562,500 over 30 yrs
Neighborhood Market Statistics
How this home compares to active listings in MONROE TOWNSHIP, NJ
- $512,914
- Median Listing Price
- 42
- Median Days on Market
- 1,848
- Median Sq Ft
- $282
- Median Price / Sq Ft
- 933
- Active Listings
- This home’s price is 173% above the area median.
- Its price per sq ft is 49% above the area median.
Market statistics compiled from active EXIT Realty® and MLS listings in MONROE TOWNSHIP, NJ.
Location
- 19 WHISTLING STRAITS DRIVE, MONROE TOWNSHIP, NJ 08831
Getting Around
Points of Interest in MONROE TOWNSHIP, NJ
Showing the MONROE TOWNSHIP area map.
Nearby Schools
Goddard School
School · 1.5 mi away
Manalapan-Englishtown Regional School District
Elementary · 1.6 mi away
Freehold Regional High School District
Secondary · 1.7 mi away
Milford Brook School
Elementary · 1.8 mi away
Pilots Flying School
School · 1.8 mi away
John I. Dawes Early Learning Center
School · 1.9 mi away
Clark Mills School
Elementary · 1.9 mi away
Pied Piper Pre-School and Summer Camp
School · 2.0 mi away
Taylor Mills School
Elementary · 2.2 mi away
Yellow Duck Preparatory School
School · 2.3 mi away
Manalapan-Englishtown Middle School
Secondary · 2.4 mi away
Brookside Elementary School
Elementary · 2.4 mi away
Barclay Brook Elementary School
Elementary · 2.5 mi away
Wemrock Brook School
Elementary · 2.6 mi away
NJ Training School for Boys
School · 2.6 mi away
Pine Brook School
Secondary · 2.9 mi away
Manalapan High School
Secondary · 2.9 mi away
Monroe Township School District
School · 3.0 mi away
Monroe Township Middle School
Secondary · 3.0 mi away
Monroe High School
Secondary · 3.0 mi away
Commute Calculator
Nearby Homes

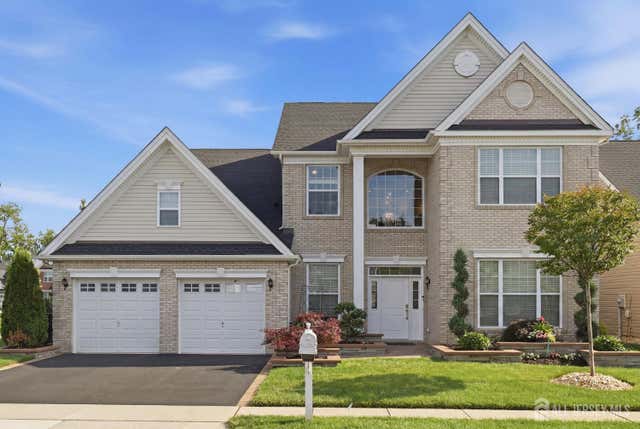


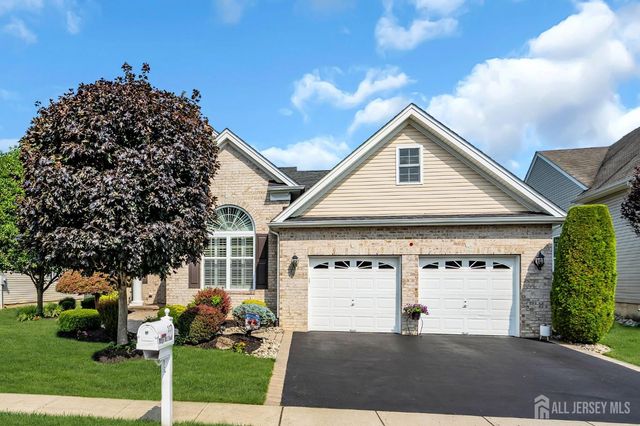

Similar Homes Nearby
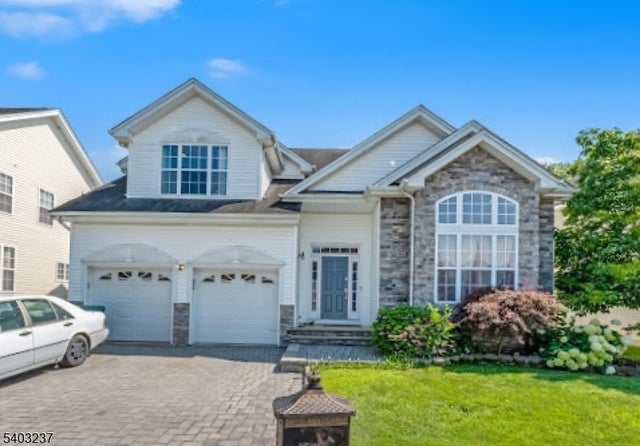
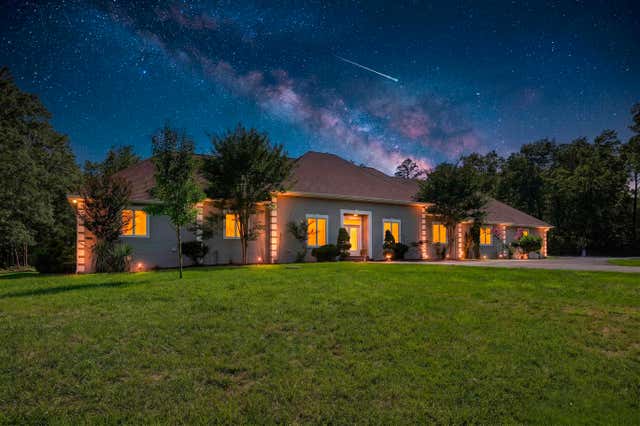

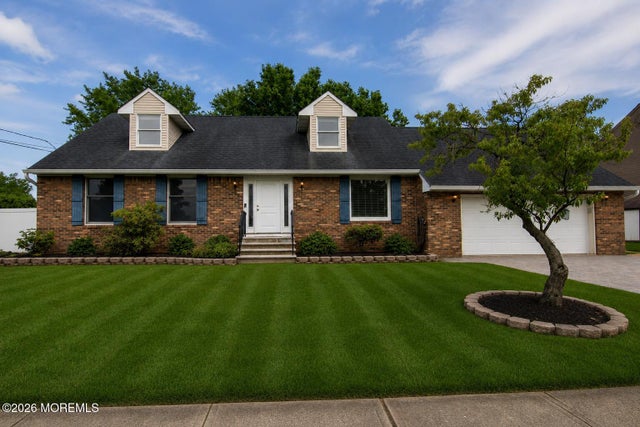
Similar Home Values
Comparable nearby listings and their asking prices.
| Address | Price | Beds | Baths | Sq Ft |
|---|---|---|---|---|
| 16 Bermuda Dunes Dr 16, Monroe Twp., NJ | $999,000 | 4 | 4 | 6,468 |
| 214 W Liebig Street, Galloway Township, NJ | $999,900 | 4 | — | 5,046 |
| 24 Tee Place, Neptune Township, NJ | $999,990 | 5 | 3 | 2,850 |
| 8 Jumping Brook Court, Monroe, NJ | $999,999 | 4 | 3 | 3,028 |
| 8 JUMPING BROOK COURT, MONROE TOWNSHIP, NJ | $999,999 | 4 | 3 | 3,028 |
| 99 Anderson Avenue, Monroe, NJ | $1,019,000 | 5 | 3 | 3,012 |
Moving Cost Estimate
EXIT Agents in MONROE TOWNSHIP


Listing Courtesy: Keller Williams Premier - 6094595100