

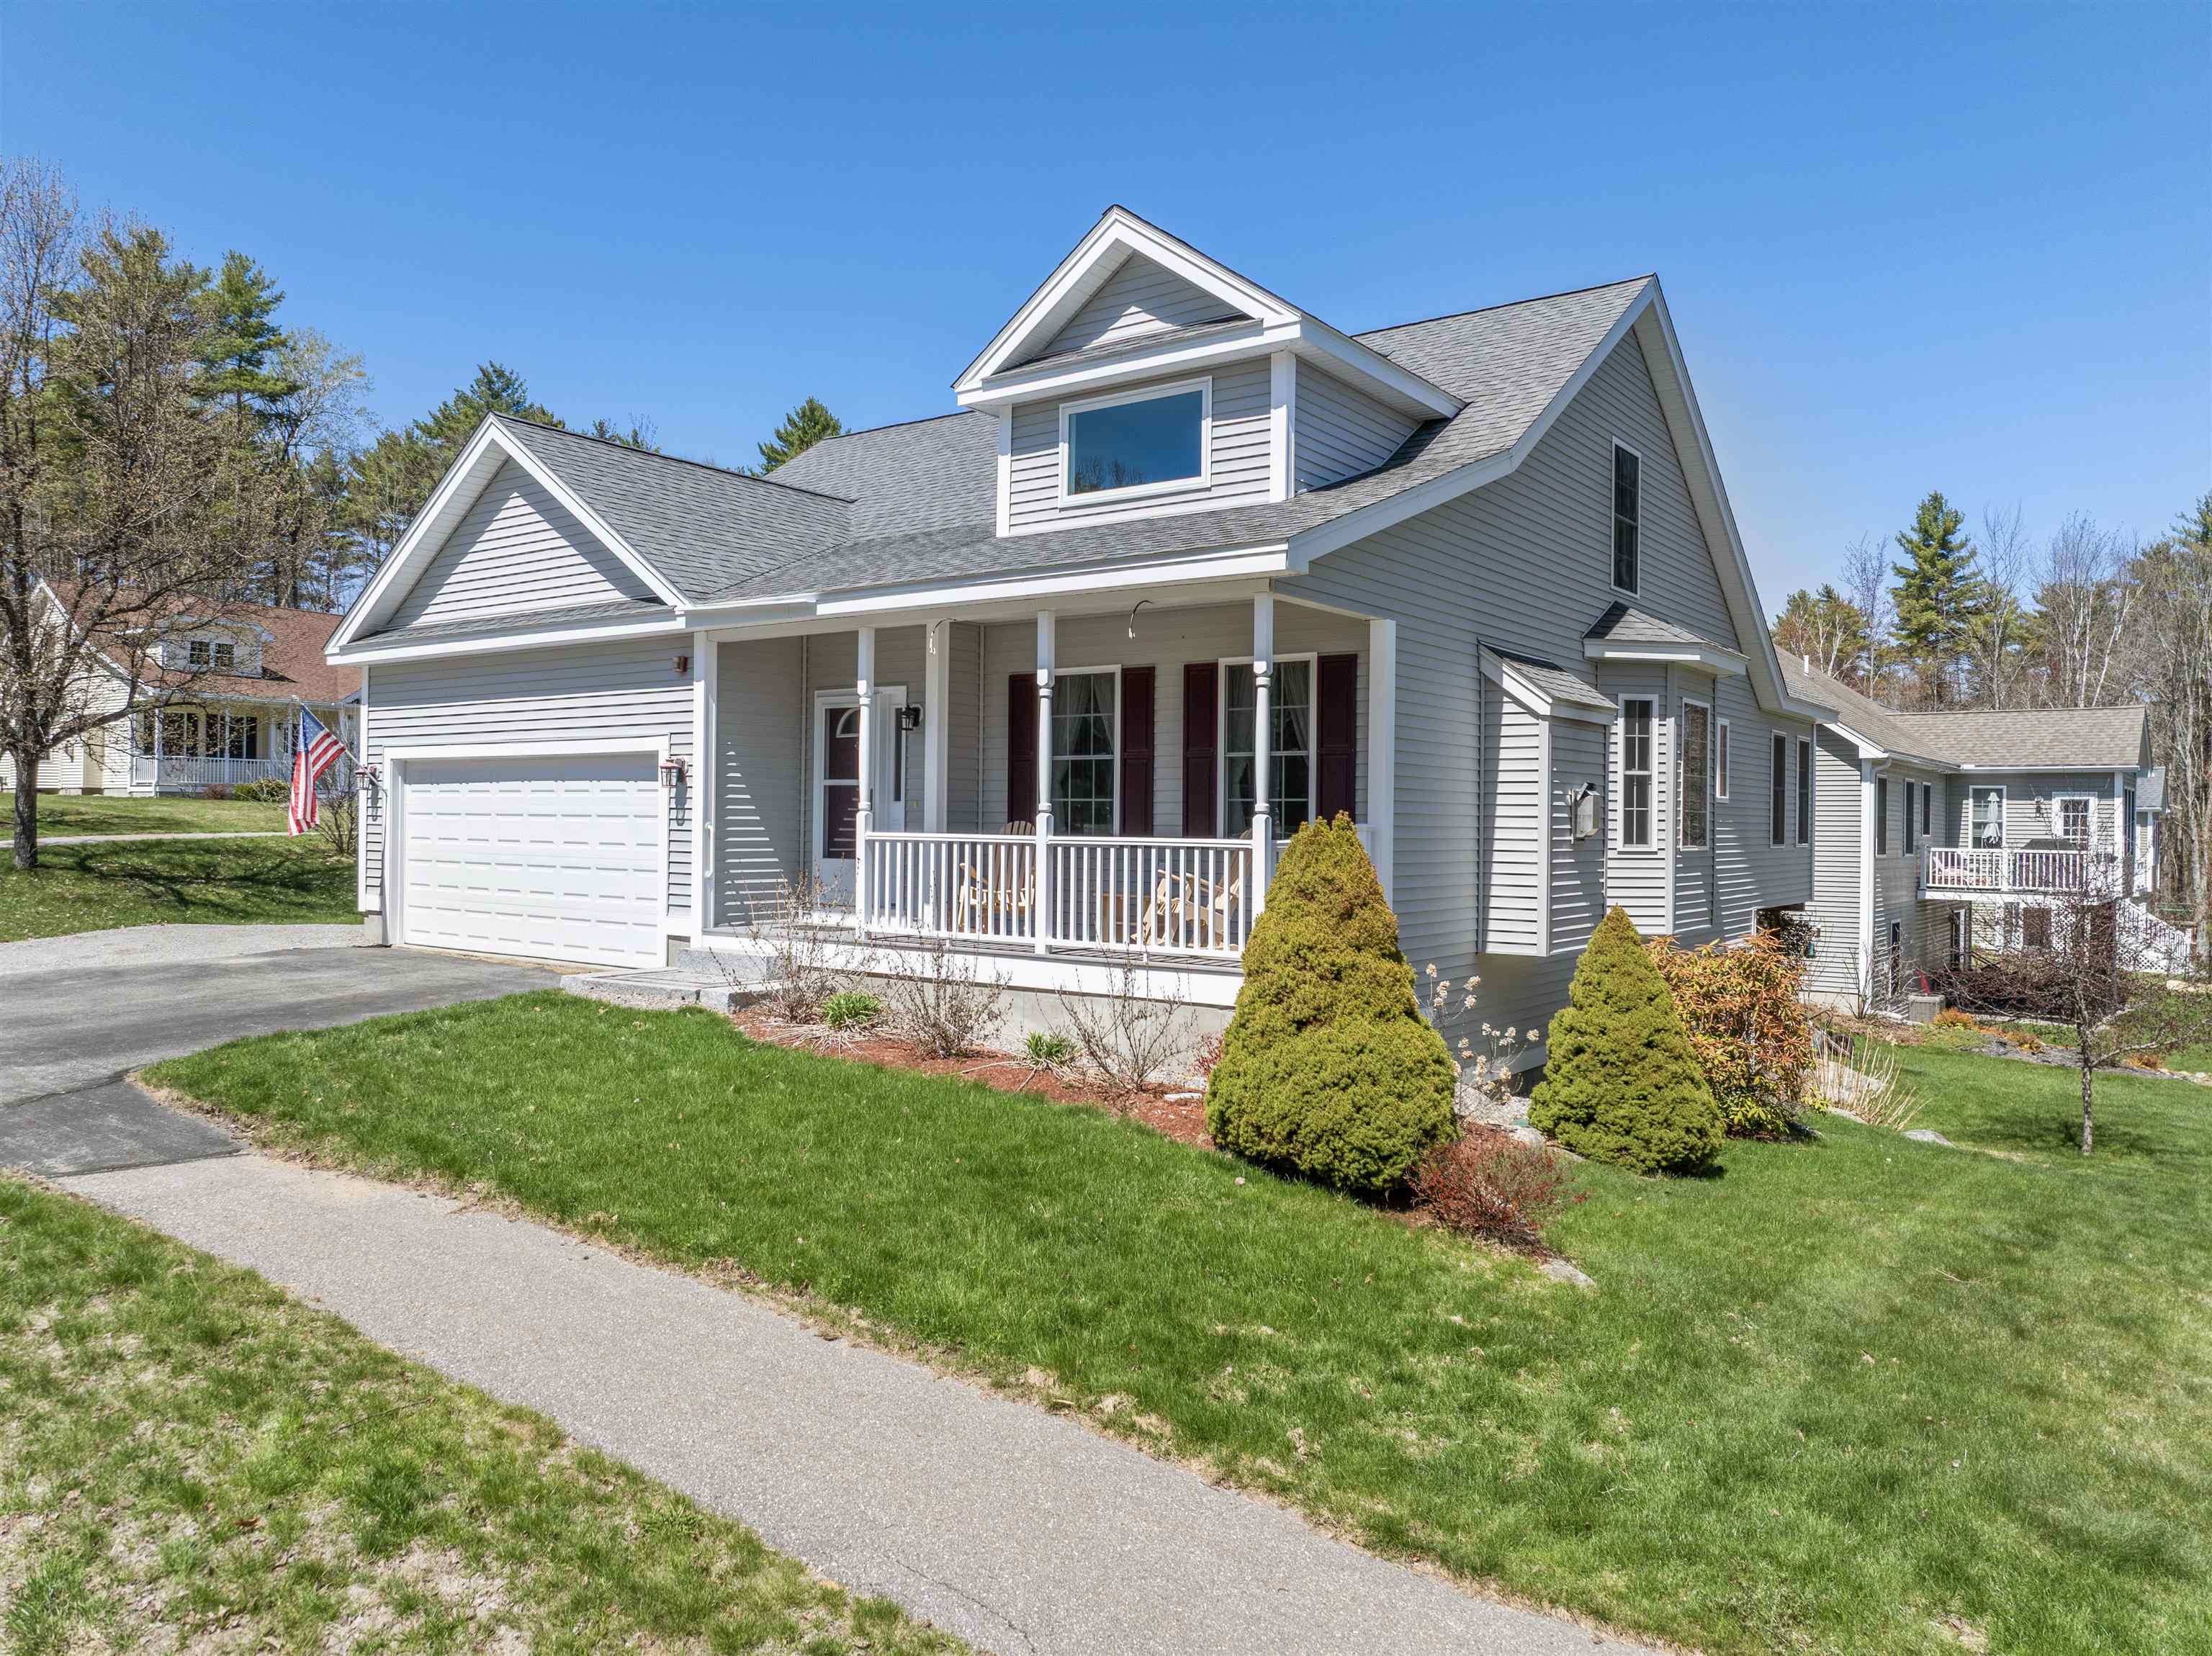
8 Port Way, Laconia, NH 03246
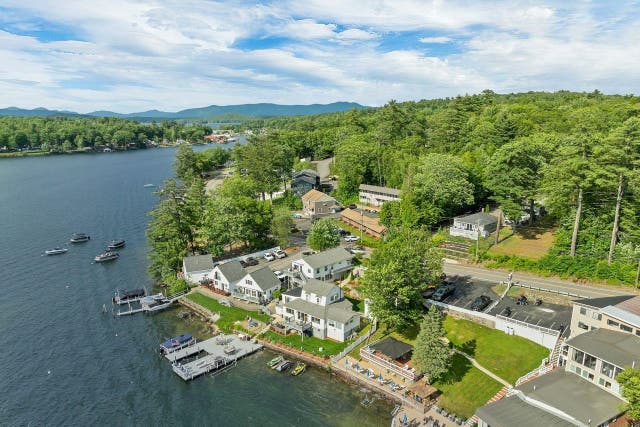
Nature's View at Paugus Bay · NH-Belknap County
Key Facts
Description
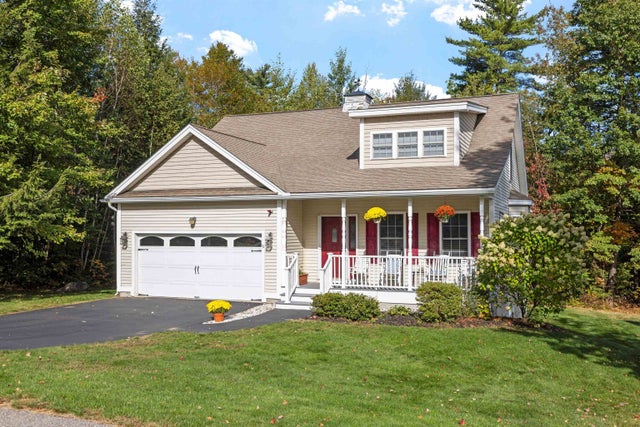
Nestled in the highly desirable Nature View community, this beautifully landscaped 2,704 sq. ft. Cape offers the perfect blend of comfort, functionality, and charm. From the moment you arrive, the inviting curb appeal and well-maintained grounds set the tone for what awaits inside. Thoughtfully designed for both everyday living and entertaining, this home delivers space, style, and versatility throughout. Step into the spacious living room featuring vaulted ceilings and a cozy gas fireplace, creating a warm and welcoming atmosphere. The open-concept layout flows seamlessly into a bright dining area highlighted by gleaming wood floors and triple windows that fill the space with natural light. The kitchen is both stylish and practical, showcasing granite countertops, quality appliances, and ample cabinetry. Just off the kitchen, unwind in the serene, privately set sunroom designed for year-round enjoyment. The first-floor primary suite offers a peaceful retreat, complete with a walk-in closet and walk-in shower. A convenient half bath and first-floor laundry round out the main level. Upstairs, you’ll find two generously sized bedrooms and a full bath, providing plenty of space for family or guests. The walkout lower level is nicely finished, offering a large family room filled with natural light, pine board walls, laminate flooring, abundant storage, and a dedicated workshop/utility room. Step outside from the sunroom onto the Trex and vinyl deck—perfect for outdoor dining, barbecuing, or simply relaxing. A two-car garage completes this move-in ready home. Ideally located just minutes from shopping, restaurants, entertainment, and access to Bond Beach for Laconia residents, you’ll also enjoy everything the Lakes Region has to offer year-round—from boating and hiking to skiing and more.
Property Information
Property Type
Residential
Sub-Type
Single Family Residence
Style
Cape
Year Built
2012
Stories
1
Living Area
3,144 sq ft
Lot Size
0.18 acres
Garage Spaces
2
Parking Spaces
2
Zoning
RS
MLS® Listing#
5086910
Property Features
Interior
Appliances
Cooling
Heating
Flooring
Fireplace
Basement
Parking
Patio
Lot Features
Construction
Roof
Utilities
Sewer
Water Source
Rooms
- Bathroom 1
- Bedroom 2
- Bedroom 3
- Dining Room
- Family Room
- Kitchen
- Living Room
Schools
- Middle:
- Laconia Middle School
- High:
- Laconia High School
- District:
- Laconia Sch Dst SAU #30
Financial Details
HOA
$150 / Annually
Annual Taxes
$7,550
Tax year 2025
Directions
From Elm St
Affordability Calculator
$139,800
Estimated monthly payment
$3,720/mo
Principal $559,200 · Est. interest $780,134 over 30 yrs
Neighborhood Market Statistics
How this home compares to active listings in Laconia, NH
- $601,471
- Median Listing Price
- 85
- Median Days on Market
- 1,708
- Median Sq Ft
- $360
- Median Price / Sq Ft
- 283
- Active Listings
- This home’s price is 16% above the area median.
- Its price per sq ft is 38% below the area median.
Market statistics compiled from active EXIT Realty® and MLS listings in Laconia, NH.
Location

Points of Interest in Laconia, NH
Showing the Laconia area map.
Nearby Schools
Elm Street School
Elementary · 0.7 mi away
Lakes Region Christian School
School · 0.9 mi away
Laconia Middle School
Secondary · 2.0 mi away
Laconia High School
Secondary · 2.0 mi away
Huot Technical Center School
School · 2.1 mi away
Southern New Hampshire University
School · 2.1 mi away
Pleasant Street School
Elementary · 2.2 mi away
Holy Trinity School
School · 2.3 mi away
The Laconia School District
School · 2.4 mi away
Gilford Middle School
Secondary · 3.4 mi away
Gilford High School
Secondary · 3.5 mi away
The Meadows
School · 3.5 mi away
Laconia Christian Academy
School · 3.6 mi away
Gilford Elementary School
Elementary · 3.6 mi away
Lakeland School
School · 5.6 mi away
Belmont Early Learning Center
School · 6.0 mi away
Inter-Lakes High School
Secondary · 7.1 mi away
Inter-Lakes Elementary School
Elementary · 7.1 mi away
Sanbornton Central School
Elementary · 7.5 mi away
Belmont High School
Secondary · 7.9 mi away
Commute Calculator
Nearby Homes
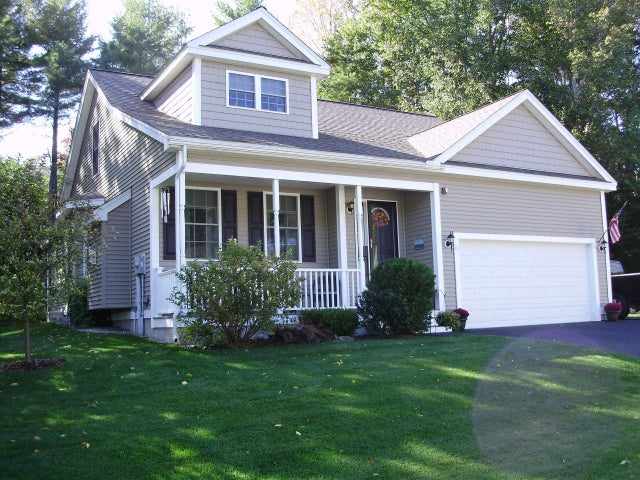
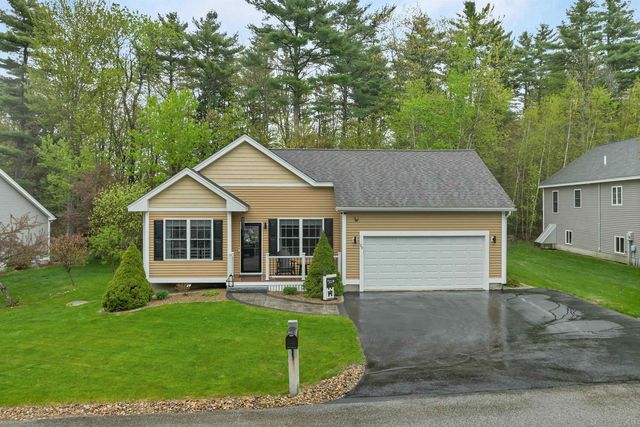


Similar Homes Nearby
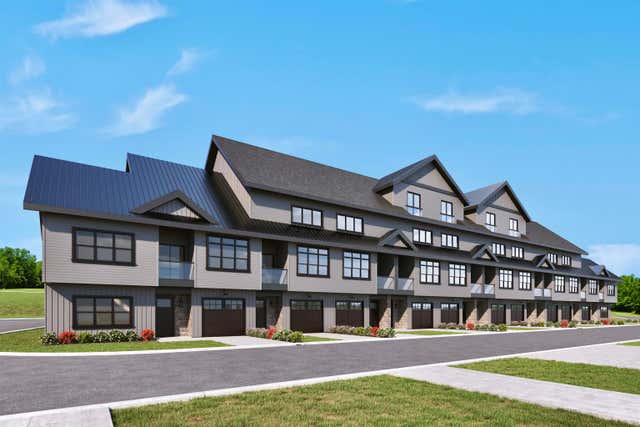

Similar Home Values
Comparable nearby listings and their asking prices.
| Address | Price | Beds | Baths | Sq Ft |
|---|---|---|---|---|
| UNIT 48 STONEWALL CORNERS Way 48, Laconia, NH | $499,900 | 2 | 3 | 1,400 |
| UNIT 48 STONEWALL CORNERS Way 48, Laconia, NH | $499,900 | 2 | 3 | 1,400 |
| 56 Barbara Boulevard, Laconia, NH | $499,900 | 3 | 2 | 1,338 |
| 51 Elm Street 304, Laconia, NH | $499,950 | 2 | 2 | 1,126 |
| 51 Elm Street 303, Laconia, NH | $499,950 | 2 | 2 | 1,126 |
| 850 Weirs Boulevard 6, Laconia, NH | $499,999 | 2 | 1 | 540 |


