

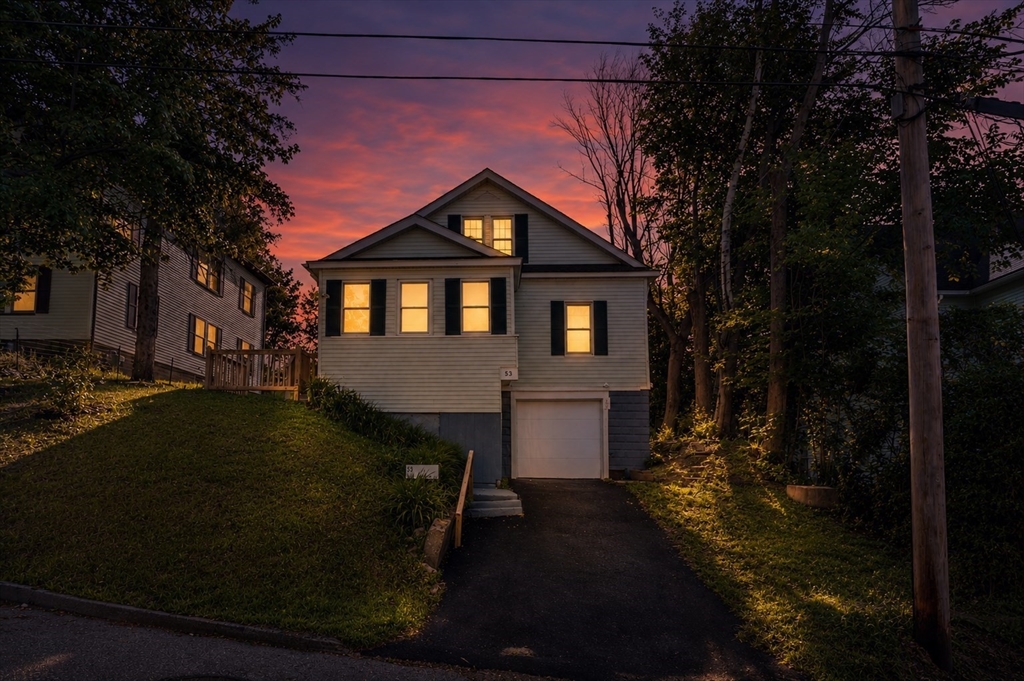
53 Peabody St, Gardner, MA 01440
Worcester County
Key Facts
Description
Discover the charm of 53 Peabody St, a welcoming single-family residence offering 1756 square feet of comfortable living space in Gardner, MA. This inviting home is ready for you to move in and begin your next chapter. The heart of this home is undoubtedly the kitchen, dinning and living area, thoughtfully designed for a big family or large gatherings. With six bedrooms and one and a half bathrooms, there's ample space for everyone. A built-in garage provides convenient parking, while the private yard offers a serene outdoor retreat. The property also includes a basement, adding valuable storage or potential for future expansion. This property offers an exceptional opportunity to embrace a comfortable and convenient lifestyle.The property was recently renovated, new boiler was installed all new paint, refinished hard wood floors, updated kitchen and bathrooms, all new light and water fixtures. This home is move in ready!
Property Information
Property Type
Residential
Sub-Type
Single Family Residence
Style
Cottage
Year Built
1950
Living Area
1,756 sq ft
Lot Size
0.15 acres
Garage Spaces
1
Parking Spaces
2
Zoning
re
Days on Market
4
MLS® Listing#
73546982
Property Features
Interior
Exterior
Appliances
Cooling
Heating
Flooring
Basement
Parking
Laundry
Patio
Fencing
Lot Features
Construction
Foundation
Roof
Windows
Community
Sewer
Water Source
Rooms
- Bathroom 17.1x7.3First
- Bathroom 24.11x9.11Second
- Bedroom 210.6x11.5First
- Bedroom 313.7x9.11Second
- Bedroom 413.7x10.8Second
- Bedroom 516.4x10.9Second
- Dining Room13.9x9.1First
- Kitchen15.8x13.5First
- Living Room16x10.4First
- Master Bedroom11.5x13.5First
Schools
- Elementary:
- Gardner Elementary School
- Middle:
- Gardner Middle School
- High:
- Gardner High School
Financial Details
HOA
None
Annual Taxes
$4,028
Tax year 2025
Assessed Value
$280,500
Parcel Number
M:R22 B:6 L:46,3536772
Directions
See GPS.
Affordability Calculator
$85,000
Estimated monthly payment
$2,262/mo
Principal $340,000 · Est. interest $474,330 over 30 yrs
Neighborhood Market Statistics
How this home compares to active listings in Gardner, MA
- $427,778
- Median Listing Price
- 31
- Median Days on Market
- 1,756
- Median Sq Ft
- $238
- Median Price / Sq Ft
- 41
- Active Listings
- This home’s price is 1% below the area median.
- Its price per sq ft is 2% above the area median.
Market statistics compiled from active EXIT Realty® and MLS listings in Gardner, MA.
Location
- 53 Peabody St, Gardner, MA 01440
Getting Around
Points of Interest in Gardner, MA
Showing the Gardner area map.
Nearby Schools
Sacred Heart of Jesus School
School · 0.3 mi away
Gardner Elementary School
Elementary · 0.4 mi away
Helen Mae Sauter Elementary School
Elementary · 0.4 mi away
Holy Family Academy
School · 0.4 mi away
Waterford Street
School · 0.7 mi away
Gardner High School
Secondary · 0.9 mi away
Gardner Elementary School
Elementary · 1.0 mi away
Gardner Middle School
Secondary · 1.1 mi away
Prospect Primary School
Elementary · 1.3 mi away
Gardner Academy for Learning and Technology
School · 1.3 mi away
Bethany Christian Nursery School
School · 1.6 mi away
Wachusett Hills Christian School
School · 2.4 mi away
Overlook Middle School
Secondary · 3.8 mi away
Town of Ashburnham Ashburnham Westminster Regional School District
School · 4.0 mi away
Oakmont Regional High School
Secondary · 4.0 mi away
Templeton Elementary School
Elementary · 4.1 mi away
John R Briggs Elementary School
Elementary · 4.2 mi away
Narragansett Regional School District Templeton/Phillipston, Ma
School · 4.3 mi away
Narragansett School District
School · 4.4 mi away
Narragansett Middle
Elementary · 4.4 mi away
Commute Calculator
Nearby Homes

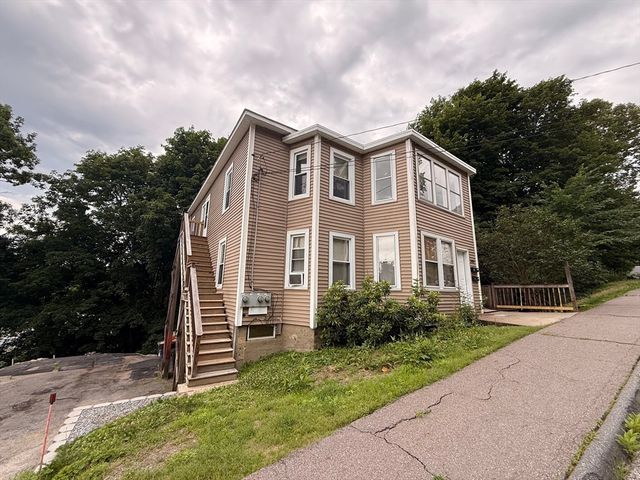
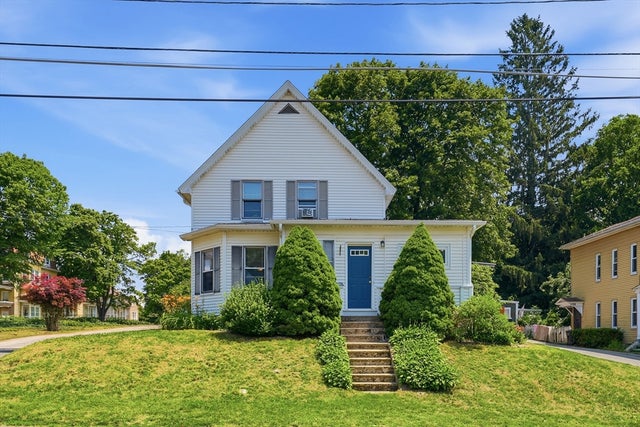
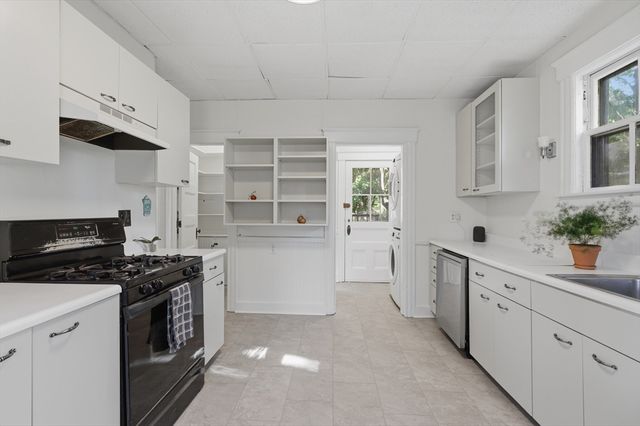
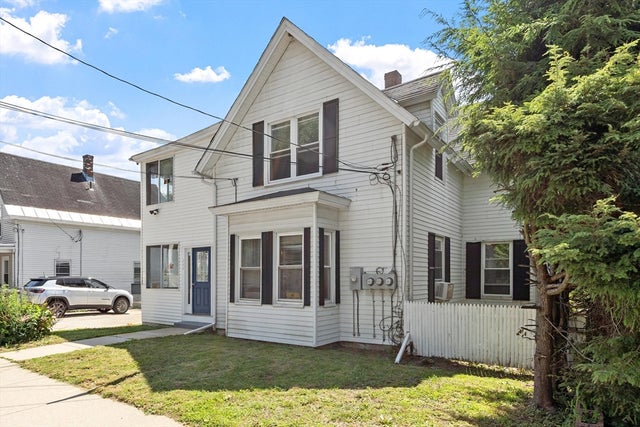

Similar Homes Nearby
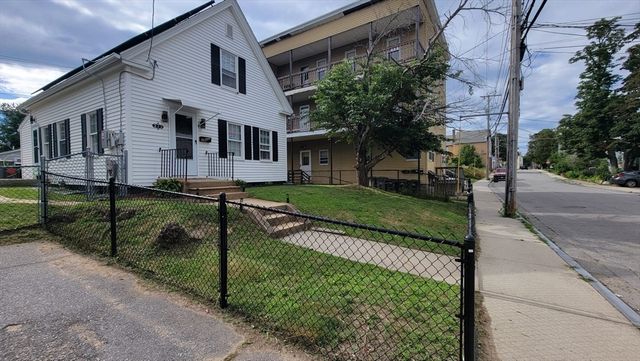
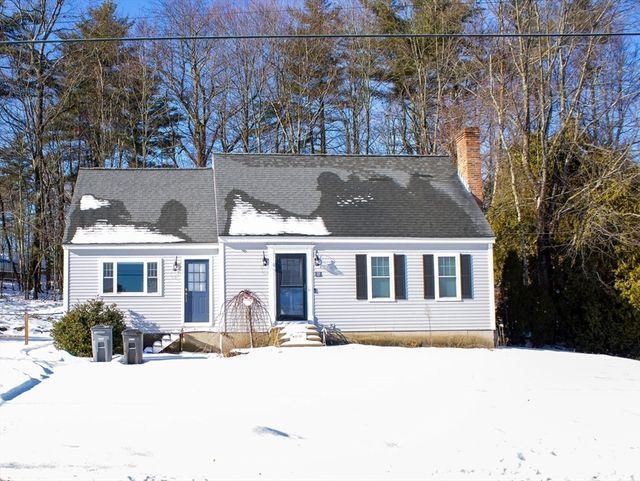


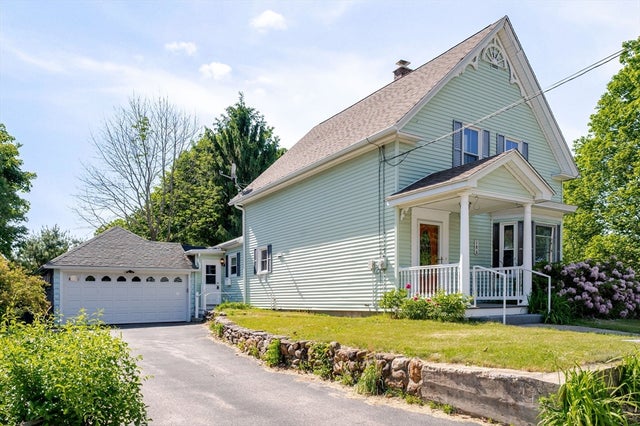
Similar Home Values
Comparable nearby listings and their asking prices.
| Address | Price | Beds | Baths | Sq Ft |
|---|---|---|---|---|
| 273 Pleasant St, Gardner, MA | $315,000 | 3 | 1 | 1,005 |
| 25 Bear Hill Rd, Gardner, MA | $340,000 | 3 | 2 | 1,786 |
| 212 Pearl St, Gardner, MA | $349,900 | 3 | 2 | 1,523 |
| 15 Wright St, Gardner, MA | $349,999 | 4 | 3 | 1,852 |
| 15 Dublin Street, Gardner, MA | $359,900 | 4 | 1 | 1,045 |
| 186 Summer St, Gardner, MA | $360,000 | 3 | 2 | 1,847 |
Moving Cost Estimate
EXIT Agents in Gardner


Listing Courtesy: Keller Williams Realty North Central - 9788409000
Presented by: Ymanol Arriola