

2937 Pullen Drive, Leland, NC 28451
Brunswick Forest · Brunswick County
Key Facts
Description
Welcome to this absolutely stunning 4-bedroom, 4.5-bath home in the highly desirable Park Landing neighborhood of Brunswick Forest, offering 3,329 square feet of thoughtfully designed living space and an incredible list of upgrades and features throughout. From the moment you step inside, you'll appreciate the open-flow floorplan, beautiful hardwood flooring throughout the main living areas, and the warm, inviting feel of this exceptional home. The cozy living room features a fireplace flanked by custom built-in cabinets, while the spacious kitchen is a chef's dream with granite countertops, a large island, gas stove, stainless steel appliances, breakfast nook, and formal dining room perfect for entertaining. The primary suite is a true retreat featuring a tray ceiling, large walk-in closet, and spa-like ensuite bath with dual sinks, walk-in shower, and relaxing garden tub. Upstairs offers the perfect guest retreat with three additional bedrooms, 3 full baths, and a large bonus room complete with a dry bar. Additional functional spaces include a mudroom, laundry room with storage, and a 2-car garage. Step into the spectacular tiled sunroom through telescoping glass sliders from the main living area, where this home truly shines. This incredible space seamlessly connects indoor and outdoor living and opens to the backyard oasis featuring an in-ground saltwater pool with expansive concrete decking and paver sidewalk. Enjoy relaxing or entertaining under the pergola complete with bar seating and electrical outlets for year-round enjoyment. Surrounded by lush mature landscaping and a 6-foot privacy fence, this backyard is designed for both privacy and enjoyment. A truly stunning property inside and out!
Property Information
Property Type
Residential
Sub-Type
Single Family Residence
Year Built
2014
Stories
2
Living Area
3,329 sq ft
Lot Size
0.25 acres
Lot Dimensions
Irregular
Garage Spaces
2
Parking Spaces
2
Zoning
PUD
Days on Market
57
MLS® Listing#
100573738
Property Features
Interior
Appliances
Cooling
Heating
Flooring
Fireplace
Basement
Pool
Parking
Laundry
Patio
Fencing
Construction
Foundation
Roof
Windows
Security
Other Structures
Community
Utilities
Water Source
Rooms
- 10.0x11.0
- 11.5x17.0
- Bedroom 215.0x11.0Second
- Bedroom 315.0x13.0Second
- Bedroom 413.0x11.0Second
- Bonus Room23.0x22.0Second
- Dining Room14.0x11.0First
- Kitchen11.0x18.0First
- Living Room21.0x17.0First
- Master Bedroom17.0x15.0First
Schools
- Elementary:
- Town Creek
- Middle:
- Town Creek
- High:
- North Brunswick
Financial Details
HOA
$1,750 / Annually
Brunswick Forest Master Association
Assessed Value
$683,590
Parcel Number
058je006
Directions
Hwy 17 South. Left onto Brunswick Forest Pkwy. Right onto Empie Dr. Left onto Pullen Dr. to 2937 Pullen Dr.
Affordability Calculator
$146,800
Estimated monthly payment
$3,907/mo
Principal $587,200 · Est. interest $819,196 over 30 yrs
Location
Map is currently unavailable for this location.
Points of Interest in Leland, NC
Showing the Leland area map.
Commute Calculator
Nearby Homes
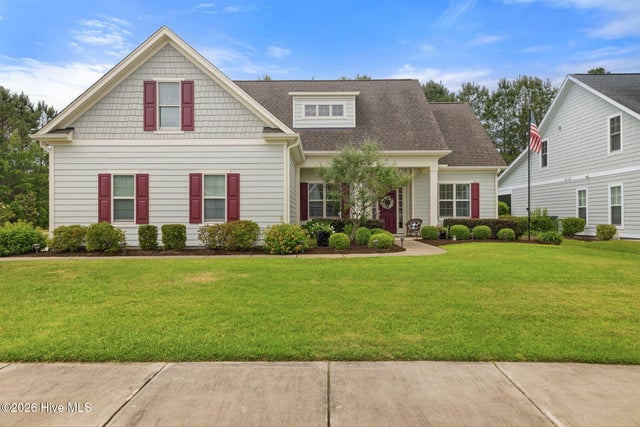


Similar Homes Nearby

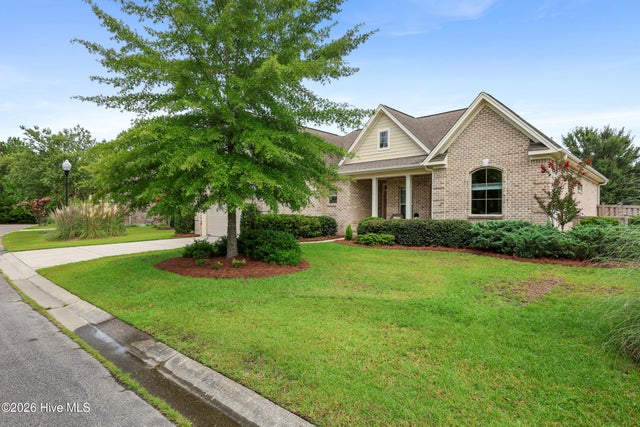
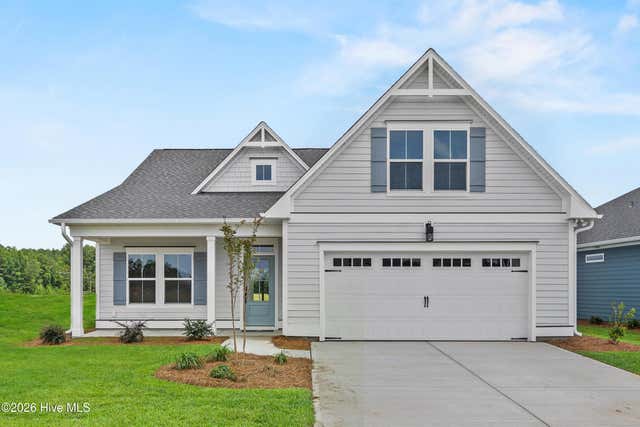
Similar Home Values
Comparable nearby listings and their asking prices.
| Address | Price | Beds | Baths | Sq Ft |
|---|---|---|---|---|
| 258 Morning View Way, Leland, NC | $514,900 | 5 | 3 | 2,422 |
| 2412 Meridian Road NE, Leland, NC | $514,900 | 3 | 3 | 1,938 |
| 8251 Stenton Drive NE, Leland, NC | $525,000 | 4 | 3 | 2,337 |
| 1324 Garden Springs Court, Leland, NC | $525,000 | 4 | 3 | 2,108 |
| 1121 Osprey Reserve Lot #3, Leland, NC | $529,263 | 5 | 3 | 2,929 |
| 7002 Marsh Shore Point 161, Leland, NC | $532,400 | 4 | 3 | 2,293 |
Moving Cost Estimate
EXIT Agents in Leland


Presented by: Jerry L Helms