

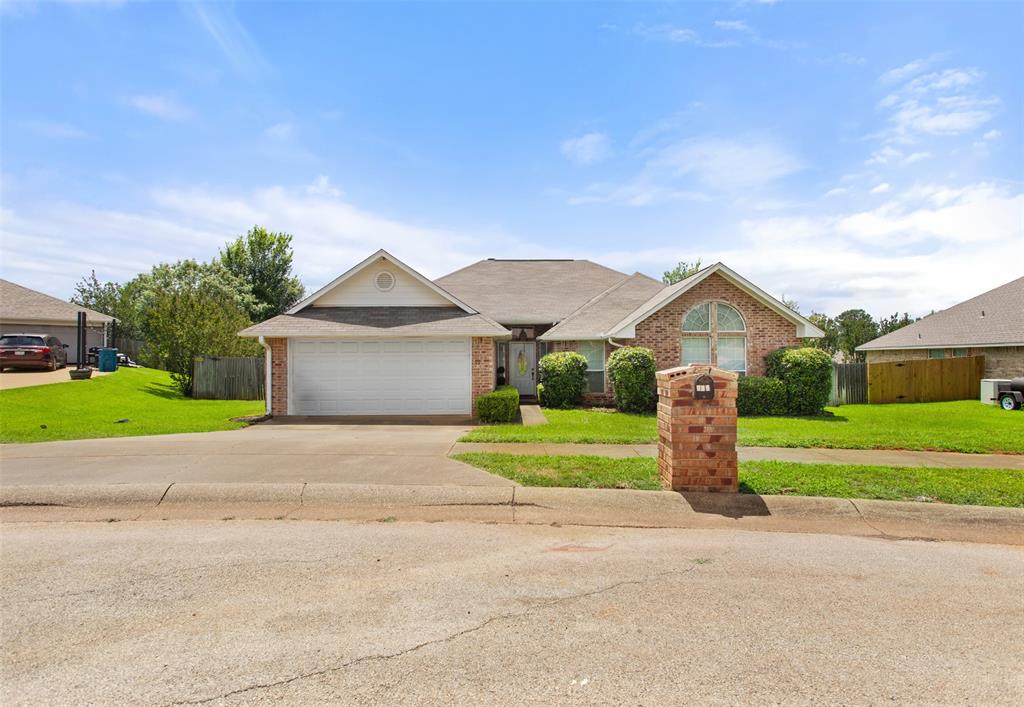
265 Crestview Lane, Jacksonville, TX 75766
South Ridge · Cherokee County
Key Facts
Description
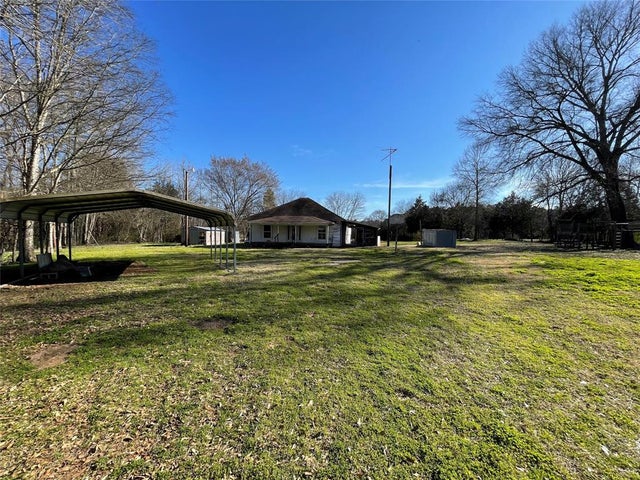
Need a 4th bedroom, home office, or flex space without sacrificing affordability? This versatile Jacksonville, TX home checks all the boxes without stretching your budget. This 4 bedroom, 2 bath home offers 1785 square feet of comfortable living on a spacious quarter acre lot just minutes from downtown Jacksonville. Built in 2002 and thoughtfully designed with a split floor plan, this home provides the privacy and flexibility today's buyers are searching for with no HOA and cul-de-sac neighborhood. The versatile fourth bedroom can easily serve as a home office, playroom, workout space, or guest room to fit your lifestyle. The open living area features a cozy fireplace, while the kitchen offers an island, ample workspace, and a convenient dining area perfect for everyday meals and gathering with family and friends. The primary bathroom has a double vanity, separate shower and tub, and two closets. Step outside to enjoy the large backyard and expansive patio space, ideal for weekend barbecues, entertaining, or simply relaxing outdoors. With room to grow, room to work from home, and room to make memories, this property is an excellent opportunity for first time buyers, growing families, or anyone looking for a home that adapts to their needs. Conveniently located approximately 8 minutes south of downtown Jacksonville, your new home delivers the space, flexibility, and value you've been looking for with no HOA.
Property Information
Property Type
Residential
Sub-Type
Single Family Residence
Year Built
2002
Living Area
1,785 sq ft
Lot Size
0.25 acres
Garage Spaces
2
MLS® Listing#
21300665
Property Features
Interior
Appliances
Cooling
Flooring
Fireplace
Parking
Patio
Construction
Roof
Security
Sewer
Water Source
Rooms
- Living Room18 x 20First
- Master Bedroom20 x 18First
Schools
- Elementary:
- West Side
- Middle:
- Jacksonvil
- High:
- Jacksonvil
- District:
- Jacksonville ISD
Financial Details
Annual Taxes
$4,222
Parcel Number
000985830939
Directions
Travel south on 69 from downtown Jacksonville approximately 2.1 miles and turn right Onto Glenda Dement Blvd, turn left onto SouthridgePkwy, turn left onto Town Oaks Dr, turn left onto Crestview, travel on Crestview, home on the right.
Affordability Calculator
$50,000
Estimated monthly payment
$1,331/mo
Principal $200,000 · Est. interest $279,018 over 30 yrs
Neighborhood Market Statistics
How this home compares to active listings in Jacksonville, TX
- $355,102
- Median Listing Price
- 91
- Median Days on Market
- 1,891
- Median Sq Ft
- $172
- Median Price / Sq Ft
- 126
- Active Listings
- This home’s price is 30% below the area median.
- Its price per sq ft is 18% below the area median.
Market statistics compiled from active EXIT Realty® and MLS listings in Jacksonville, TX.
Location
Map is currently unavailable for this location.
Points of Interest in Jacksonville, TX
Showing the Jacksonville area map.
Commute Calculator
Nearby Homes


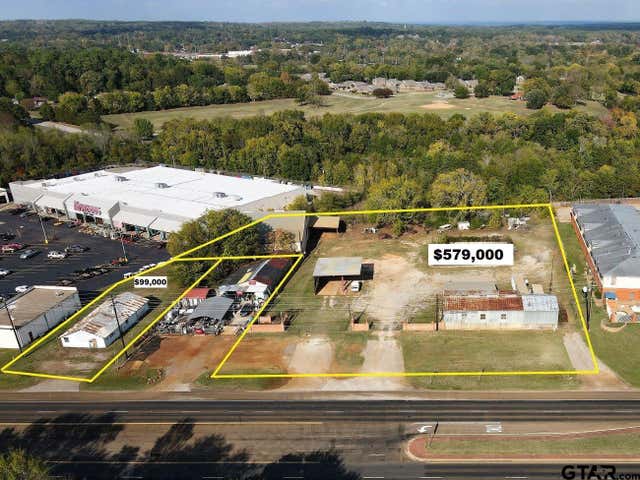
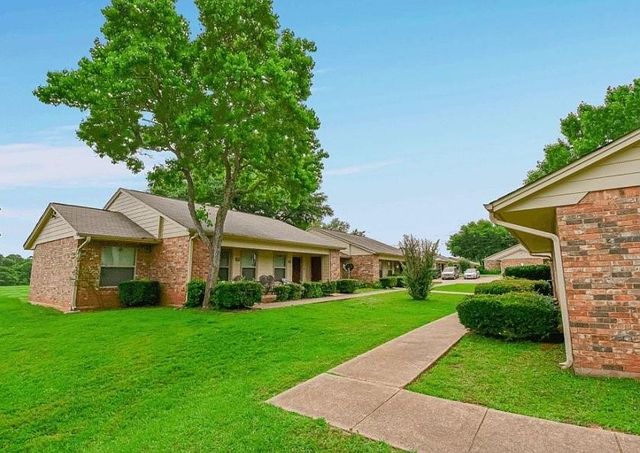
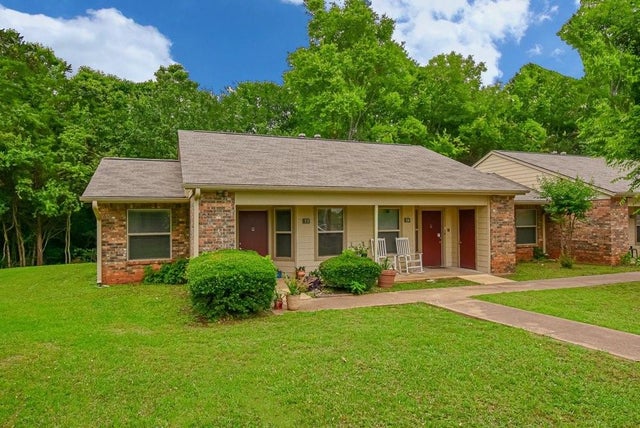

Similar Homes Nearby
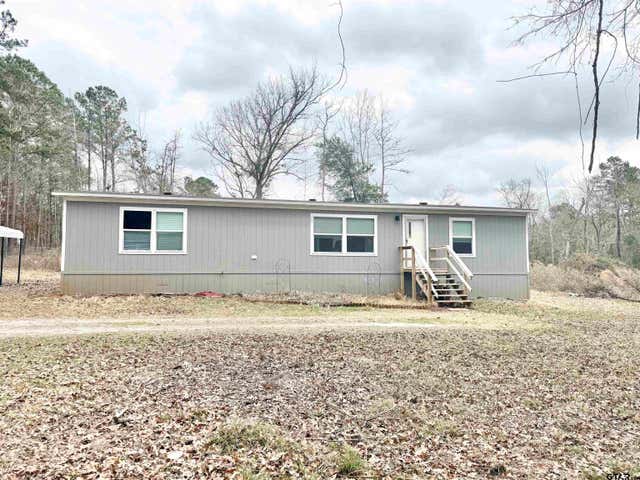
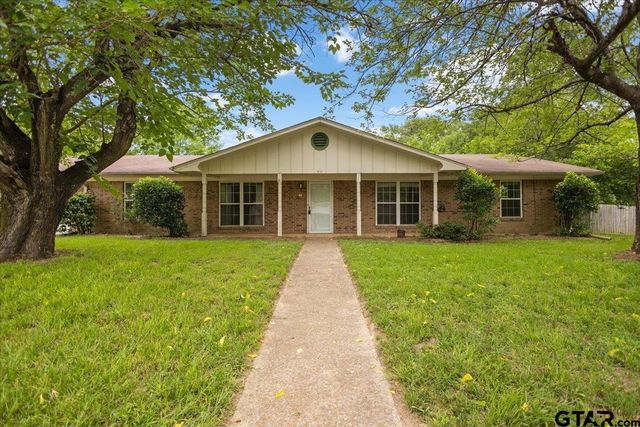
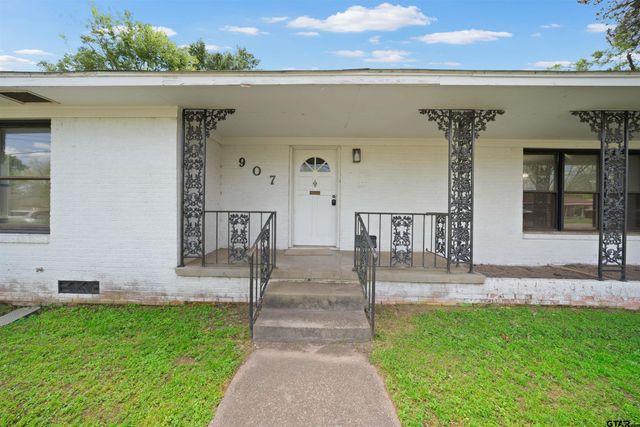
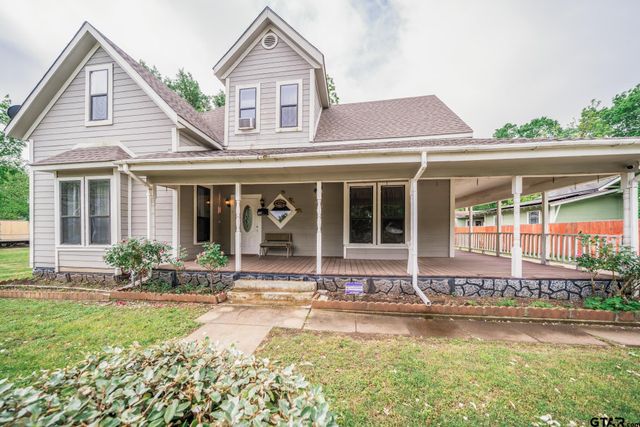

Similar Home Values
Comparable nearby listings and their asking prices.
| Address | Price | Beds | Baths | Sq Ft |
|---|---|---|---|---|
| 2280 CR 4216, Jacksonville, TX | $175,000 | 3 | — | 1,568 |
| 412 Angelina St, Jacksonville, TX | $189,900 | 4 | — | 2,350 |
| 907 Henderson St., Jacksonville, TX | $189,900 | 3 | — | 2,023 |
| 111 CANADA ST, Jacksonville, TX | $197,000 | 4 | — | 4,284 |
| 304 CR 1421, Jacksonville, TX | $203,500 | 3 | — | 2,438 |
| 304 CR 1421, Jacksonville, TX | $203,500 | 3 | 2 | 2,438 |
Moving Cost Estimate
EXIT Agents in Jacksonville


Listing Courtesy: Leslie Cain Realty - 903-594-8721
Presented by: Rebecca Williams
Last Updated: 2026-06-12