

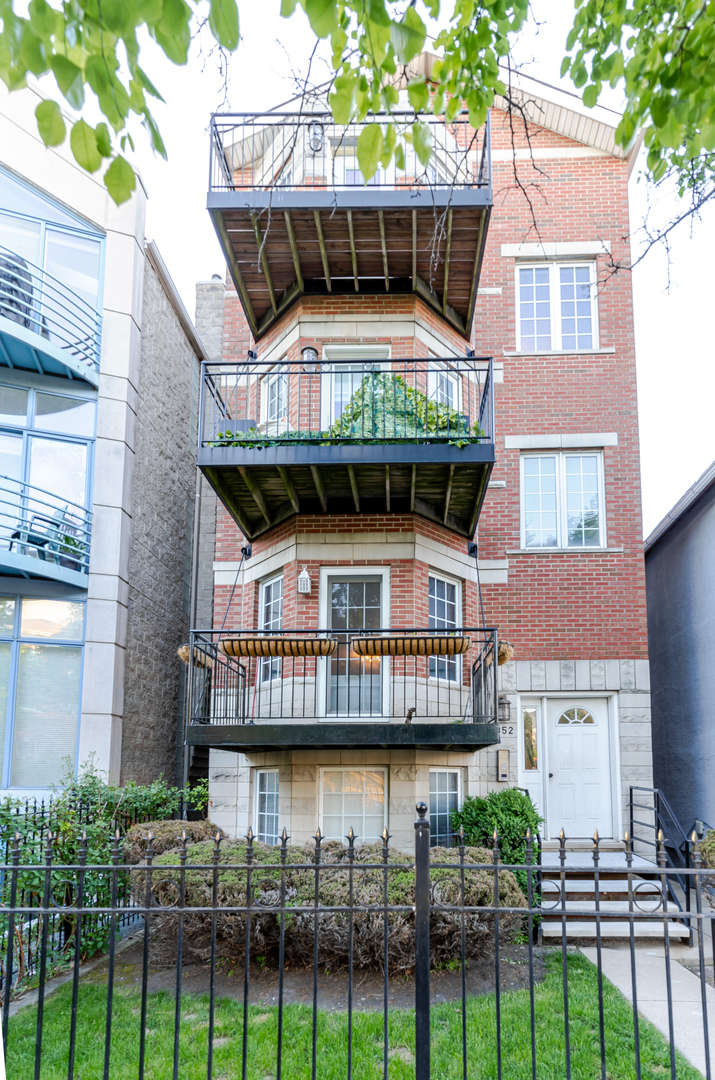
1352 W Hubbard Street 1, Chicago, IL 60642
Cook County
Key Facts
Description
Welcome to this beautifully maintained 2-bedroom, 2.5-bath home, the only unit in the building with a half bath, offering a rare level of convenience and functionality you won't find anywhere else in the building. Thoughtfully updated and move-in ready, the home showcases hardwood floors throughout, a fresh neutral palette with crisp white finishes, and modern tile flooring in both full bathrooms. The kitchen impresses with shaker cabinetry, sleek gold hardware, and a clean, contemporary aesthetic. Both showers feature designer hexagon tile, and all bathroom updates were completed in 2024-the same year the entire interior was freshly painted. The open layout flows effortlessly for both everyday living and entertaining, bringing warmth and functionality together in an inviting, light-filled space. Located steps from the best of River West, enjoy easy access to acclaimed dining, boutique shopping, entertainment, public transit, and all the energy of downtown Chicago- right outside your door.
Property Information
Property Type
Residential
Sub-Type
Condominium
Year Built
1999
Stories
4
Living Area
1,200 sq ft
Lot Dimensions
COMMON
Parking Spaces
1
Ownership
Condo
Days on Market
18
MLS® Listing#
12681724
Property Features
Interior
Cooling
Heating
Flooring
Basement
Laundry
Construction
Sewer
Water Source
Rooms
- Bedroom 212X12Main
- Bedroom 3
- Bedroom 4
- Dining Room
- Family Room
- Kitchen12X10Main
- Laundry
- Living Room12X19Main
- Master Bedroom15X11Main
Financial Details
HOA
$373 / Monthly
Annual Taxes
$7,863
Tax year 2024
Parcel Number
17081320531001
Directions
From N Ogden Ave, West to W Hubbard St to home.
Affordability Calculator
$85,000
Estimated monthly payment
$2,262/mo
Principal $340,000 · Est. interest $474,330 over 30 yrs
Neighborhood Market Statistics
How this home compares to active listings in Chicago, IL
- $389,049
- Median Listing Price
- 46
- Median Days on Market
- 1,422
- Median Sq Ft
- $277
- Median Price / Sq Ft
- 4,620
- Active Listings
- This home’s price is 9% above the area median.
- Its price per sq ft is 28% above the area median.
Market statistics compiled from active EXIT Realty® and MLS listings in Chicago, IL.
Location
- 1352 W Hubbard Street 1, Chicago, IL 60642
Points of Interest in Chicago, IL
Showing the Chicago area map.
Nearby Schools
Rauner College Prep
Secondary School · 0.1 mi away
Otis Elementary School
Elementary · 0.2 mi away
Ogden Int High School
Secondary · 0.3 mi away
Chicago Public Schools
School · 0.3 mi away
Chicago Public Schools
School · 0.4 mi away
Golder College Prep
Secondary School · 0.4 mi away
Bennett Day School
School · 0.5 mi away
Insieme A Chicago
School · 0.5 mi away
Erie Elementary Charter School
Elementary · 0.6 mi away
The Gardner School
School · 0.6 mi away
Rudolph Elementary Learning Center
Elementary · 0.6 mi away
Uno Charter School
School · 0.7 mi away
Rowe Middle School
Elementary · 0.7 mi away
Noble Street College Prep
Secondary School · 0.7 mi away
Wells Community Academy High School
Secondary · 0.7 mi away
Board of Education of T
School · 0.7 mi away
Chicago Public Schools
School · 0.7 mi away
Noble Street Charter School
School · 0.7 mi away
Talcott Elementary School
Elementary · 0.7 mi away
Brown W Elementary School
Elementary · 0.7 mi away
Commute Calculator
Nearby Homes

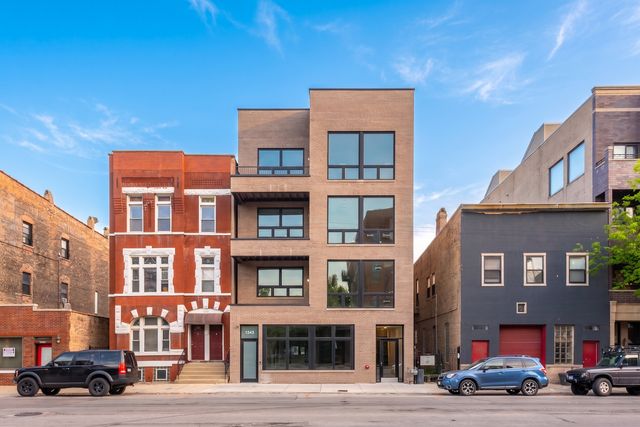
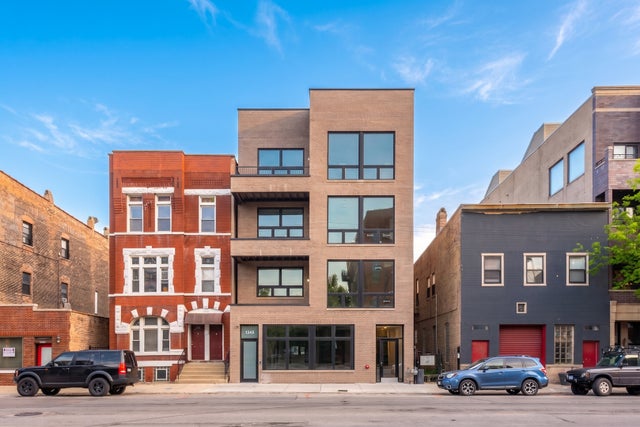
Similar Homes Nearby


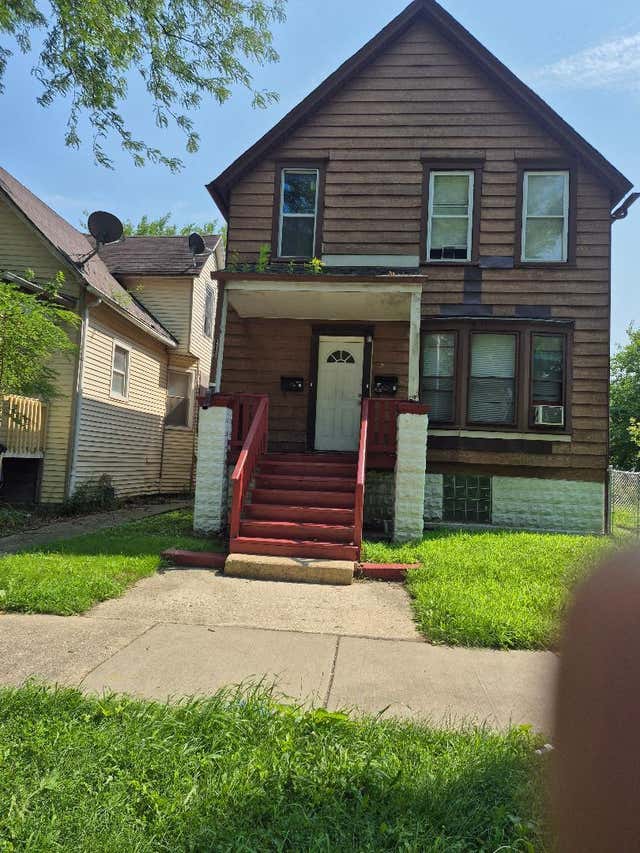
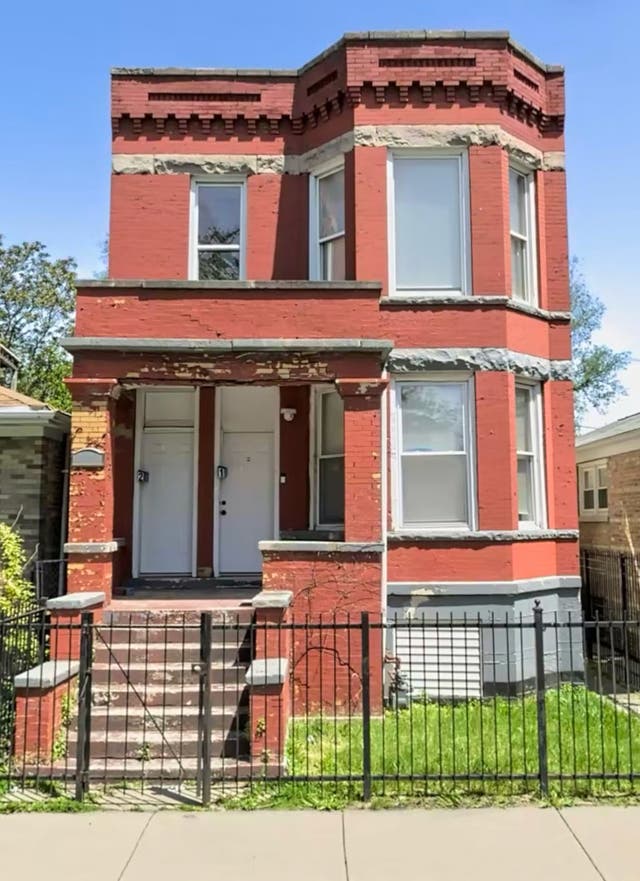
Similar Home Values
Comparable nearby listings and their asking prices.
| Address | Price | Beds | Baths | Sq Ft |
|---|---|---|---|---|
| 10048 S Saint Lawrence Avenue, Chicago, IL | $297,900 | 3 | 3 | 1,300 |
| 1227 E Hyde Park Boulevard 2, Chicago, IL | $298,000 | 3 | 2 | — |
| 3003 S Kenneth Avenue, Chicago, IL | $299,000 | 5 | 3 | — |
| 1321 Portland Avenue, Chicago Heights, IL | $299,000 | 3 | 2 | 1,738 |
| 225 W 108th Place, Chicago, IL | $299,000 | 4 | 2 | — |
| 5719 S Loomis Boulevard, Chicago, IL | $299,000 | 6 | 2 | — |
Moving Cost Estimate
EXIT Agents in Chicago


Listing Courtesy: Exit Realty Redefined - (312) 545-4284
Last Updated: 2026-06-18