

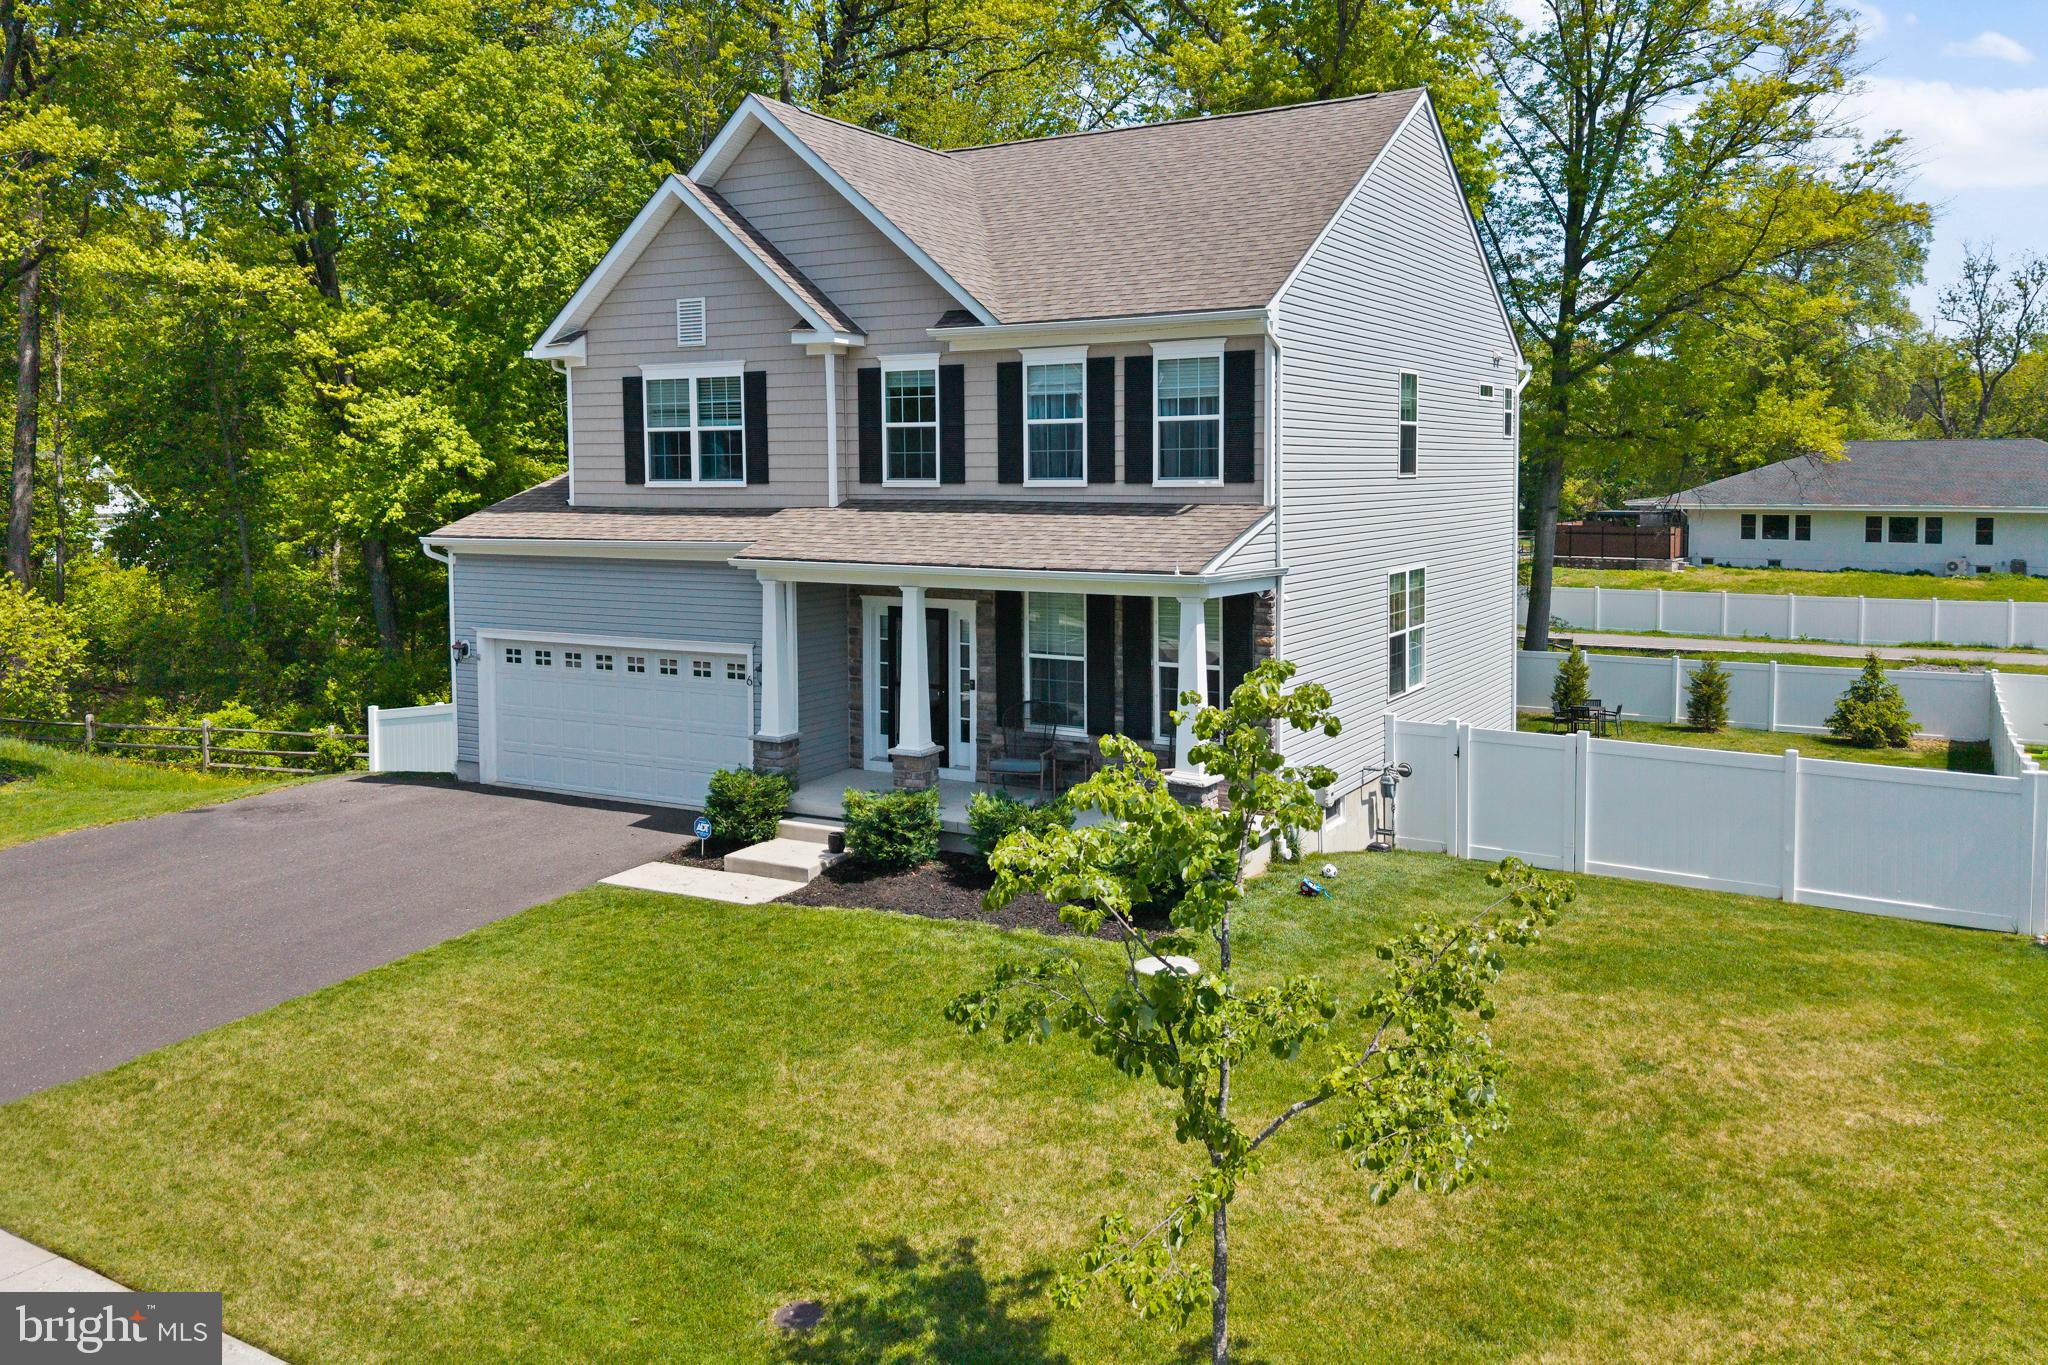
6 BUCK LANE, MOUNT LAUREL, NJ 08054
NONE AVA ILABLE · BURLINGTON County
Key Facts
Description
Welcome to 6 Buck Lane, a stunning residence situated on a peaceful cul-de-sac in desirable Mount Laurel. Step inside this beautifully maintained home and discover a bright, welcoming layout designed for comfort and functionality. The heart of the home is the modern kitchen, featuring elegant level 3 granite countertops that combine style with everyday durability. The home offers spacious bedrooms and well-appointed bathrooms, ensuring comfort for every lifestyle. You’ll love the dedicated office space, perfect for working from home or creative pursuits. The fully finished walk-out basement provides a versatile retreat, offering extra living space, a convenient half bath, and direct access outdoors. Step outside to a private backyard, where a large deck awaits—perfect for entertaining or simply unwinding. With easy access to major highways, shopping, and dining, this home offers the perfect blend of peaceful living and convenience. Don’t miss the opportunity to make it yours!
Property Information
Property Type
Residential
Sub-Type
Single Family Residence
Structure Type
House
Year Built
2021
Living Area
3,485 sq ft
Lot Size
0.23 acres
Lot Dimensions
0.00 x 0.00
Garage Spaces
2
Parking Spaces
5
Zoning
RESD
Days on Market
30
MLS® Listing#
NJBL2110038
Property Features
Interior
Exterior
Appliances
Cooling
Heating
Flooring
Fireplace
Basement
Pool
Parking
Laundry
Fencing
Construction
Foundation
Windows
Security
Community
Sewer
Water Source
Rooms
- Main
- Bedroom 2
- Bedroom 3
- Bedroom 4
- Den
- Dining RoomMain
- Family RoomMain
- KitchenMain
- LaundryMain
Schools
- District:
- MOUNT LAUREL TOWNSHIP PUBLIC SCHOOLS
Financial Details
HOA
$600 / Annually
BUCK LANE HOMERPWNERS ASSOCIATION
Annual Taxes
$15,097
Tax year 2025
Assessed Value
$449,200
Parcel Number
24-00900 01-00006
Directions
Rt 38 to S Church St to Hooton Rd to Buck Ln
Affordability Calculator
$170,000
Estimated monthly payment
$4,524/mo
Principal $680,000 · Est. interest $948,661 over 30 yrs
Neighborhood Market Statistics
How this home compares to active listings in MOUNT LAUREL, NJ
- $415,464
- Median Listing Price
- 30
- Median Days on Market
- 1,696
- Median Sq Ft
- $238
- Median Price / Sq Ft
- 257
- Active Listings
- This home’s price is 105% above the area median.
- Its price per sq ft is 3% above the area median.
Market statistics compiled from active EXIT Realty® and MLS listings in MOUNT LAUREL, NJ.
Location

Points of Interest in MOUNT LAUREL, NJ
Showing the MOUNT LAUREL area map.
Nearby Schools
Yardville Elementary School
Elementary · 0.7 mi away
Sunnybrae Elementary School
Elementary · 1.2 mi away
Crockett Middle School
Secondary · 1.7 mi away
Goddard School
School · 1.8 mi away
Yardville Heights Elementary School
Elementary · 1.9 mi away
Garden State Correctional Facility
Secondary · 2.0 mi away
New Jersey Charter Schools Association
School · 2.0 mi away
Stone Bridge Middle School
Secondary · 2.2 mi away
School Time
School · 2.3 mi away
Faith Christian School
Secondary · 2.3 mi away
Steinert High School
Secondary · 2.5 mi away
Robinson Elementary School
Elementary · 2.5 mi away
St Raphael School
Secondary · 2.5 mi away
Alexander Elementary School
Elementary · 2.6 mi away
Bordentown Regional High School
Secondary · 2.6 mi away
Albert E Grice Middle School
Secondary · 2.6 mi away
Hamilton Montessori School
Elementary · 2.6 mi away
Reynolds Middle School
Secondary · 2.7 mi away
Peter Muschal Elementary
Elementary · 2.7 mi away
Asah Private Special Education
School · 2.8 mi away
Commute Calculator
Nearby Homes


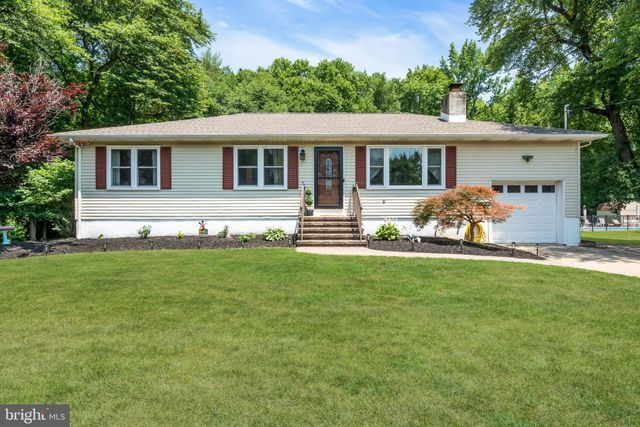
Similar Homes Nearby


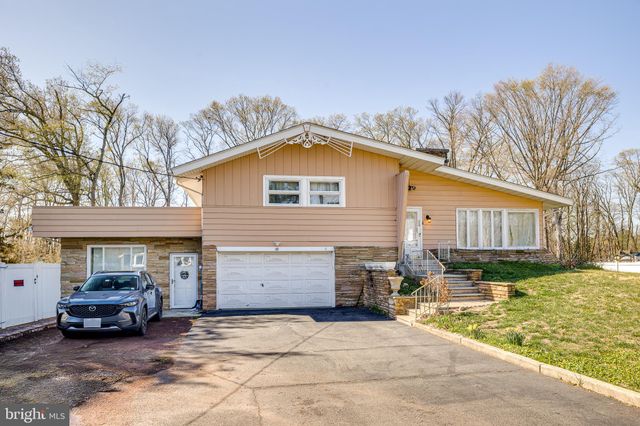
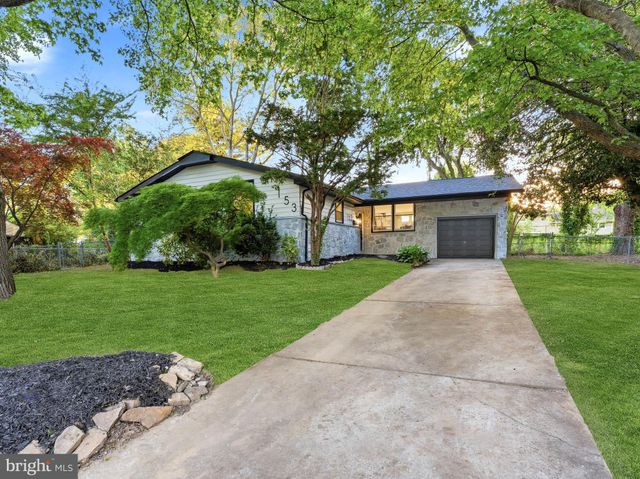
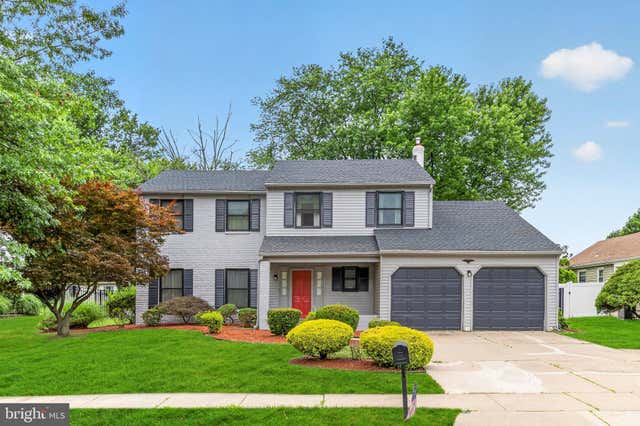
Similar Home Values
Comparable nearby listings and their asking prices.
| Address | Price | Beds | Baths | Sq Ft |
|---|---|---|---|---|
| 42 DEVON ROAD, MOUNT HOLLY, NJ | $595,000 | 3 | 2 | 2,422 |
| 5 Summit Ave, Mount Olive Twp., NJ | $599,000 | 4 | 3 | 2,094 |
| 15 WENDOVER DRIVE, MOUNT LAUREL, NJ | $599,000 | 4 | 3 | 2,336 |
| 119 FLEETWOOD AVENUE, MOUNT LAUREL, NJ | $599,900 | 5 | 3 | 2,600 |
| 153 PEBBLEBROOK LANE, MOUNT LAUREL, NJ | $599,900 | 3 | 3 | 1,922 |
| 4 DICKENS LANE, MOUNT LAUREL, NJ | $599,900 | 4 | 3 | 2,150 |
Moving Cost Estimate
EXIT Agents in MOUNT LAUREL


Listing Courtesy: ERA Central Realty Group - Bordentown - 6092984800