

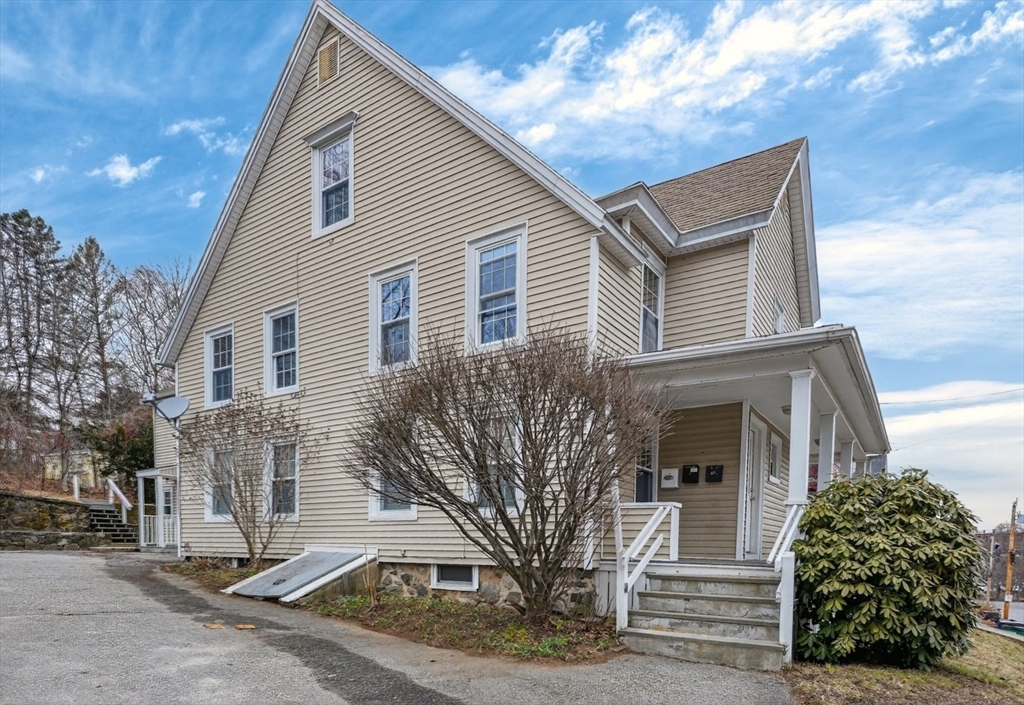
17 Mason St, Hudson, MA 01749
Middlesex County
Key Facts
Description
Welcome Home to a Large Two Family All Redone Over and Ready for a New Owner on a side ST. with Monthly Income to Help Pay the Mortgage. The Second Floor Offers up to 4 Bedrooms along with Large Kitchen Dining Room and Living Room All with an Open Concept.
Property Information
Property Type
Residential Income
Sub-Type
Multi Family
Year Built
1910
Stories
3
Living Area
2,878 sq ft
Lot Size
0.12 acres
Parking Spaces
6
Zoning
SB
Days on Market
81
MLS® Listing#
73494218
Property Features
Interior
Exterior
Appliances
Heating
Flooring
Basement
Parking
Laundry
Patio
Construction
Foundation
Roof
Windows
Community
Sewer
Water Source
Financial Details
Annual Taxes
$10,162
Tax year 2025
Assessed Value
$732,100
Parcel Number
M:0040 B:0000 L:0163,542193
Directions
Please use GPS
Affordability Calculator
$159,980
Estimated monthly payment
$4,257/mo
Principal $639,920 · Est. interest $892,745 over 30 yrs
Neighborhood Market Statistics
How this home compares to active listings in Hudson, MA
- $737,500
- Median Listing Price
- 31
- Median Days on Market
- 2,147
- Median Sq Ft
- $338
- Median Price / Sq Ft
- 50
- Active Listings
- This home’s price is 8% above the area median.
- Its price per sq ft is 18% below the area median.
Market statistics compiled from active EXIT Realty® and MLS listings in Hudson, MA.
Location
- 17 Mason St, Hudson, MA 01749
Points of Interest in Hudson, MA
Showing the Hudson area map.
Nearby Schools
The Darnell School
School · 0.3 mi away
St Michaels School
School · 0.4 mi away
Hudson Public Schools
School · 0.6 mi away
Hudson High School
Secondary · 0.8 mi away
C.A.Farley Elementary School
Elementary · 1.0 mi away
David J. Quinn Middle School
Secondary · 1.1 mi away
Forest Avenue Elementary School
Elementary · 1.1 mi away
Assabet Valley Vocational High School
Secondary · 1.3 mi away
Goodnow Brothers Elementary School
Elementary · 1.9 mi away
Marlborough High School
Secondary · 1.9 mi away
Sgt. Charles J. Jaworek Elementary School
Elementary · 2.2 mi away
1 Lt Charles W. Whitcomb School
Secondary · 2.2 mi away
Cottage Children's Center
School · 2.3 mi away
Massachusetts International Academy
School · 2.5 mi away
Marlborough Public Schools
School · 2.8 mi away
Mecc Home & School Connection
School · 2.8 mi away
Immaculate Conception School
School · 2.8 mi away
Hildreth School
School · 3.0 mi away
Assabet Valley Collaborative
Secondary · 3.1 mi away
Hillside School
Secondary · 3.1 mi away
Commute Calculator
Nearby Homes


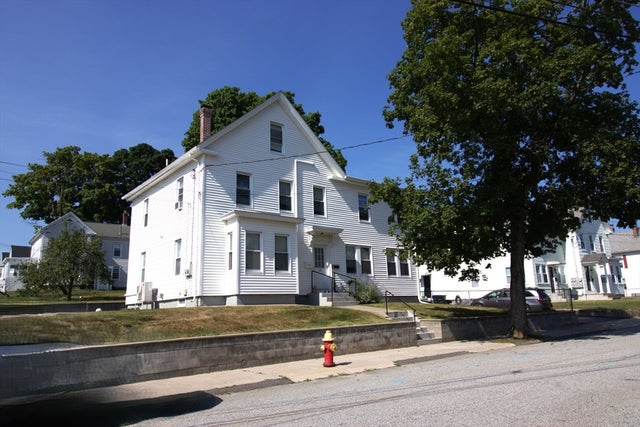
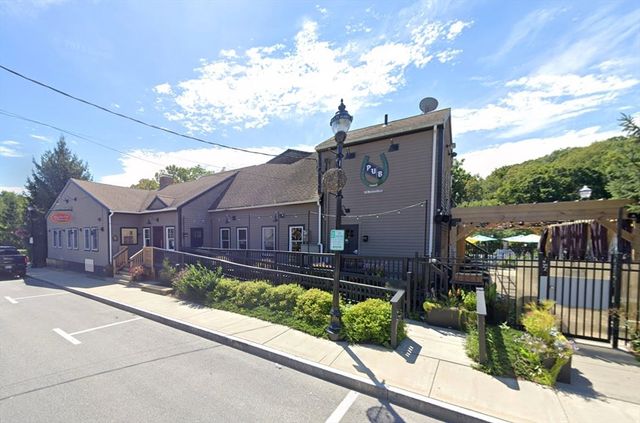

Similar Homes Nearby


Similar Home Values
Comparable nearby listings and their asking prices.
| Address | Price | Beds | Baths | Sq Ft |
|---|---|---|---|---|
| 56 Park St, Hudson, MA | $599,900 | 5 | 3 | 2,104 |
| 39-41 Green St, Hudson, MA | $825,000 | 6 | 3 | 3,661 |
| 20 Summer St, Hudson, MA | $949,900 | 7 | 4 | 2,874 |
Moving Cost Estimate
EXIT Agents in Hudson


Listing Courtesy: Coldwell Banker Realty - Framingham - 5088720084
Presented by: Tony Cabral