

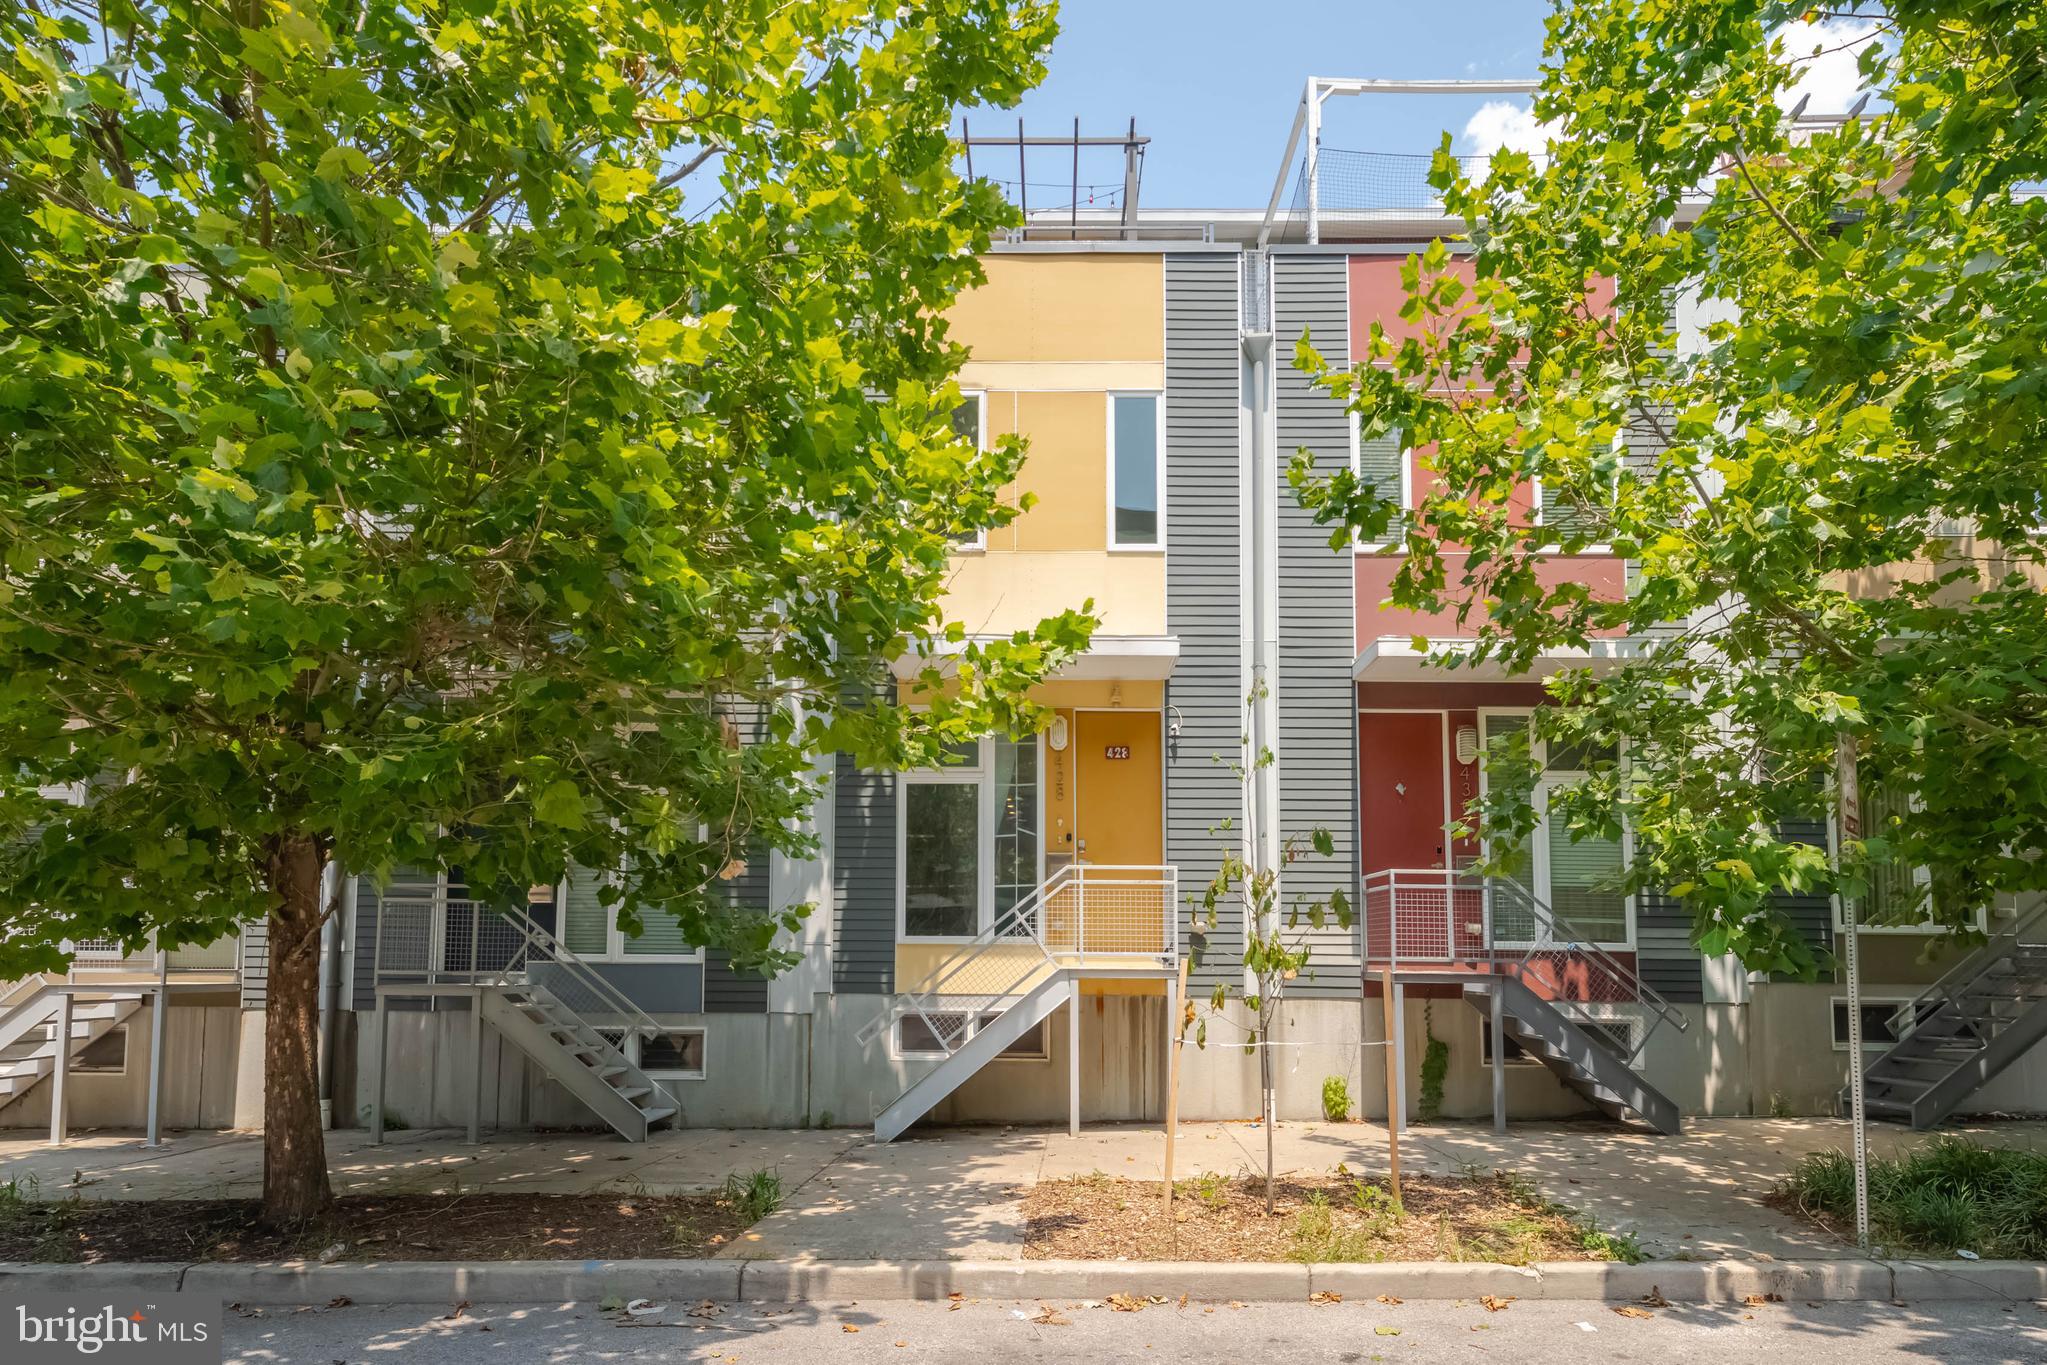
428 E OLIVER STREET, BALTIMORE, MD 21202
STATION NORTH ARTS DISTRICT · BALTIMORE CITY County
Key Facts
Description
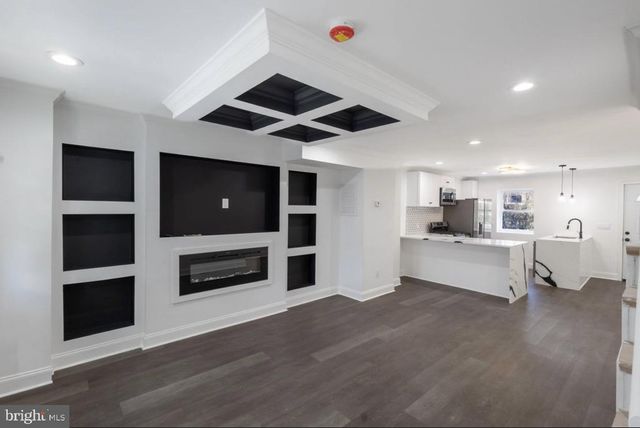
OPEN HOUSE JULY 14TH 5:30pm - 6:30pm. Virtual tour available under facts and features - Contemporary three bedroom, two-and-a-half-bathroom home nestled in the vibrant neighborhood of the Station North Arts District offers an exceptional living experience. With an array of modern features, including stainless steel appliances with a smart oven and built-in air fryer, a smart home thermostat for convenience and comfort, an open floor plan with hardwood floors, very sizable bedrooms and private parking pad. The versatile, finished basement provides additional living space and tons of storage. The home spans four fully finished levels, a rooftop Trex deck that offers stunning city light views. Located near the Open Works Makers studio, art galleries, and the Station North Tool Library, perfectly positioned for creative enthusiasts. Just down the block, you'll find a community garden, Guilford Hall Brewing, coffee shops, ample restaurants and an easy walk to Mt. Vernon, Charles Street, Penn Station, the University of Baltimore, MICA, and so much more. This home seamlessly blends contemporary features with the rich, artistic culture of the neighborhood. Don’t miss the chance to experience all it has to offer!
Property Information
Property Type
Residential
Sub-Type
Townhouse
Structure Type
Townhouse
Year Built
2012
Living Area
1,966 sq ft
Lot Size
0.02 acres
Parking Spaces
1
Zoning
R
Days on Market
31
MLS® Listing#
MDBA2218866
Property Features
Appliances
Cooling
Heating
Flooring
Basement
Pool
Parking
Laundry
Construction
Foundation
Sewer
Water Source
Rooms
- Basement
- Bathroom 1Main
- Bathroom 2
- Bathroom 3
- Bedroom 1
- Bedroom 2
- Bedroom 3
- Dining RoomMain
- KitchenMain
- Laundry
- Laundry
- Living RoomMain
- Utility Room
Schools
- District:
- BALTIMORE CITY PUBLIC SCHOOLS
Financial Details
HOA
None
Annual Taxes
$6,608
Tax year 2026
Assessed Value
$253,333
Parcel Number
0312101120 059
Directions
40 west to E Federal St, N. Gay St to Preston St, right on Greenmount Ave onto E Oliver
Affordability Calculator
$67,980
Estimated monthly payment
$1,809/mo
Principal $271,920 · Est. interest $379,353 over 30 yrs
Neighborhood Market Statistics
How this home compares to active listings in BALTIMORE, MD
- $230,209
- Median Listing Price
- 57
- Median Days on Market
- 1,496
- Median Sq Ft
- $161
- Median Price / Sq Ft
- 3,449
- Active Listings
- This home’s price is 48% above the area median.
- Its price per sq ft is 7% above the area median.
Market statistics compiled from active EXIT Realty® and MLS listings in BALTIMORE, MD.
Location
- 428 E OLIVER STREET, BALTIMORE, MD 21202
Points of Interest in BALTIMORE, MD
Showing the BALTIMORE area map.
Nearby Schools
Baltimore Design School
Secondary · 0.1 mi away
Baltimore Montessori Public Charter School
Elementary · 0.2 mi away
Top Knowledge Healthcare Institute
Secondary · 0.3 mi away
Baltimore City School District
Elementary · 0.4 mi away
Baltimore City Public Schools
Elementary · 0.4 mi away
Johnston Square Elementary School
Elementary · 0.4 mi away
William H. Thumel Sr. Business Center
School · 0.4 mi away
Eager Street Academy
School · 0.4 mi away
Cecil Elementary School
Elementary · 0.5 mi away
The Baltimore Free School
School · 0.5 mi away
Hera's Income Tax School
School · 0.5 mi away
Mother Seton Academy
School · 0.5 mi away
SS. James and John Catholic School
School · 0.6 mi away
Dr Bernard Harris Elementary
Elementary · 0.6 mi away
The Loyola School
School · 0.6 mi away
Baltimore Lab School
School · 0.6 mi away
Bluford Drew Jemison Stem Academy Middle
School · 0.7 mi away
Dunbar High Football Field
Secondary · 0.7 mi away
Baltimore School for the Arts
Secondary · 0.7 mi away
Community Initiatives Academy
School · 0.7 mi away
Commute Calculator
Nearby Homes

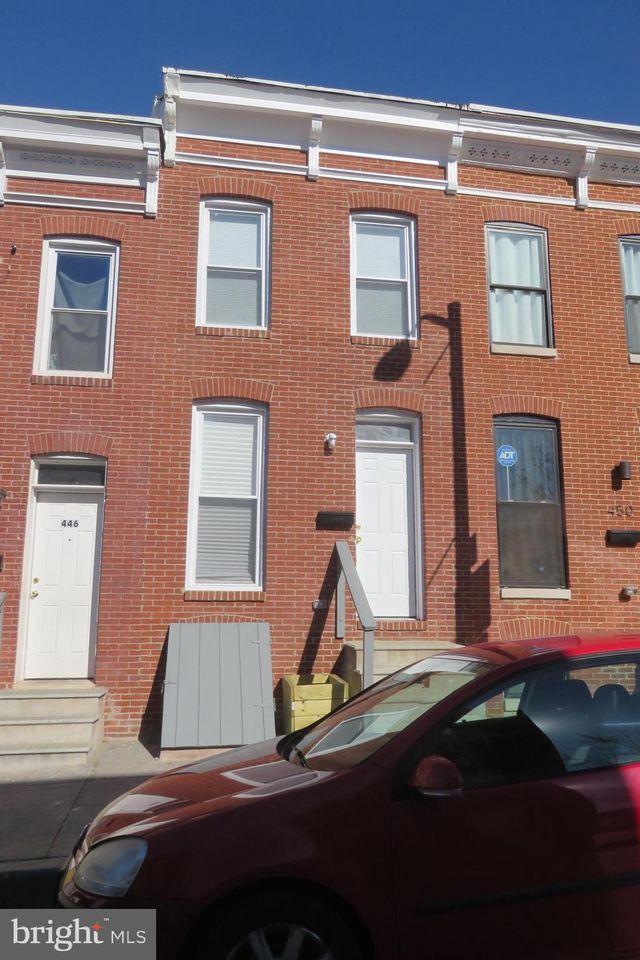
Similar Homes Nearby

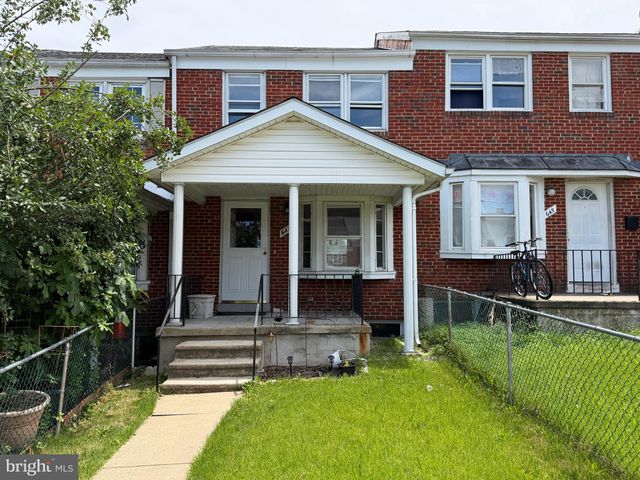
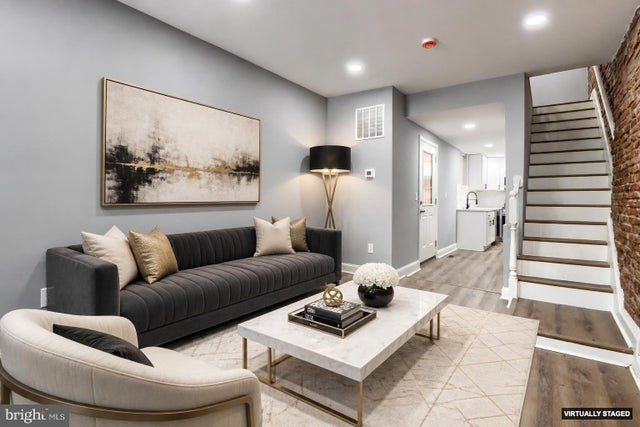
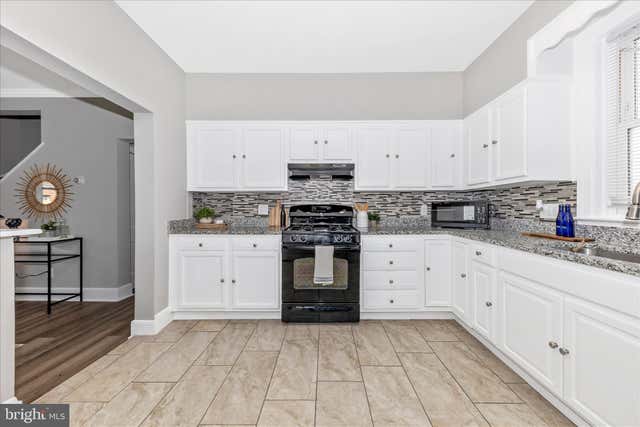

Similar Home Values
Comparable nearby listings and their asking prices.
| Address | Price | Beds | Baths | Sq Ft |
|---|---|---|---|---|
| 3711 CRANSTON AVENUE, BALTIMORE, MD | $238,500 | 4 | 2 | 1,180 |
| 647 DUNWICH WAY, BALTIMORE, MD | $239,000 | 4 | 2 | 1,536 |
| 1245 W LOMBARD STREET, BALTIMORE, MD | $239,000 | 4 | 2 | 1,332 |
| 2905 GOODWOOD ROAD, BALTIMORE, MD | $239,000 | 3 | 2 | 1,305 |
| 3905 8TH STREET, BALTIMORE, MD | $239,000 | 4 | 2 | 1,900 |
| 3335 DUDLEY AVENUE, BALTIMORE, MD | $239,000 | 4 | 4 | 1,557 |
Moving Cost Estimate
EXIT Agents in BALTIMORE


Listing Courtesy: Real Estate Professionals, Inc. - 4102854800