

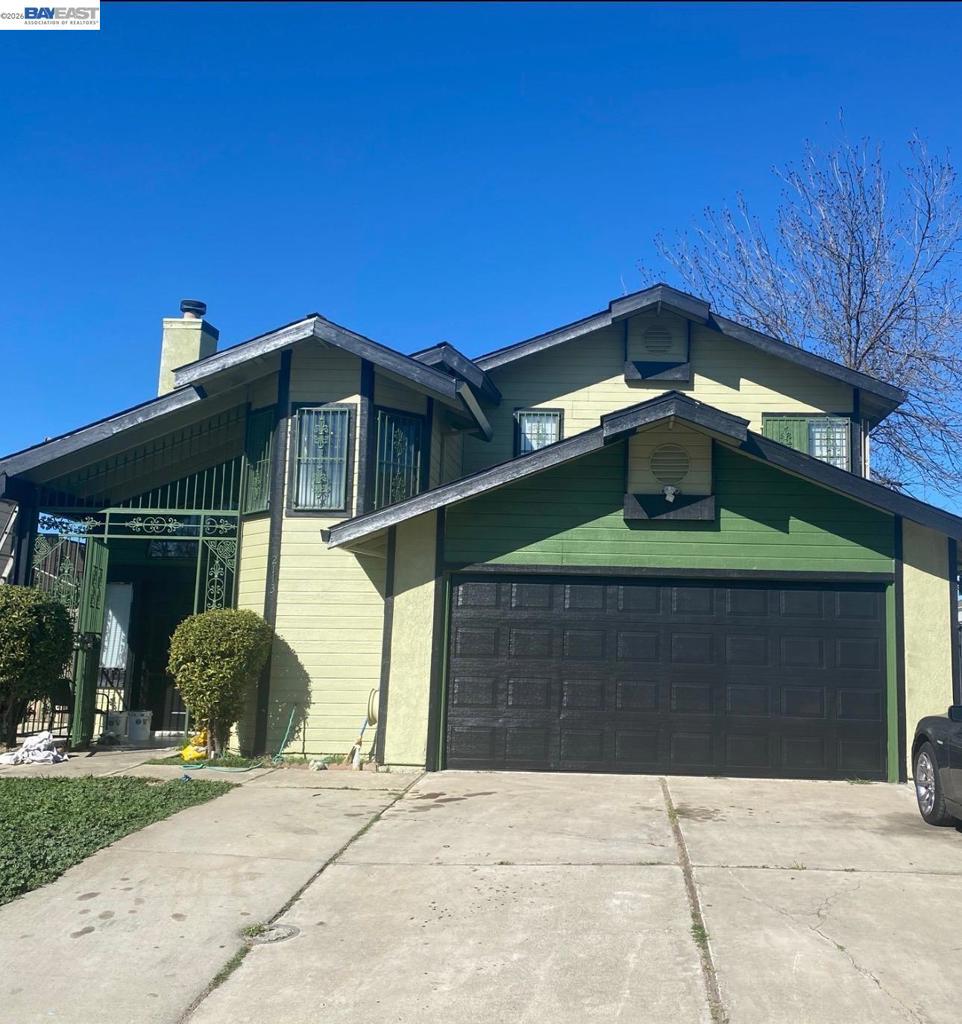
2113 Pyrenees Ave, Stockton, CA 95210
Not Listed · San Joaquin County
Key Facts
Description
This home has 4 bedrooms and 2.5 bathrooms with a spacious layout and great outdoor space. The home offers an open floor plan with an updated kitchen, perfect for entertaining and everyday living. Enjoy a cozy breakfast bar and convenient access to nearby schools, parks, and shopping. The first-floor master suite includes a walk-in closet and a private master bathroom with a relaxing Jacuzzi tub. Additional features include a 2-car garage and a nice-sized backyard, ideal for outdoor gatherings or gardening. The home also comes equipped with a refrigerator, stove, and dishwasher. Motivated seller—don’t miss this great opportunity!
Property Information
Property Type
Residential
Sub-Type
Single Family Residence
Style
Contemporary
Year Built
1988
Stories
2
Living Area
1,688 sq ft
Lot Size
0.13 acres
Garage Spaces
2
Parking Spaces
2
Days on Market
64
MLS® Listing#
41133429
Property Features
Interior
Appliances
Cooling
Flooring
Fireplace
Pool
Parking
Lot Features
Roof
Rooms
- Bonus Room
Financial Details
HOA
None
Parcel Number
090450050000
Directions
Cross Street: West Lake.
Affordability Calculator
$86,000
Estimated monthly payment
$2,289/mo
Principal $344,000 · Est. interest $479,911 over 30 yrs
Neighborhood Market Statistics
How this home compares to active listings in Stockton, CA
- $473,556
- Median Listing Price
- 47
- Median Days on Market
- 1,669
- Median Sq Ft
- $267
- Median Price / Sq Ft
- 738
- Active Listings
- This home’s price is 9% below the area median.
- Its price per sq ft is 5% below the area median.
Market statistics compiled from active EXIT Realty® and MLS listings in Stockton, CA.
Location
- 2113 Pyrenees Ave, Stockton, CA 95210
Getting Around
Points of Interest in Stockton, CA
Showing the Stockton area map.
Nearby Schools
Clairmont Elementary School
Elementary · 0.1 mi away
River Oaks Charter School
Elementary · 0.2 mi away
Stockton Christian Academy
School · 0.5 mi away
Westwood Elementary
Elementary · 0.6 mi away
Parklane Elementary
Elementary · 0.7 mi away
Ansel Adams Elementary School
Elementary · 0.8 mi away
Ronald McNair High School
Secondary · 1.0 mi away
Bradford Career Center
School · 1.0 mi away
Sutherland Elementary School
Elementary · 1.1 mi away
Pulliam Elementary School
Elementary · 1.3 mi away
Cesar Chavez High School
Secondary · 1.5 mi away
George W Bush Elementary School
Elementary · 1.5 mi away
The Bridge at Stockton
Elementary · 1.5 mi away
George Lincoln Mosher Pto
Elementary · 1.5 mi away
Kennedy Elementary School
Elementary · 1.6 mi away
Valenzuela Elementary School
Elementary · 1.7 mi away
Hong-Kingston Elementary School
Elementary · 1.8 mi away
Adams Elementary
Elementary · 1.9 mi away
Stockton Baptist Church
School · 1.9 mi away
St. Mary's High School
Secondary · 1.9 mi away
Commute Calculator
Nearby Homes
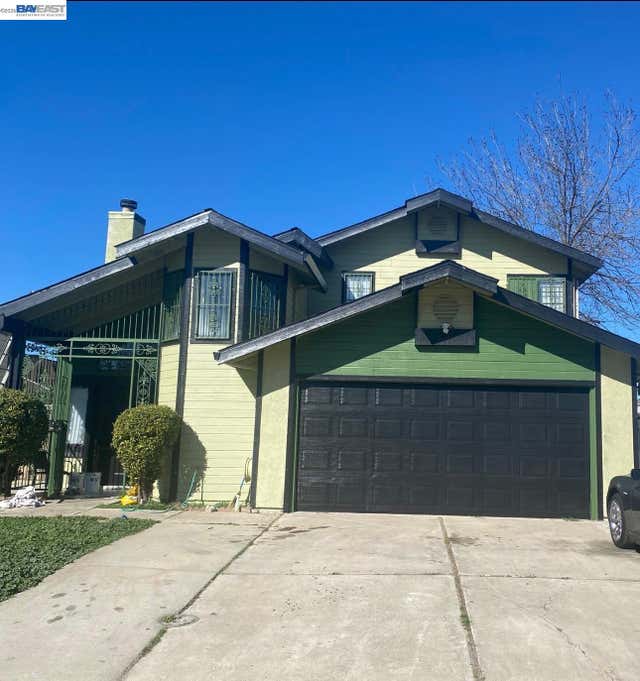
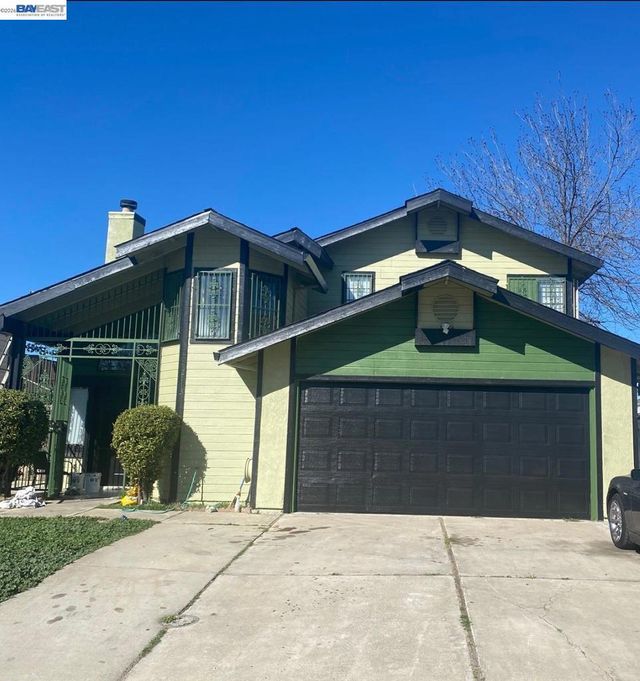

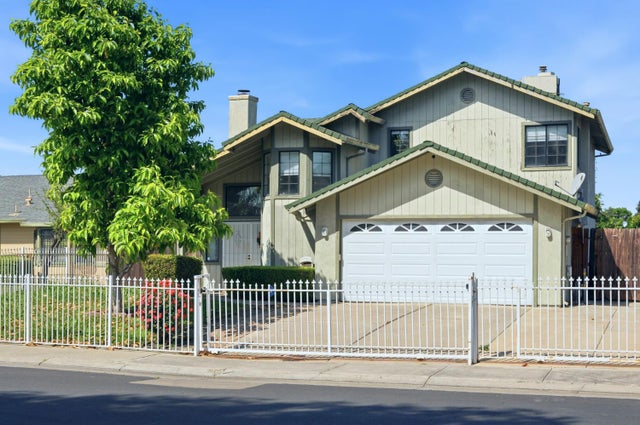
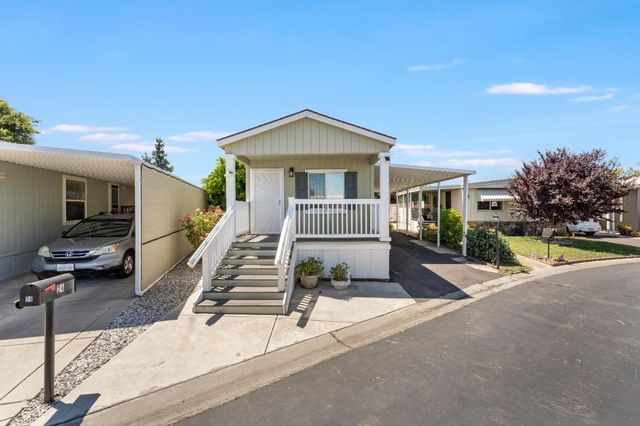
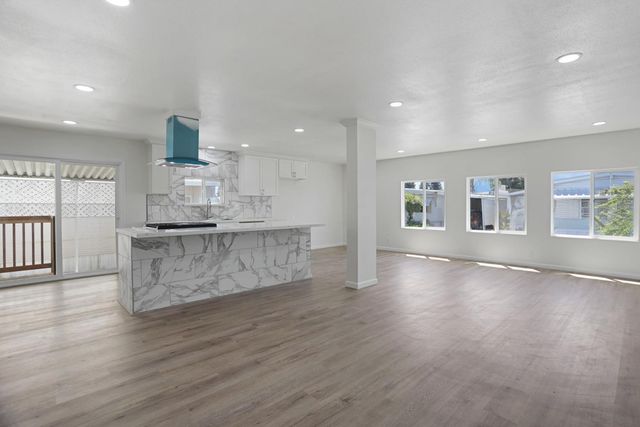
Similar Homes Nearby

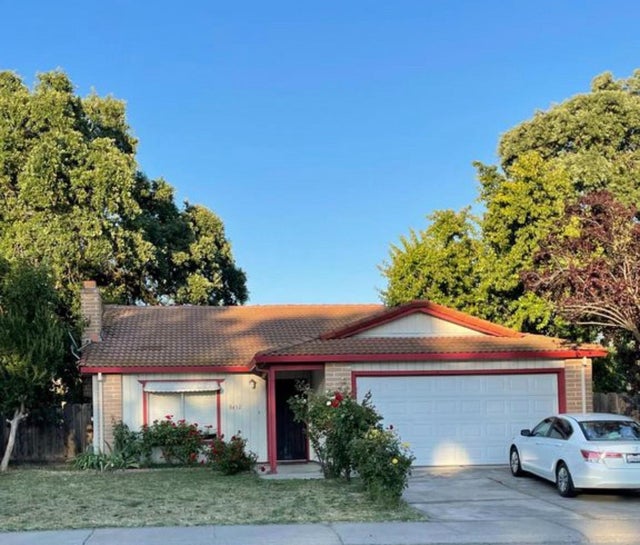
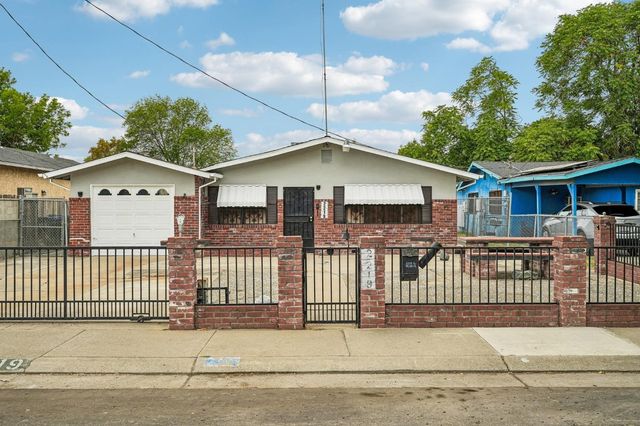
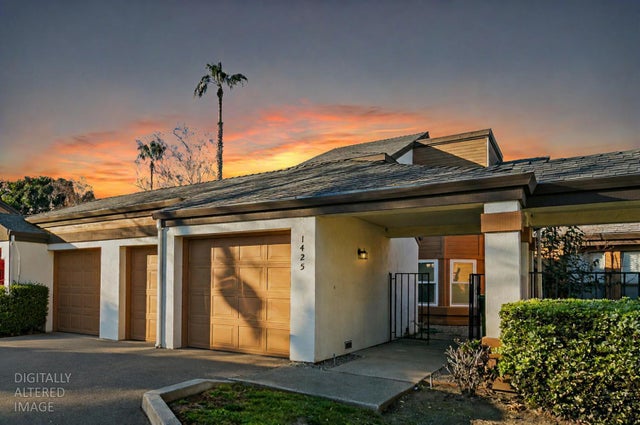
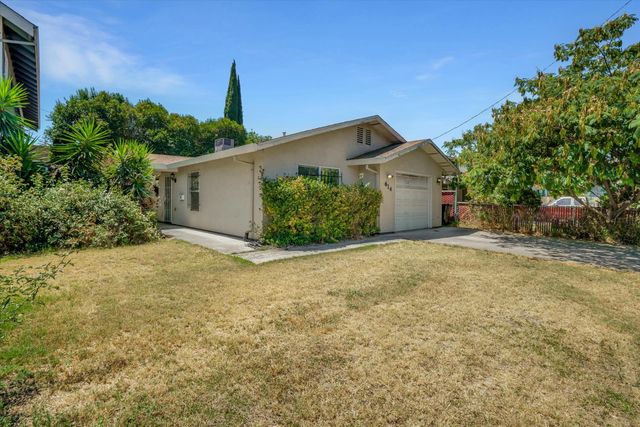

Similar Home Values
Comparable nearby listings and their asking prices.
| Address | Price | Beds | Baths | Sq Ft |
|---|---|---|---|---|
| 1224 E Lafayette Street, Stockton, CA | $309,999 | 4 | 2 | 1,372 |
| 8432 Tam O Shanter Drive, Stockton, CA | $320,000 | 3 | 2 | 1,130 |
| 2219 S Pilgrim Street, Stockton, CA | $320,000 | 3 | 1 | 1,356 |
| 1425 W Swain Road 13, Stockton, CA | $324,000 | 3 | 2 | 1,951 |
| 614 W Poplar Street, Stockton, CA | $325,000 | 3 | 2 | 1,280 |
| 1044 W Harding Way, Stockton, CA | $326,500 | 3 | 1 | 1,605 |
Moving Cost Estimate
EXIT Agents in Stockton


Listing Courtesy: Alliance Bay Realty - 5107426600
Presented by: Dannice Fuller
Licensed in the state of California.