

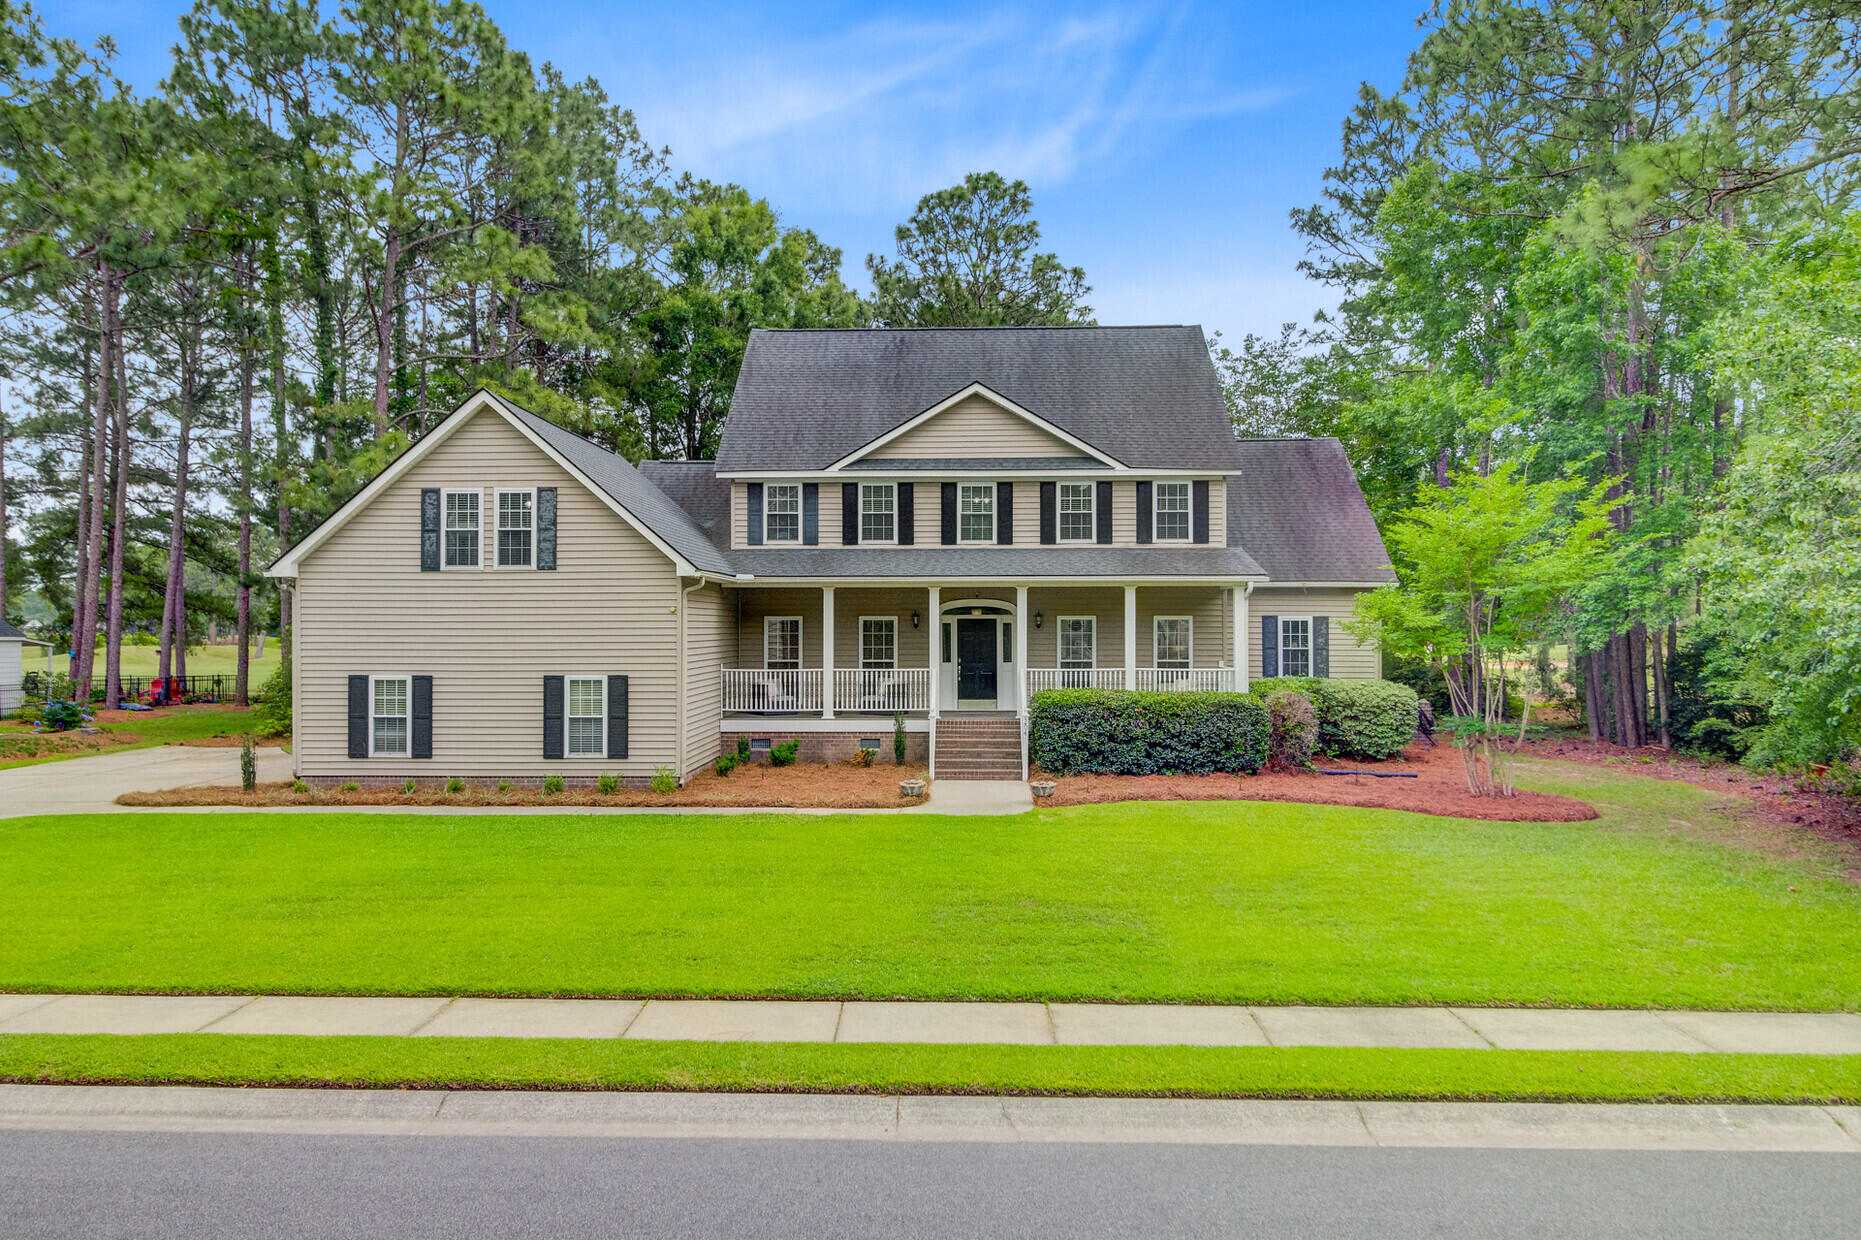
204 Bellerive Lane, Summerville, SC 29483
Pine Forest Country Club · Dorchester County
Key Facts
Description
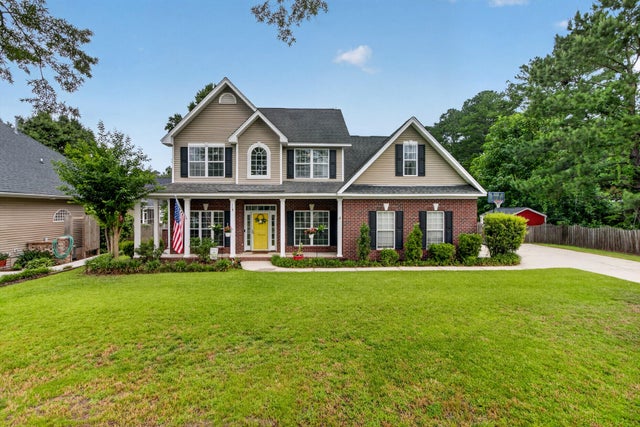
INSTANT EQUITY!! Appraisal in hand! Welcome to this grand Southern-style home perfectly positioned on the tee box of the prestigious Pine Forest Country Club. This stately 6-bedroom, 4.5-bath residence combines timeless charm with contemporary upgrades, creating a truly unique living experience. Step inside to discover a bright and airy interior filled with an abundance of natural light, thanks to a high window count throughout. The thoughtfully designed floor plan includes both downstairs and upstairs primary suites, offering flexible living arrangements for families or guests. The heart of the home is a gourmet kitchen, fully equipped for the culinary enthusiast, and opening seamlessly into a spacious great room featuring a cozy gas fireplace,perfect for entertaining or relaxing evenings in. Recent updates include modern color palette, along with new hardwood flooring, carpet, and tile throughout most of the home, enhancing its warmth and sophistication. With serene golf course views, expansive living spaces, and a location that's second to none, this home is a rare gem that blends classic Southern grace with today's modern comforts.
Property Information
Property Type
Residential
Sub-Type
Single Family Residence
Style
Traditional
Year Built
1997
Stories
2
Living Area
3,800 sq ft
Lot Size
0.38 acres
Garage Spaces
2
Parking Spaces
2
Ownership
Fee Simple
Days on Market
377
MLS® Listing#
25013979
Property Features
Interior
Exterior
Appliances
Cooling
Heating
Flooring
Fireplace
Basement
Parking
Laundry
Patio
Fencing
Lot Features
Construction
Roof
Windows
Sewer
Water Source
Rooms
- Master BedroomLower
Schools
- Elementary:
- William Reeves Jr
- Middle:
- Dubose
- High:
- Summerville
Financial Details
HOA
$250 / Annually
Directions
I-26 To Exit 199-a (17-s) North Main Street To South Main Street To Central Avenue To Butternut To Congressional Blvd. To Glenn Abbey, Left At Bellerive.
Affordability Calculator
$139,800
Estimated monthly payment
$3,720/mo
Principal $559,200 · Est. interest $780,134 over 30 yrs
Neighborhood Market Statistics
How this home compares to active listings in Summerville, SC
- $426,121
- Median Listing Price
- 54
- Median Days on Market
- 2,164
- Median Sq Ft
- $200
- Median Price / Sq Ft
- 1,459
- Active Listings
- This home’s price is 64% above the area median.
- Its price per sq ft is 8% below the area median.
Market statistics compiled from active EXIT Realty® and MLS listings in Summerville, SC.
Location

Points of Interest in Summerville, SC
Showing the Summerville area map.
Nearby Schools
Dubose Middle School
Secondary · 0.7 mi away
William M. Reeves Elementary
Elementary · 0.8 mi away
Pinewood Preparatory School
Elementary · 1.1 mi away
Knightsville Elementary School
Elementary · 1.8 mi away
Alston-Bailey Elementary School
Elementary · 2.4 mi away
Alston Middle
Secondary · 2.5 mi away
Summerville High School
Secondary · 2.7 mi away
Dorchester School Gifted and Fine Arts
School · 2.9 mi away
Summerville Elementary School
Elementary · 2.9 mi away
Dorchester School District Two
School · 3.0 mi away
Dorchester School District Two
School · 3.0 mi away
Gregg Middle School
Secondary · 3.0 mi away
Spann Elementary School
Elementary · 3.1 mi away
Flowertown Elementary School
Elementary · 3.2 mi away
Newington Elementary School
Elementary · 3.3 mi away
Summerville Catholic School
Elementary · 3.3 mi away
The Oaks Christian School
School · 3.7 mi away
Nexton Elementary School
Elementary · 4.9 mi away
Sires Elementary Pta
Elementary · 5.2 mi away
Dr. Eugene Sires Elementary
Elementary · 5.4 mi away
Commute Calculator
Nearby Homes
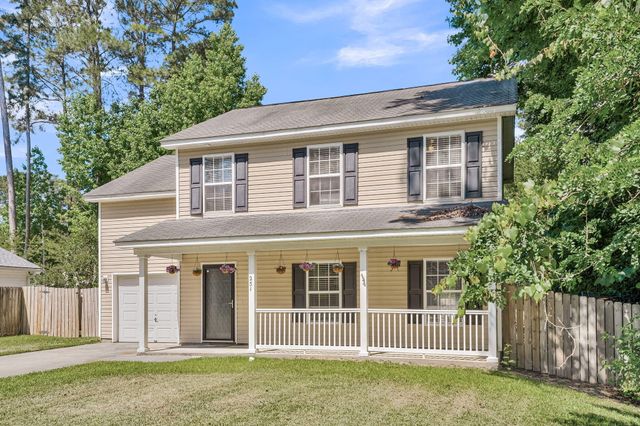


Similar Homes Nearby
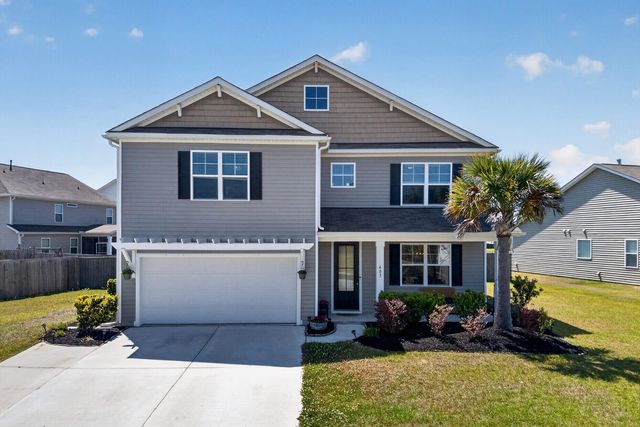
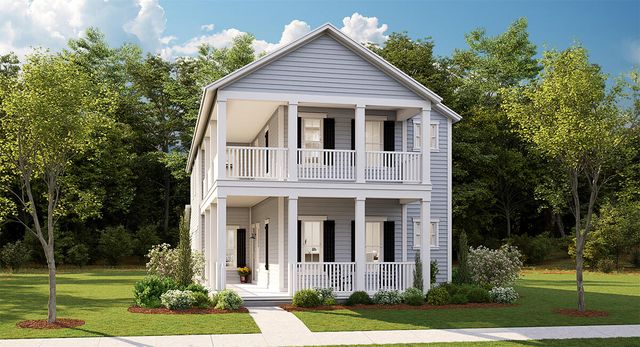
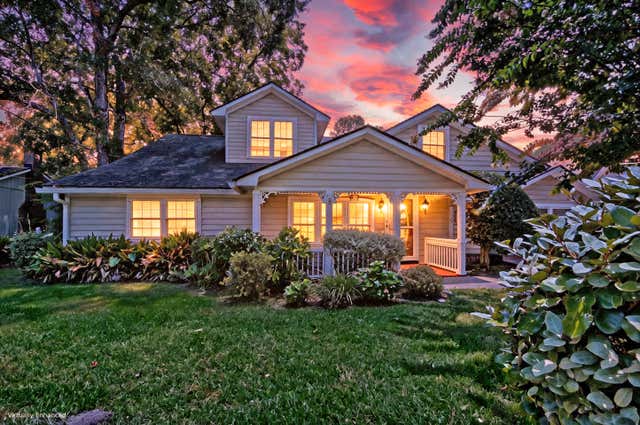

Similar Home Values
Comparable nearby listings and their asking prices.
| Address | Price | Beds | Baths | Sq Ft |
|---|---|---|---|---|
| 403 Ribiero Drive, Summerville, SC | $490,000 | 5 | 4 | 3,296 |
| 173 Sea Oats Street, Summerville, SC | $491,975 | 5 | 5 | 3,195 |
| 1639 Central Avenue, Summerville, SC | $495,000 | 5 | 3 | 3,743 |
| 130 Orchard Blossom Lane, Summerville, SC | $497,660 | 6 | 5 | 3,506 |
| 142 Comiskey Park Circle, Summerville, SC | $499,000 | 5 | 3 | 3,426 |
| 113 Long Cove Bend, Summerville, SC | $499,000 | 5 | 3 | 2,629 |
Moving Cost Estimate
EXIT Agents in Summerville


Listing Courtesy: The Firm Real Estate Company
Presented by: Zack Caudle - 6019175382