

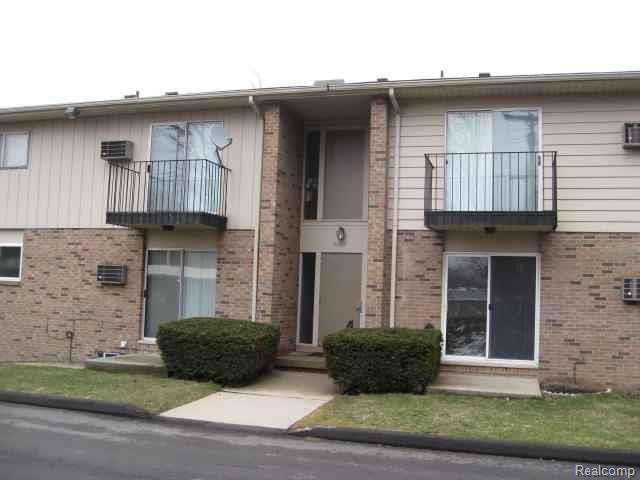
31555 Fraser Drive 19, Fraser City, MI 48026
KENDALL PLACE · Macomb County
Key Facts
Description
Two-bedroom first-floor condo for rent. Monthly rent of $1300 includes the monthly condo association fee, gas, and water. Freshly repainted. Kitchen features a stove, built-in dishwasher, and refrigerator. Door-wall to a patio off the living room. Carport and guest parking. Basement area includes a laundry hook-up with washer & dryer and storage. Immediate occupancy. Walk-in closet in the master bedroom. First month's rent and 1 1/2 months' security deposit required for move-in. Application fee: $40 per person; background check fee: $30 per person.
Property Information
Property Type
Residential Lease
Sub-Type
Condominium
Style
Other / Ranch
Year Built
1972
Living Area
934 sq ft
Days on Market
28
MLS® Listing#
20261042093
Property Features
Cooling
Heating
Basement
Parking
Laundry
Patio
Construction
Foundation
Sewer
Water Source
Rooms
- Bedroom10 X 10
- Bedroom10 X 17
- Dining Room10 X 12
- Kitchen10 X 10
- Living Room14 X 15
Financial Details
HOA
None
Parcel Number
1406476058
Directions
NORTH OFF 13 MILE BETWEEN HAYES AND UTICA RD
Affordability Calculator
$260
Estimated monthly payment
$7/mo
Principal $1,040 · Est. interest $1,451 over 30 yrs
Neighborhood Market Statistics
How this home compares to active listings in Fraser City, MI
- $234,950
- Median Listing Price
- 60
- Median Days on Market
- 1,492
- Median Sq Ft
- $136
- Median Price / Sq Ft
- 13,308
- Active Listings
- This home’s price is 99% below the area median.
- Its price per sq ft is 99% below the area median.
Market statistics compiled from active EXIT Realty® and MLS listings in Fraser City, MI.
Location

Points of Interest in Fraser City, MI
Showing the Fraser City area map.
Nearby Schools
Emerson Elementary School
Elementary · 0.4 mi away
Dr Thomas A Dooley Elementary
Elementary · 0.4 mi away
Fraser Public Schools
Elementary · 0.6 mi away
St John Lutheran School
Secondary · 0.8 mi away
Mark Twain Elementary School
Elementary · 0.9 mi away
Thomas A Edison Elementary School
Elementary · 0.9 mi away
Drive One Techcenter
Secondary · 1.0 mi away
Roseville High School
Secondary · 1.0 mi away
Michigan Collegiate
Secondary · 1.0 mi away
Alumni Memorial Elementary School
Elementary · 1.2 mi away
Patton Elementary School
Elementary · 1.2 mi away
Eastland Middle School
Secondary · 1.3 mi away
Richards Middle School
Secondary · 1.3 mi away
Fountain Elementary School
Elementary · 1.5 mi away
de La Salle Collegiate
Secondary · 1.5 mi away
Fraser High School
Secondary · 1.5 mi away
Wilde Elementary School
Elementary · 1.5 mi away
Bethlehem Lutheran Early Learning Center
School · 1.5 mi away
Pinewood Elementary School
Elementary · 1.7 mi away
Warren Woods Christian School
Secondary · 1.7 mi away
Commute Calculator
Nearby Homes
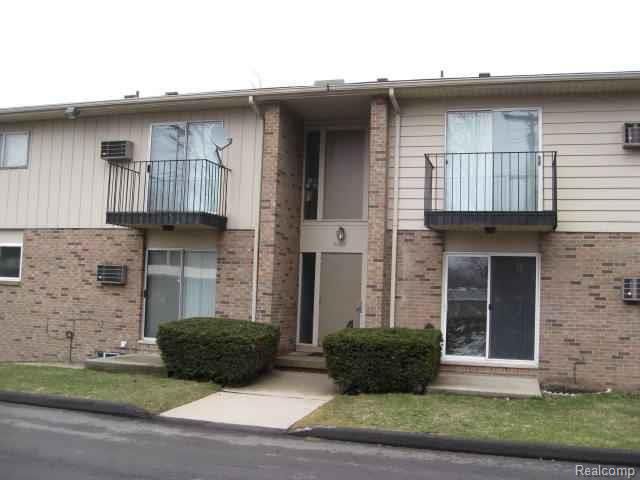
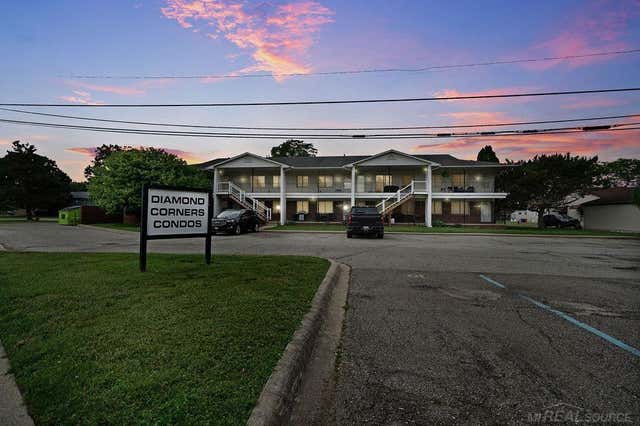
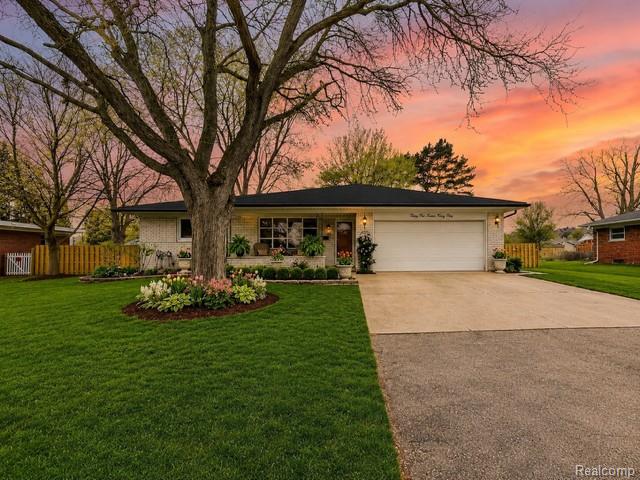
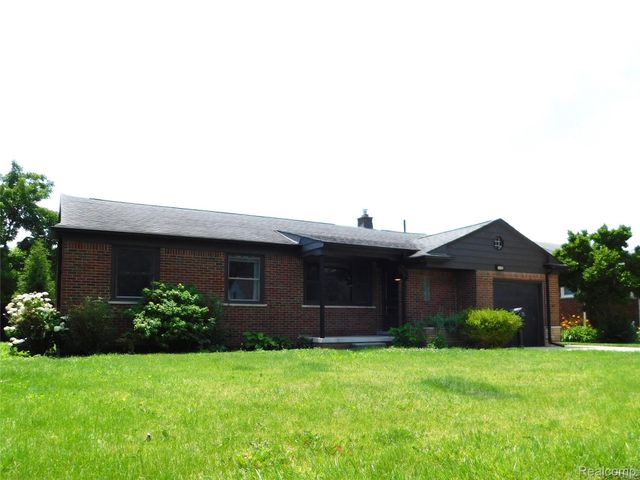
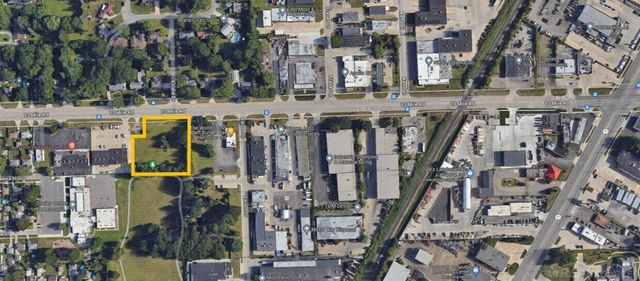
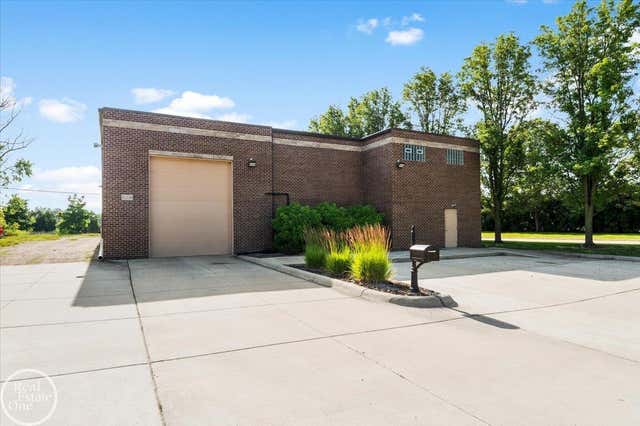
Similar Homes Nearby
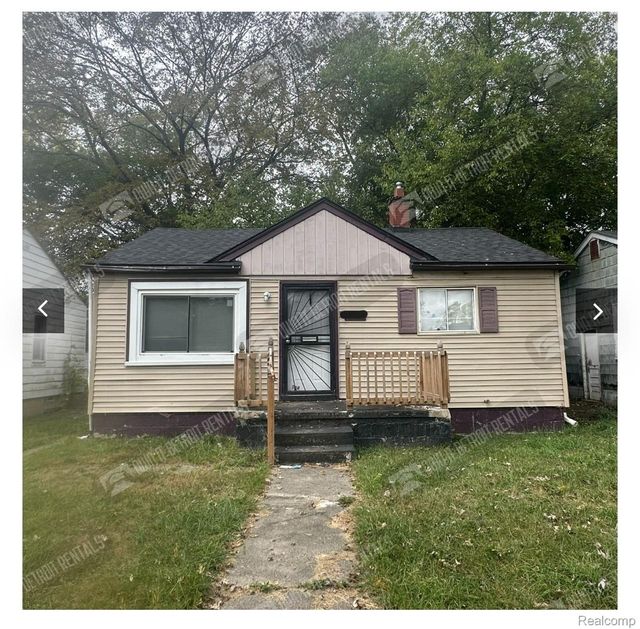


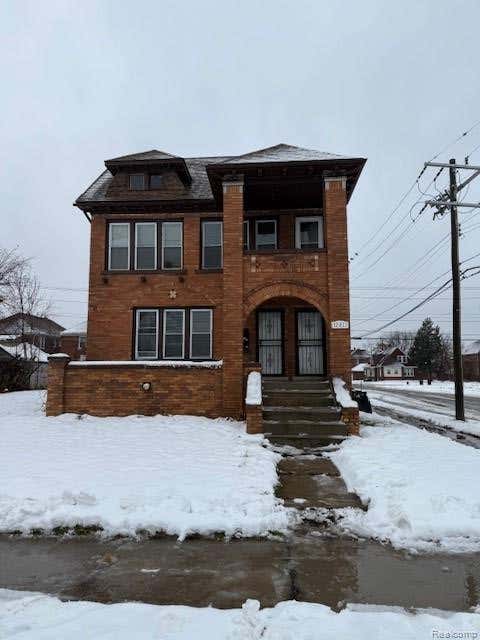
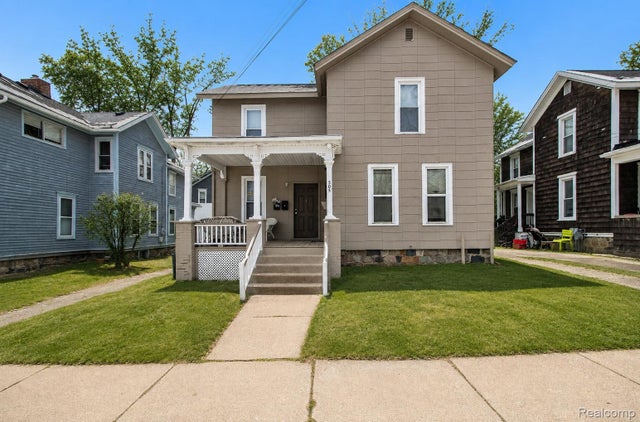
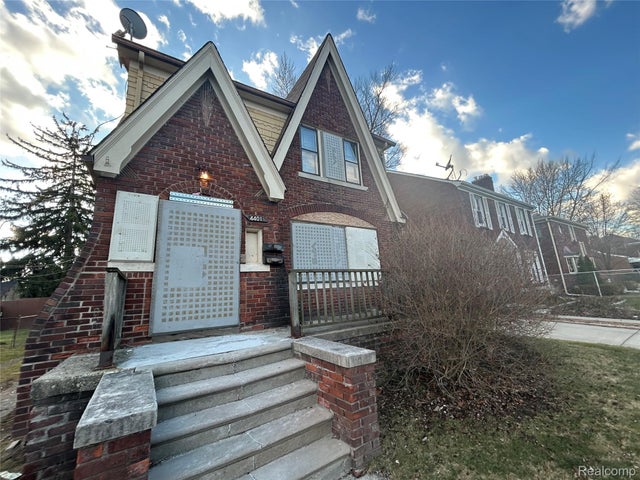
Similar Home Values
Comparable nearby listings and their asking prices.
| Address | Price | Beds | Baths | Sq Ft |
|---|---|---|---|---|
| 15767 Lamphere Street, Detroit City, MI | $920/mo | 2 | 1 | 900 |
| 6120 Middlebelt Rd, Garden City, MI | $923/mo | 1 | 1 | — |
| 120 S Prospect Street, Ypsilanti City, MI | $925/mo | 1 | 1 | 830 |
| 12211 Stoepel Street 1, Detroit City, MI | $925/mo | 3 | 1 | 1,000 |
| 505 #4 Emmet Street, Ypsilanti City, MI | $925/mo | 1 | 1 | 380 |
| 4401 Buckingham Avenue, Detroit City, MI | $949/mo | 2 | 1 | 973 |
Moving Cost Estimate
EXIT Agents in Fraser City


Listing Courtesy: Keller Williams Realty-Great Lakes - 5865414000
The accuracy of all information, regardless of source, is not guaranteed or warranted. All information should be independently verified. Any use of search facilities of data on the site, other than by a consumer looking to purchase real estate, is prohibited.