

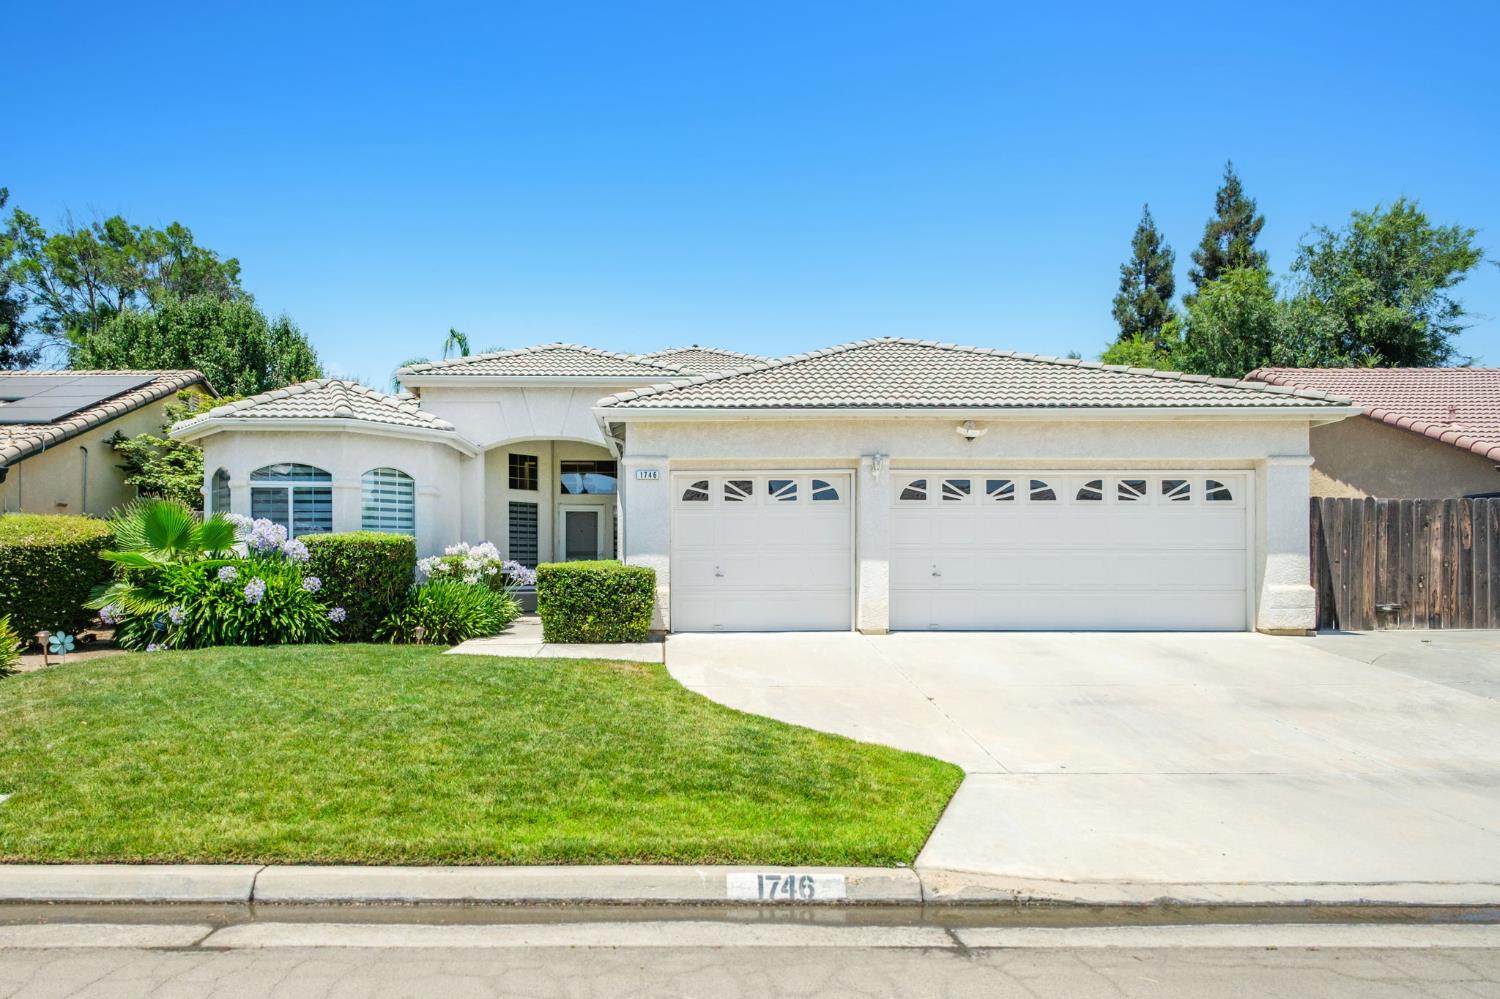
1746 E Chelsea Drive, Fresno, CA 93720
Fresno County
Key Facts
Description
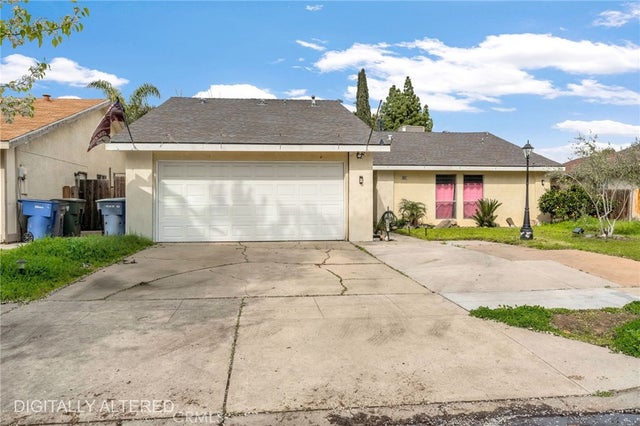
This house has 4 bedrooms, 2 bathrooms, and 1,844 sqft of living space. This home welcomes you with an open, airy ambiance, high ceilings, and plenty of natural light, beautifully complemented by newer, modern matching roll-up shades throughout the house.The heart of the home features a seamless flow from the formal dining room into a generous great room and kitchen setupideal for both daily living and weekend entertaining. The upgraded kitchen boasts granite countertops and newer Samsung appliances, while a Newer A/C unit ensures year-round comfort.The primary suite is spacious, while the 3 additional bedrooms offer plenty of flexibility for any owner. Use it as a dedicated home office, or a guest room. Situated on a 6,300 SqFt lot, the exterior is a true standout. It features a large 3-car garage paired with dedicated RV parking, offering storage for all your vehicles, boats, and outdoor toys.Located in a quiet, established neighborhood close to Copper Hills Elementary, Todd Beamer Park, and local shopping, this move-in-ready gem is ready for you to call home. Contact your Realtor® today to schedule a private showing.
Property Information
Property Type
Residential
Sub-Type
Single Family Residence
Style
Contemporary
Year Built
1995
Living Area
1,844 sq ft
Lot Size
0.14 acres
Lot Dimensions
70 x 90
Garage Spaces
3
Zoning
RS4
MLS® Listing#
650604
Property Features
Appliances
Cooling
Heating
Flooring
Fireplace
Basement
Parking
Laundry
Patio
Fencing
Lot Features
Construction
Roof
Windows
Sewer
Water Source
Schools
- Elementary:
- Copper Hills
- Middle:
- Granite Ridge
- High:
- Clovis North
Financial Details
Parcel Number
56714317
Directions
From the Corner of Behymer and Sommerville Dr, go west on Summerville Dr then turn left onto Chance Ave then turn Left onto Chelsea Dr. The home is on the left.
Affordability Calculator
$105,000
Estimated monthly payment
$2,794/mo
Principal $420,000 · Est. interest $585,937 over 30 yrs
Neighborhood Market Statistics
How this home compares to active listings in Fresno, CA
- $462,437
- Median Listing Price
- 50
- Median Days on Market
- 1,792
- Median Sq Ft
- $252
- Median Price / Sq Ft
- 1,144
- Active Listings
- This home’s price is 14% above the area median.
- Its price per sq ft is 13% above the area median.
Market statistics compiled from active EXIT Realty® and MLS listings in Fresno, CA.
Location
Map is currently unavailable for this location.
Points of Interest in Fresno, CA
Showing the Fresno area map.
Commute Calculator
Nearby Homes


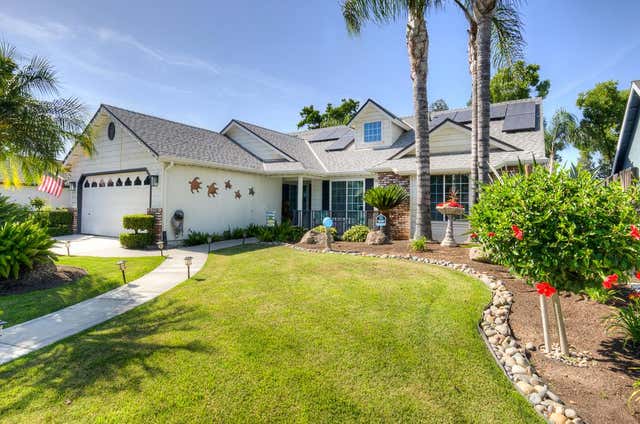
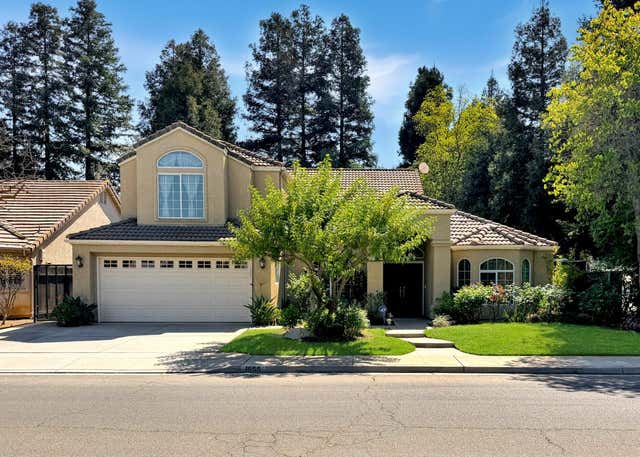


Similar Homes Nearby


Similar Home Values
Comparable nearby listings and their asking prices.
| Address | Price | Beds | Baths | Sq Ft |
|---|---|---|---|---|
| 1572 E Sierra Avenue, Fresno, CA | $368,999 | 3 | — | 1,432 |
| 750 Collins Avenue, Fresno, CA | $369,000 | 3 | 2 | 1,444 |
| 750 Collins Avenue, Fresno, CA | $369,000 | 3 | — | 1,444 |
| 5430 W Fedora Avenue, Fresno, CA | $369,000 | 3 | — | 1,385 |
| 5430 W Fedora, Fresno, CA | $369,000 | 3 | 2 | 1,385 |
| 4883 E Geary Street, Fresno, CA | $369,500 | 4 | 2 | 1,581 |
Moving Cost Estimate
EXIT Agents in Fresno


Listing Courtesy: Central California Real Estate - 5594325533
Presented by: Jose F Reyna
Last Updated: 2026-06-22