

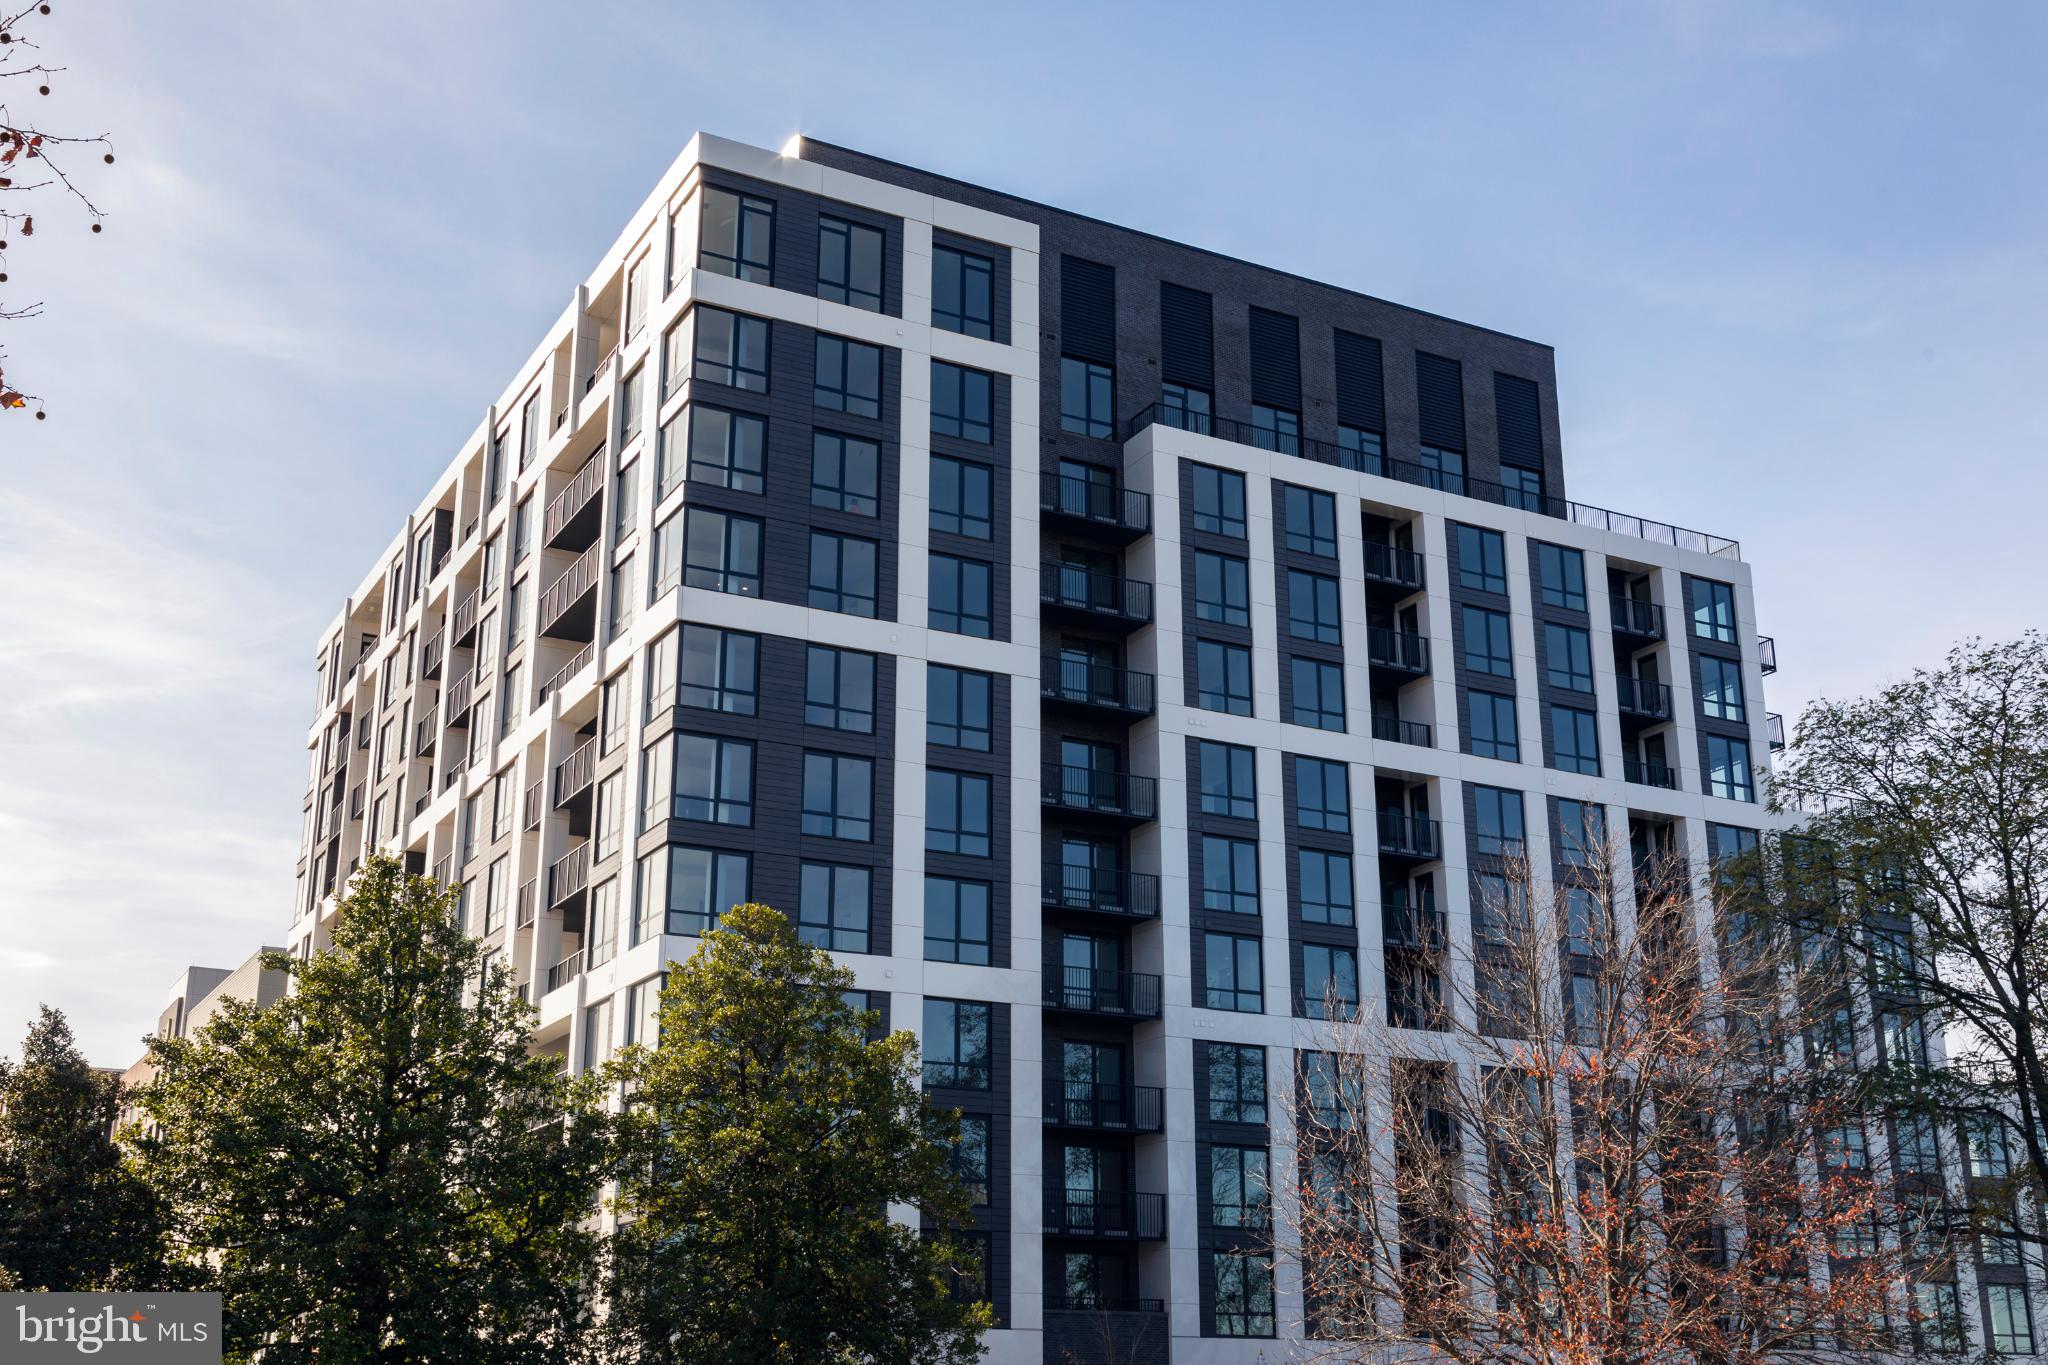
255 W. FALLS STATION BOULEVARD 511, FALLS CHURCH, VA 22046
FALLS CHURCH CITY · FALLS CHURCH CITY County
Key Facts
Description
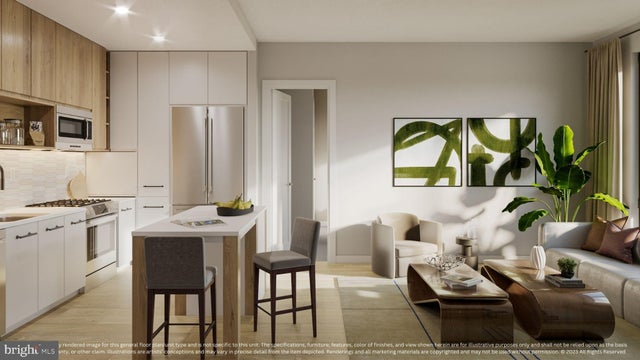
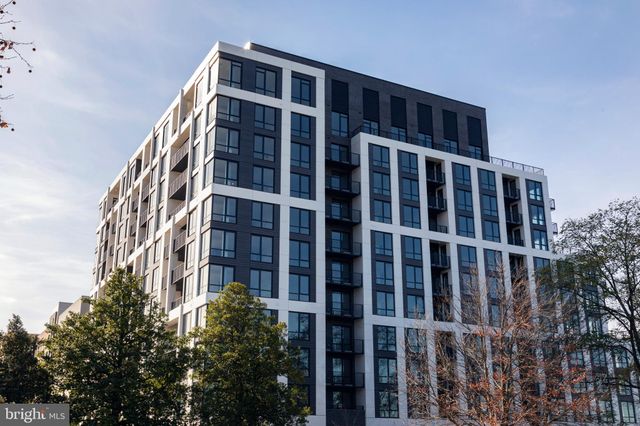
Schedule an appointment to tour The Oak, now over 55% sold and "move-in" ready. Unit 511 is a corner 3BD / 2.5BA unit with copius windows, over 600 SF of coveted private outdoor terrace and an additional balcony; 2 parking spaces are included. This unit has an open floorplan, two-tone European inspired frameless kitchen cabinetry, matte black hardware and fixtures, quartz countertops, tile kitchen backsplashes, kitchen islands, ENERGY STAR® Bosch kitchen appliances, full-size GE washer/dryers, LED light fixtures, Porcelanosa wide-plank wood-style flooring, high ceilings and expansive windows. Building Amenities Include: 5,000 SF outdoor terrace with gas grills, bar seating, dining and lawn, cozy penthouse terrace with dining and lounge seating, residents’ lounge with fireplace, lounge and communal dining, fitness center with cardio equipment and free weights, 24-hour front desk, secure bike storage, car detailing station, and pet washing station.
Property Information
Property Type
Residential
Sub-Type
Condominium
Style
Contemporary
Year Built
2025
Living Area
1,640 sq ft
Garage Spaces
2
Parking Spaces
2
Zoning
SE
Days on Market
1
MLS® Listing#
VAFA2003610
Property Features
Appliances
Cooling
Heating
Pool
Parking
Laundry
Sewer
Water Source
Rooms
- Main
- Bathroom 1Main
- Bathroom 2Main
- Bedroom 1Main
- Bedroom 2Main
- Bedroom 3Main
- Living RoomMain
Schools
- District:
- FALLS CHURCH CITY PUBLIC SCHOOLS
Financial Details
HOA
None
Annual Taxes
$13,465
Tax year 2026
Assessed Value
$1,038,900
Parcel Number
NO TAX RECORD
Directions
The West Falls neighborhood is located on Rt. 7 between Haycock Road at 66.
Affordability Calculator
$265,800
Estimated monthly payment
$7,073/mo
Principal $1,063,200 · Est. interest $1,483,259 over 30 yrs
Neighborhood Market Statistics
How this home compares to active listings in FALLS CHURCH, VA
- $913,636
- Median Listing Price
- 50
- Median Days on Market
- 2,130
- Median Sq Ft
- $366
- Median Price / Sq Ft
- 320
- Active Listings
- This home’s price is 45% above the area median.
- Its price per sq ft is 121% above the area median.
Market statistics compiled from active EXIT Realty® and MLS listings in FALLS CHURCH, VA.
Location
Map is currently unavailable for this location.
Points of Interest in FALLS CHURCH, VA
Showing the FALLS CHURCH area map.
Commute Calculator
Nearby Homes


Similar Homes Nearby


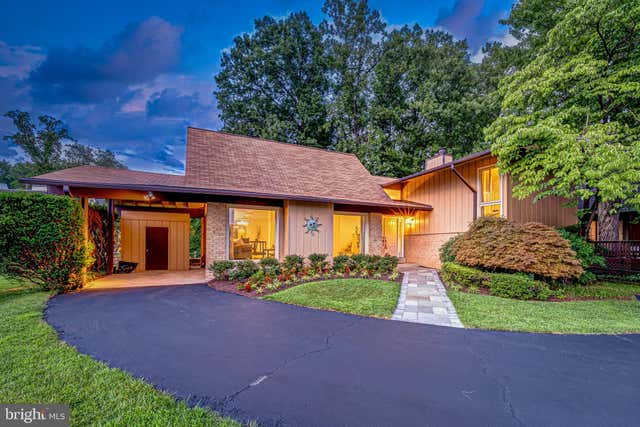

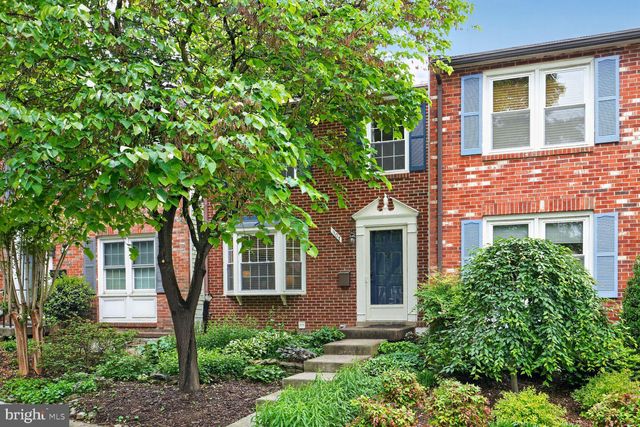
Similar Home Values
Comparable nearby listings and their asking prices.
| Address | Price | Beds | Baths | Sq Ft |
|---|---|---|---|---|
| 255 W. FALLS STATION BOULEVARD 206, FALLS CHURCH, VA | $935,000 | 3 | 2 | 1,475 |
| 6065 MUNSON HILL ROAD, FALLS CHURCH, VA | $949,900 | 4 | 2 | 2,485 |
| 3058 HAZELTON STREET, FALLS CHURCH, VA | $950,000 | 4 | 3 | 3,460 |
| 7802 WINCANTON COURT, FALLS CHURCH, VA | $960,000 | 4 | 3 | 2,496 |
| 6523 KERNS ROAD, FALLS CHURCH, VA | $969,000 | 4 | 4 | 3,200 |
| 307 GUNDRY DRIVE, FALLS CHURCH, VA | $969,000 | 3 | 4 | 1,800 |
Moving Cost Estimate
EXIT Agents in FALLS CHURCH


Listing Courtesy: Hoffman Realty - 2028441144