

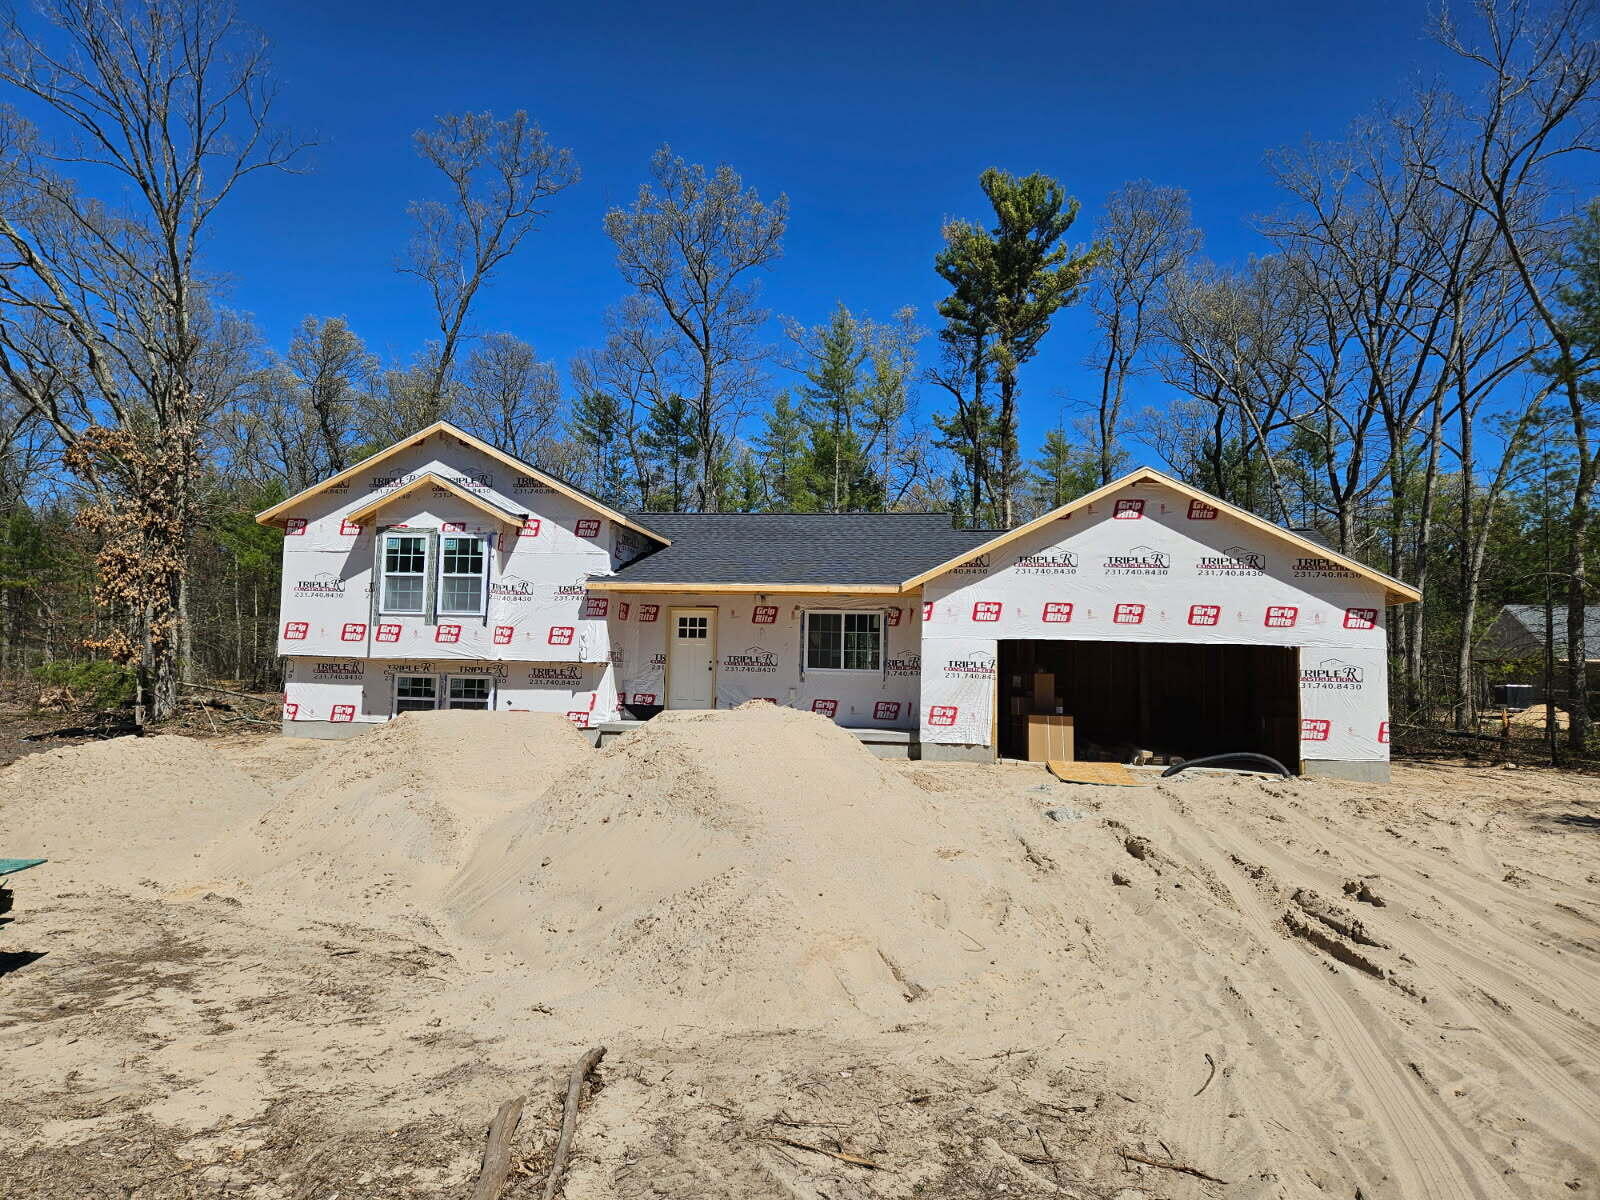
6784 Staple Road, Twin Lake, MI 49457
Muskegon County
Key Facts
Description
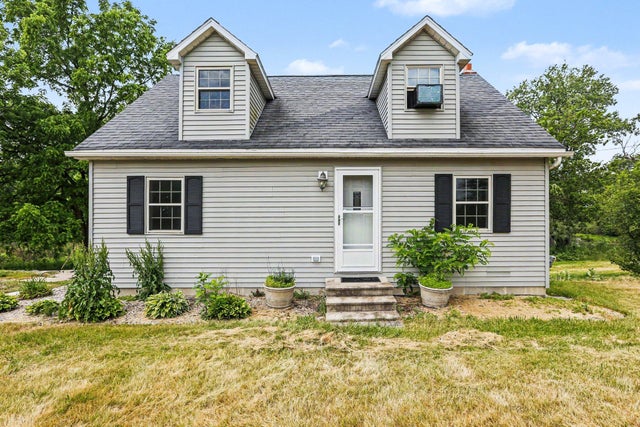
Twin Lake/West Lake area New Construction. This 3 bedroom 2 full bath Tri-Level home situated on 1 acre of property. Home features open floor plan with vaulted ceilings in living, kitchen and eating area with slider to deck. Master suite with bathroom and large walk in closet. Lower unfinished level with lots of daylight windows for future expansion.
Property Information
Property Type
Residential
Sub-Type
Single Family Residence
Year Built
2026
Living Area
1,180 sq ft
Lot Size
1.00 acres
Lot Dimensions
150 x 332
Garage Spaces
2
Days on Market
4
MLS® Listing#
26025461
Property Features
Interior
Heating
Flooring
Basement
Parking
Laundry
Patio
Construction
Roof
Windows
Utilities
Sewer
Water Source
Schools
- District:
- Reeths-Puffer
Financial Details
Annual Taxes
$750
Tax year 2026
Assessed Value
$8,000
Parcel Number
61-07-002-100-00
Directions
White Lake Dr to Staple Rd South to home
Affordability Calculator
$67,980
Estimated monthly payment
$1,809/mo
Principal $271,920 · Est. interest $379,353 over 30 yrs
Neighborhood Market Statistics
How this home compares to active listings in Twin Lake, MI
- $406,061
- Median Listing Price
- 46
- Median Days on Market
- 1,728
- Median Sq Ft
- $225
- Median Price / Sq Ft
- 982
- Active Listings
- This home’s price is 16% below the area median.
- Its price per sq ft is 28% above the area median.
Market statistics compiled from active EXIT Realty® and MLS listings in Twin Lake, MI.
Location

Points of Interest in Twin Lake, MI
Showing the Twin Lake area map.
Nearby Schools
Reeths-Puffer Schools
Elementary · 2.0 mi away
Holton Elementary School
Elementary · 6.0 mi away
Holton Middle School
Secondary · 6.0 mi away
Holton Public Schools
School · 6.2 mi away
Holton High School
Secondary · 6.3 mi away
Whitehall High School
Secondary · 6.3 mi away
Reeths-Puffer Schools
Elementary · 6.4 mi away
Reeths-Puffer High School
Secondary · 6.8 mi away
Reeths-Puffer Intermediate School
Secondary · 7.0 mi away
Reeths-Puffer Schools
Elementary · 7.0 mi away
Whitehall District Schools
Secondary · 7.4 mi away
Whitehall Middle School
Secondary · 7.4 mi away
Winter Sun School
Elementary · 7.6 mi away
Shoreline Elementary School
Elementary · 7.6 mi away
Ealy Elementary School
Elementary · 7.6 mi away
Buttons and Bows Preschool
School · 7.7 mi away
Orchard View Early Elementary
Elementary · 8.4 mi away
Central Elementary School
Elementary · 8.4 mi away
Reeths-Puffer Middle School
Secondary · 8.5 mi away
Good Shepherd Preschool
School · 8.6 mi away
Commute Calculator
Nearby Homes



Similar Homes Nearby
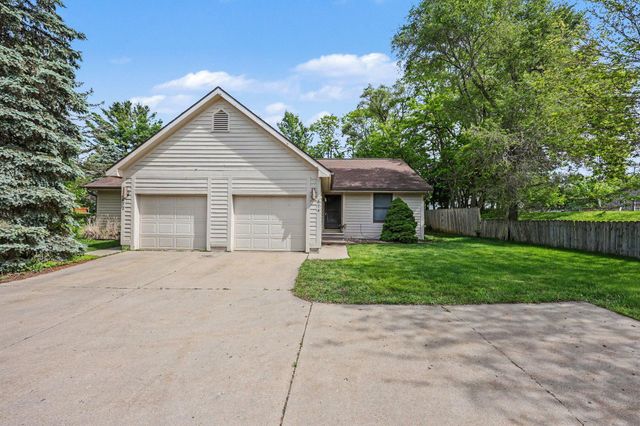
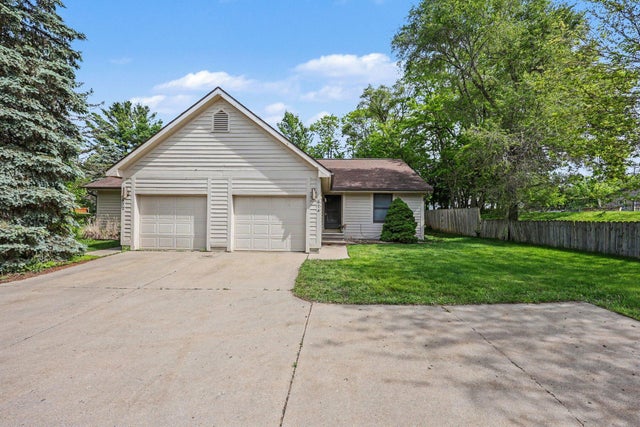

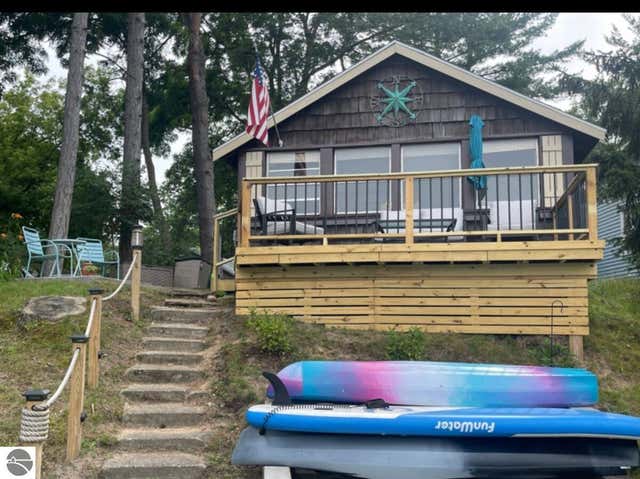
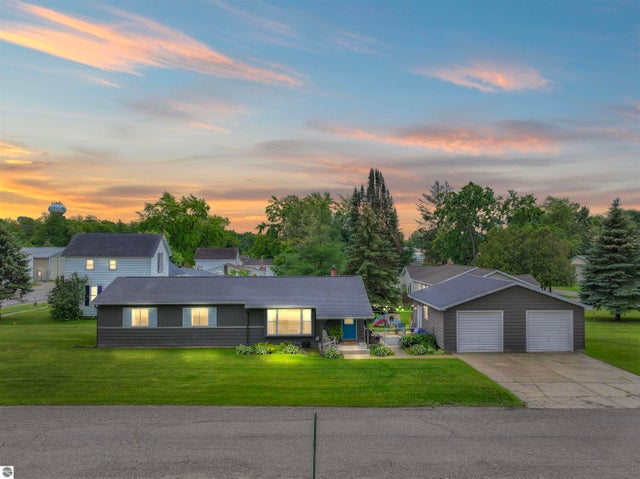
Similar Home Values
Comparable nearby listings and their asking prices.
| Address | Price | Beds | Baths | Sq Ft |
|---|---|---|---|---|
| 674 South Street, Grass Lake, MI | $239,000 | 2 | 1 | 1,500 |
| 674 South Street, Grass Lake Village, MI | $239,000 | 2 | 1 | 1,500 |
| 7979 N Turnerville Road, Lake City, MI | $239,000 | 2 | 1 | 860 |
| 243 Arbor Drive, Lake George, MI | $239,900 | 2 | 1 | 612 |
| 506 Prospect Street, Lake City, MI | $239,900 | 4 | 2 | 1,221 |
| 5242 Wolf Lake Road, Grass Lake Charter Township, MI | $239,900 | 2 | 2 | 1,340 |
Moving Cost Estimate
EXIT Agents in Twin Lake


Listing Courtesy: Greenridge Realty Muskegon - 2318303000
Presented by: Gary A Langlois