

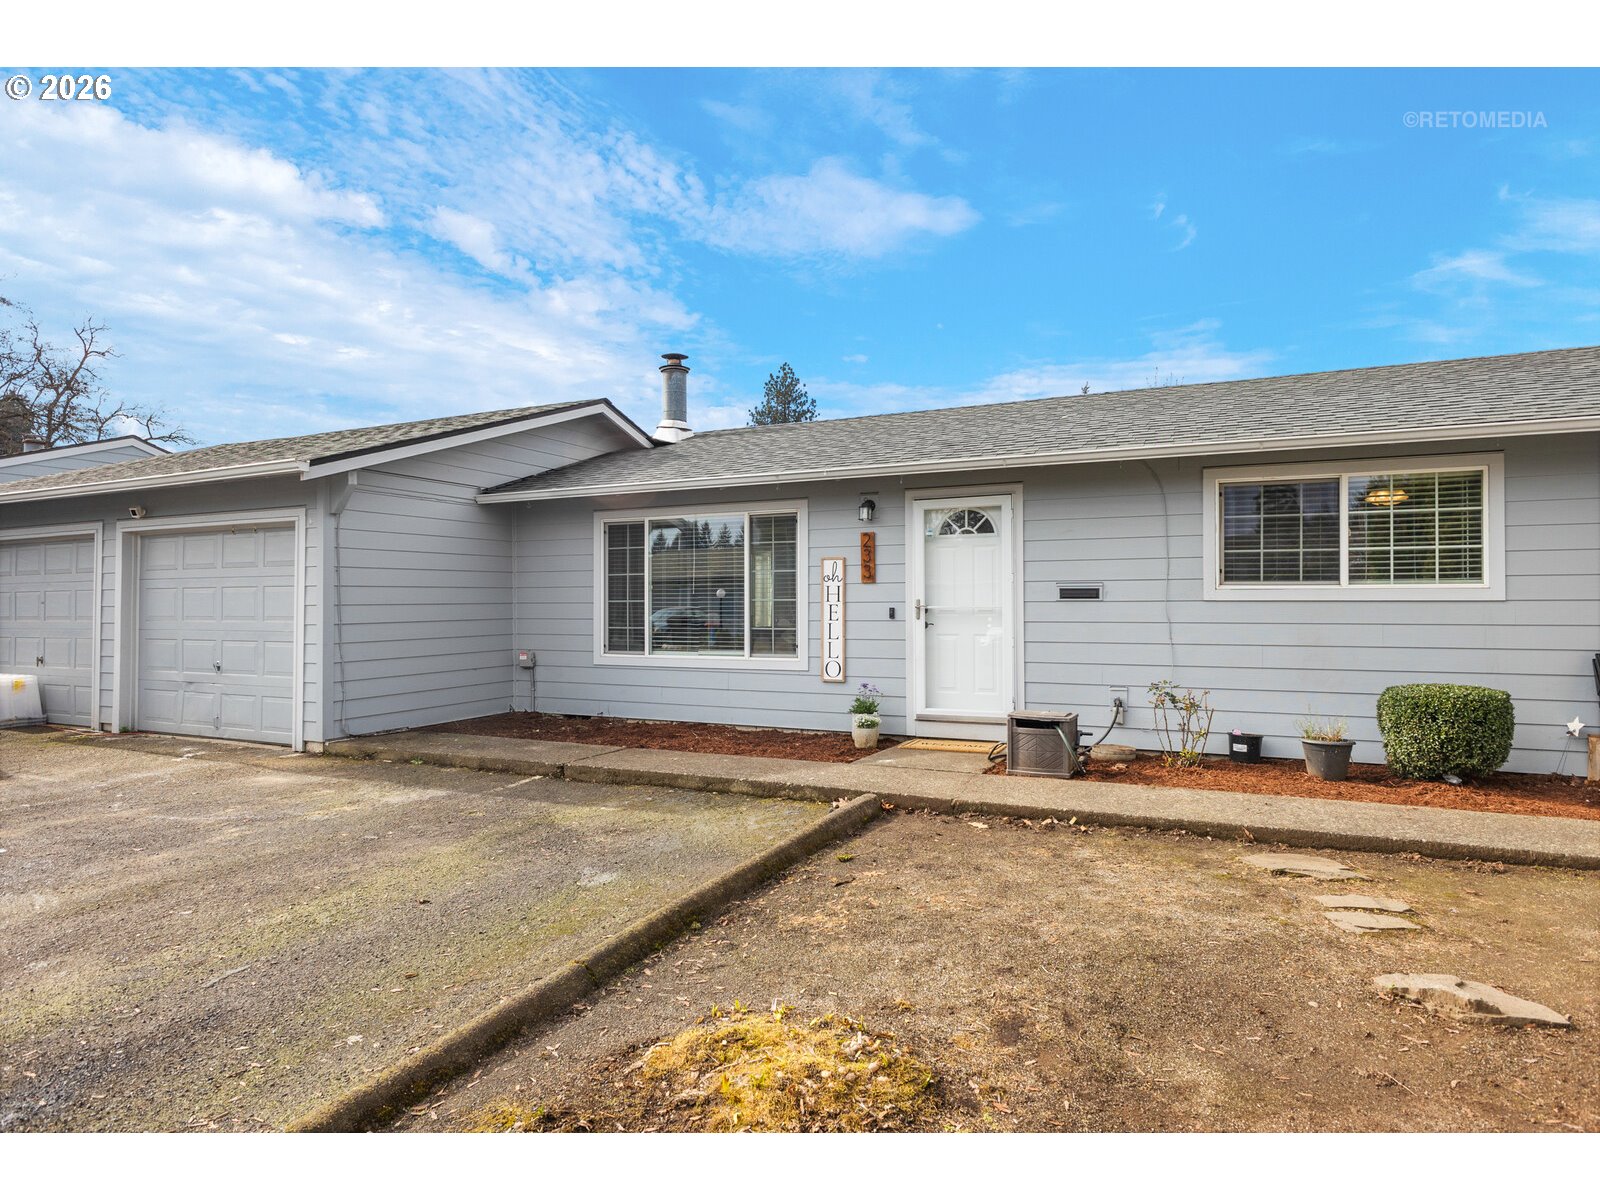
233 SE 3RD AVE, Canby, OR 97013
Mar-lon Townhouse · Clackamas County
Key Facts
Description
Fresh, clean, and move-in ready in the heart of Canby.This recently refreshed home at 233 3rd Avenue now features a completely remodeled kitchen, thoughtfully redesigned with updated countertops, backsplash, sink, and included appliances — microwave, refrigerator, stove, and dishwasher. It’s modern, functional, and ready for everyday living or entertaining. Inside, you’ll also find newer laminate flooring in most rooms, fresh interior updates throughout, and a stylish barn door accent in the bathroom that adds character and warmth. There have been a few major exterior improvements for your peace of mind: • New roof (less than 2 years old) • New siding (less than 2 years old). Outback you will find a 14 x 6 patio, and a usable yet manageable size yard. Two dedicated parking spots add everyday convenience. Located minutes from: • Wait Park – playground, walking paths, community events • Canby Community Park – sports fields, river access, picnic areas • Molalla River State Park – boating, fishing, and scenic trails. This home is 0.3 miles to the Canby Transit Center, nearby shopping and entertainment, plus easy access to 99E for commuting to Wilsonville, Oregon City, or Portland.Strong value in a desirable Canby location.
Property Information
Property Type
Residential
Sub-Type
Townhouse
Style
Stories1
Year Built
1977
Stories
1
Living Area
828 sq ft
Garage Spaces
1
Parking Spaces
1
Days on Market
19
MLS® Listing#
449531480
Property Features
Appliances
Cooling
Heating
Fireplace
Basement
Parking
Patio
Lot Features
Foundation
Roof
Windows
Sewer
Water Source
Schools
- Elementary:
- Lee
- Middle:
- Other
- High:
- Canby
Financial Details
HOA
$387 / Monthly
Annual Taxes
$2,109
Tax year 2025
Parcel Number
00796785
Directions
Ivy, North on SE 3rd, right into Third Avenue Commons
Affordability Calculator
$54,400
Estimated monthly payment
$1,448/mo
Principal $217,600 · Est. interest $303,571 over 30 yrs
Neighborhood Market Statistics
How this home compares to active listings in Canby, OR
- $667,857
- Median Listing Price
- 168
- Median Days on Market
- 2,045
- Median Sq Ft
- $303
- Median Price / Sq Ft
- 61
- Active Listings
- This home’s price is 59% below the area median.
- Its price per sq ft is 8% above the area median.
Market statistics compiled from active EXIT Realty® and MLS listings in Canby, OR.
Location
Map is currently unavailable for this location.
Points of Interest in Canby, OR
Showing the Canby area map.
Commute Calculator
Nearby Homes



Moving Cost Estimate
EXIT Agents in Canby


Listing Courtesy: Berkshire Hathaway HomeServices NW Real Estate - 5032929393
Presented by: Gary Musgrove
Last Updated: 2026-03-03