

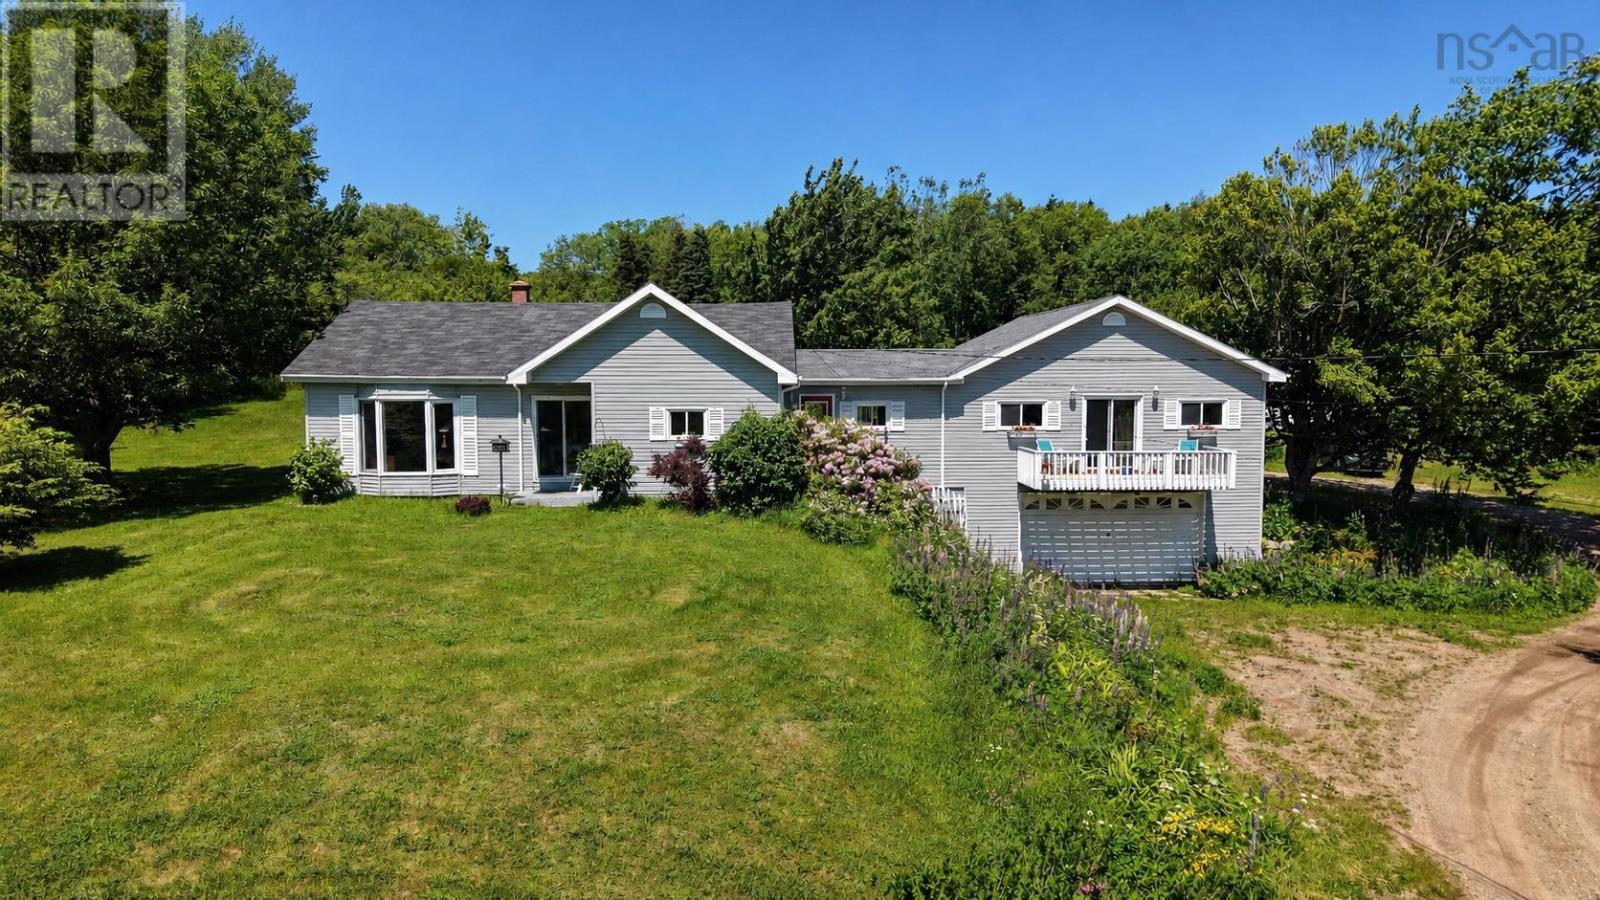
29389 Cabot Trail, Cape North, NS B0C1G0
Cape North
Key Facts
Description
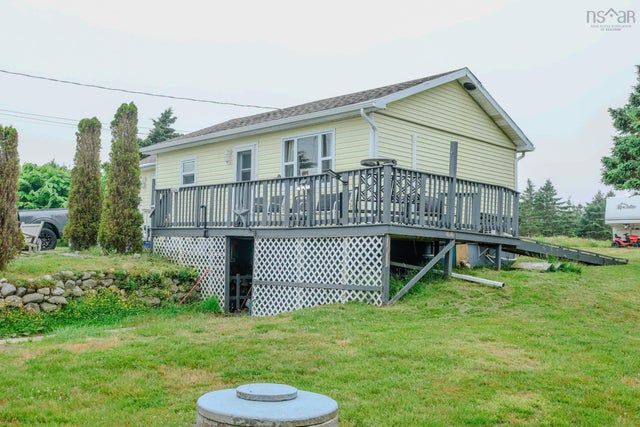
Welcome to two acres of PRIVACY, VIEWS, and charm in one incredibly well-cared-for package! Looking for space and a home that's move-in ready? This is it! This 3 bedroom, 1.5 bath home has been lovingly maintained and thoughtfully updated over the years NEW ROOF on main house in 2021, and a ducted HEAT PUMP system installed in 2023 for year-round comfort. That's the kind of peace of mind you want when buying a home! Step inside through the spacious mudroom (ample storage for all the boots and coats!) into a bright kitchen that flows into the dining room and open living room where FULL LENGTH windows frame that gorgeous view beyond the front yard. Down the hall you'll find the primary bedroom, two more bedrooms, and a large main bath with a jet tub, shower, AND laundry, all in one convenient spot and on the main floor. Hardwood floors run throughout the main living area. Downstairs? A partially developed basement gives you a great rec room space plus two bonus rooms for storage or utility. Now let's talk about that GARAGE. Attached, with a workshop above. Perfect for the hobbyist, tradesperson, or anyone who just needs the space? Then there are three outbuildings in the yard. One large enough to store your boat for the winter. Enjoy your morning coffee on the covered porch or unwind in the screened-in gazebo tucked into your private backyard oasis. Close to local stores and minutes from beaches, trails and all that the Cape Breton Highlands has to offer. This is Cape North living at its finest. Book your showing today! (id:31684)
Property Information
Property Type
Residential
Sub-Type
Single Family Residence
Style
2 Level
Year Built
1972
Living Area
1,647 sq ft
Lot Size
2.00 acres
Ownership
Freehold
Listing #
202617673
Property Features
Cooling
Heating
Flooring
Parking
Sewer
Rooms
- 9.11 x 7.4Main
- 12.7 by 11.6Basement
- 27. x 25. (GARAGE)Lower
- Bathroom 113.3 by 9.3Main
- Bedroom 29.11 by 9.7Main
- Bedroom 39.10 by 8.3Main
- Dining Room13.9 by 8.2Main
- Game Room10.5 by 8.4Basement
- Game Room22.6 by 17.7Basement
- Kitchen13. 2 x 11. 6Main
- Living Room15.9 by 13.10Main
- Master Bedroom13.1 by 10.10Main
- Utility Room17.8 by 12.6Basement
- Workshop27.3 by 25.1Main
Affordability Calculator
$77,000
Estimated monthly payment
$2,049/mo
Principal $308,000 · Est. interest $429,687 over 30 yrs
Neighborhood Market Statistics
How this home compares to active listings in Cape North, NS
- CA$401,389
- Median Listing Price
- 77
- Median Days on Market
- 1,302
- Median Sq Ft
- CA$318
- Median Price / Sq Ft
- 213
- Active Listings
- This home’s price is 4% below the area median.
- Its price per sq ft is 27% below the area median.
Market statistics compiled from active EXIT Realty® and MLS listings in Cape North, NS.
Location
- 29389 Cabot Trail, Cape North, NS B0C1G0
Points of Interest in Cape North, NS
Showing the Cape North area map.
Nearby Schools
North Highlands Elementary School
Elementary · 4.5 km away
Cabot High School
Secondary · 12.7 km away
Cape Smokey Elementary School
Elementary · 23.3 km away
Ecole Nda
School · 48.8 km away
Le Conseil des Arts de Cheticamp
School · 48.8 km away
Bras D'or Elementary School
Elementary · 72.3 km away
Dr. T.L. Sullivan School
School · 72.7 km away
Jubilee Elementary School
Elementary · 74.5 km away
Sydney Mines Junior High
Elementary · 74.9 km away
Memorial High School
Secondary · 75.9 km away
Ferrisview Elementary School
Elementary · 77.0 km away
Maritime Drilling Schools
Secondary · 77.0 km away
Hair Masters Salon & School
Secondary · 77.5 km away
Breton Education Centre
School · 78.0 km away
Greenfield Elementary School
Elementary · 78.6 km away
Munro Academy
School · 83.2 km away
Harbourside Elementary School
Elementary · 84.0 km away
Whitney Pier Memorial JrHS
School · 84.2 km away
Cape Breton Business College
Secondary School · 84.2 km away
Nova Scotia Community College (Marconi Campus)
Secondary School · 85.2 km away
Commute Calculator
Nearby Homes
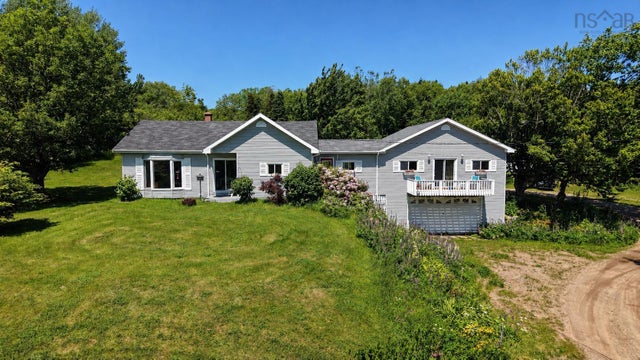


Similar Homes Nearby
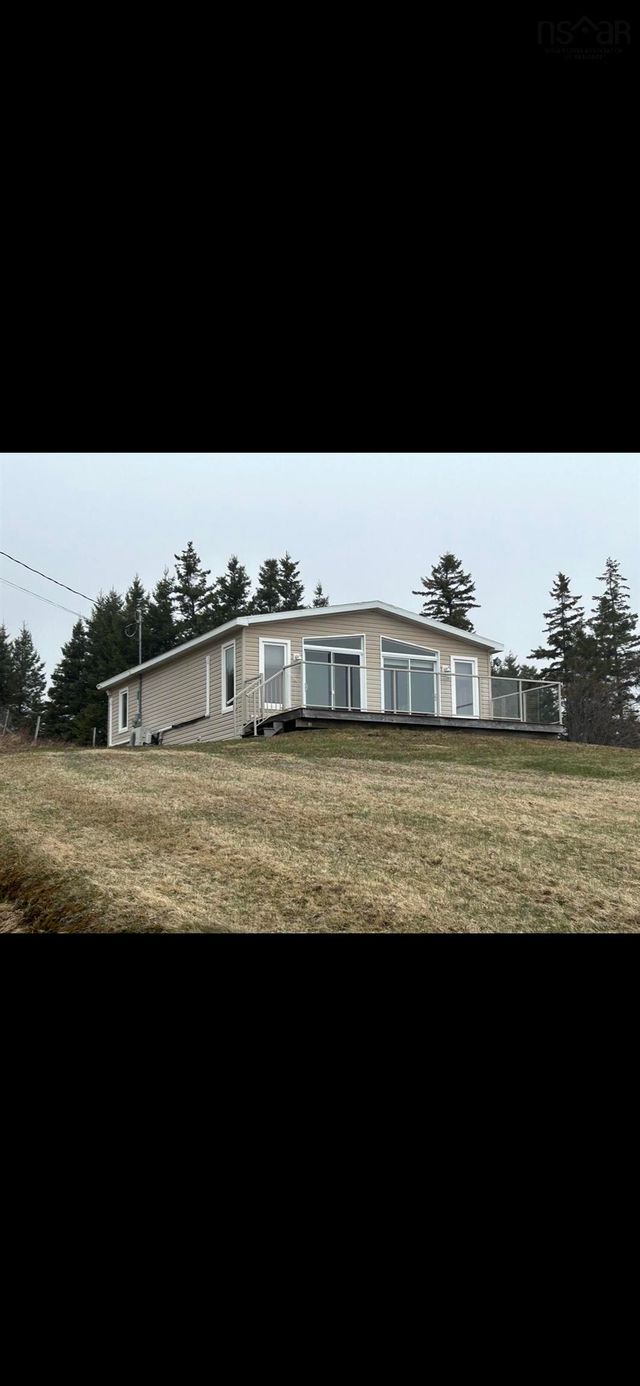
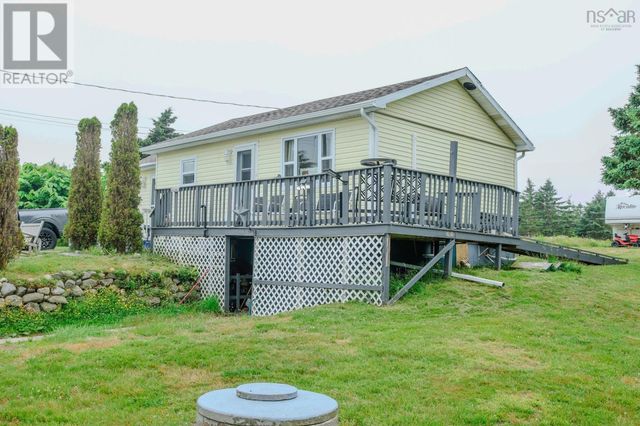


Similar Home Values
Comparable nearby listings and their asking prices.
| Address | Price | Beds | Baths | Sq Ft |
|---|---|---|---|---|
| 5985 Highway 337, Cape George, NS | CA$274,900 | 3 | 1 | 850 |
| 60 Red Schoolhouse Lane, North East Point, NS | CA$275,000 | 2 | 1 | 624 |
| 60 Red Schoolhouse Lane, North East Point, NS | CA$275,000 | 2 | 1 | 624 |
| 4847 Shore Road, North East Harbour, NS | CA$279,000 | 5 | 1 | 1,277 |
| 4847 Shore Road, North East Harbour, NS | CA$279,000 | 5 | 1 | 1,277 |
| 1060 North Kemptville Road, North Kemptville, NS | CA$289,900 | 2 | 1 | 600 |
Moving Cost Estimate
EXIT Agents in Cape North



Listing Courtesy: RE/MAX Park Place Inc.
Data Terms of Use
This website is operated by RE/MAX Park Place Inc., a brokerage who is a member of The Canadian Real Estate Association (CREA). The content on this website is owned or controlled by CREA. By accessing this website, the user agrees to be bound by these terms of use as amended from time to time, and agrees that these terms of use constitute a binding contract between the user, RE/MAX Park Place Inc., and CREA.
Copyright
The content on this website is protected by copyright and other laws, and is intended solely for the private, non-commercial use by individuals. Any other reproduction, distribution or use of the content, in whole or in part, is specifically prohibited. Prohibited uses include commercial use, “screen scraping”, “database scraping”, and any other activity intended to collect, store, reorganize or manipulate the content of this website.
Trademarks
REALTOR®, REALTORS®, and the REALTOR® logo are certification marks that are owned by REALTOR® Canada Inc. and licensed exclusively to The Canadian Real Estate Association (CREA). These certification marks identify real estate professionals who are members of CREA and who must abide by CREA’s By-Laws, Rules, and the REALTOR® Code. The MLS® trademark and the MLS® logo are owned by CREA and identify the professional real estate services provided by members of CREA.
Liability and Warranty Disclaimer
The information contained on this website is based in whole or in part on information that is provided by members of CREA, who are responsible for its accuracy. CREA reproduces and distributes this information as a service for its members, and assumes no responsibility for its completeness or accuracy.
Amendments
RE/MAX Park Place Inc. may at any time amend these Terms of Use by updating this posting. All users of this site are bound by these amendments should they wish to continue accessing the website, and should therefore periodically visit this page to review any and all such amendments.