

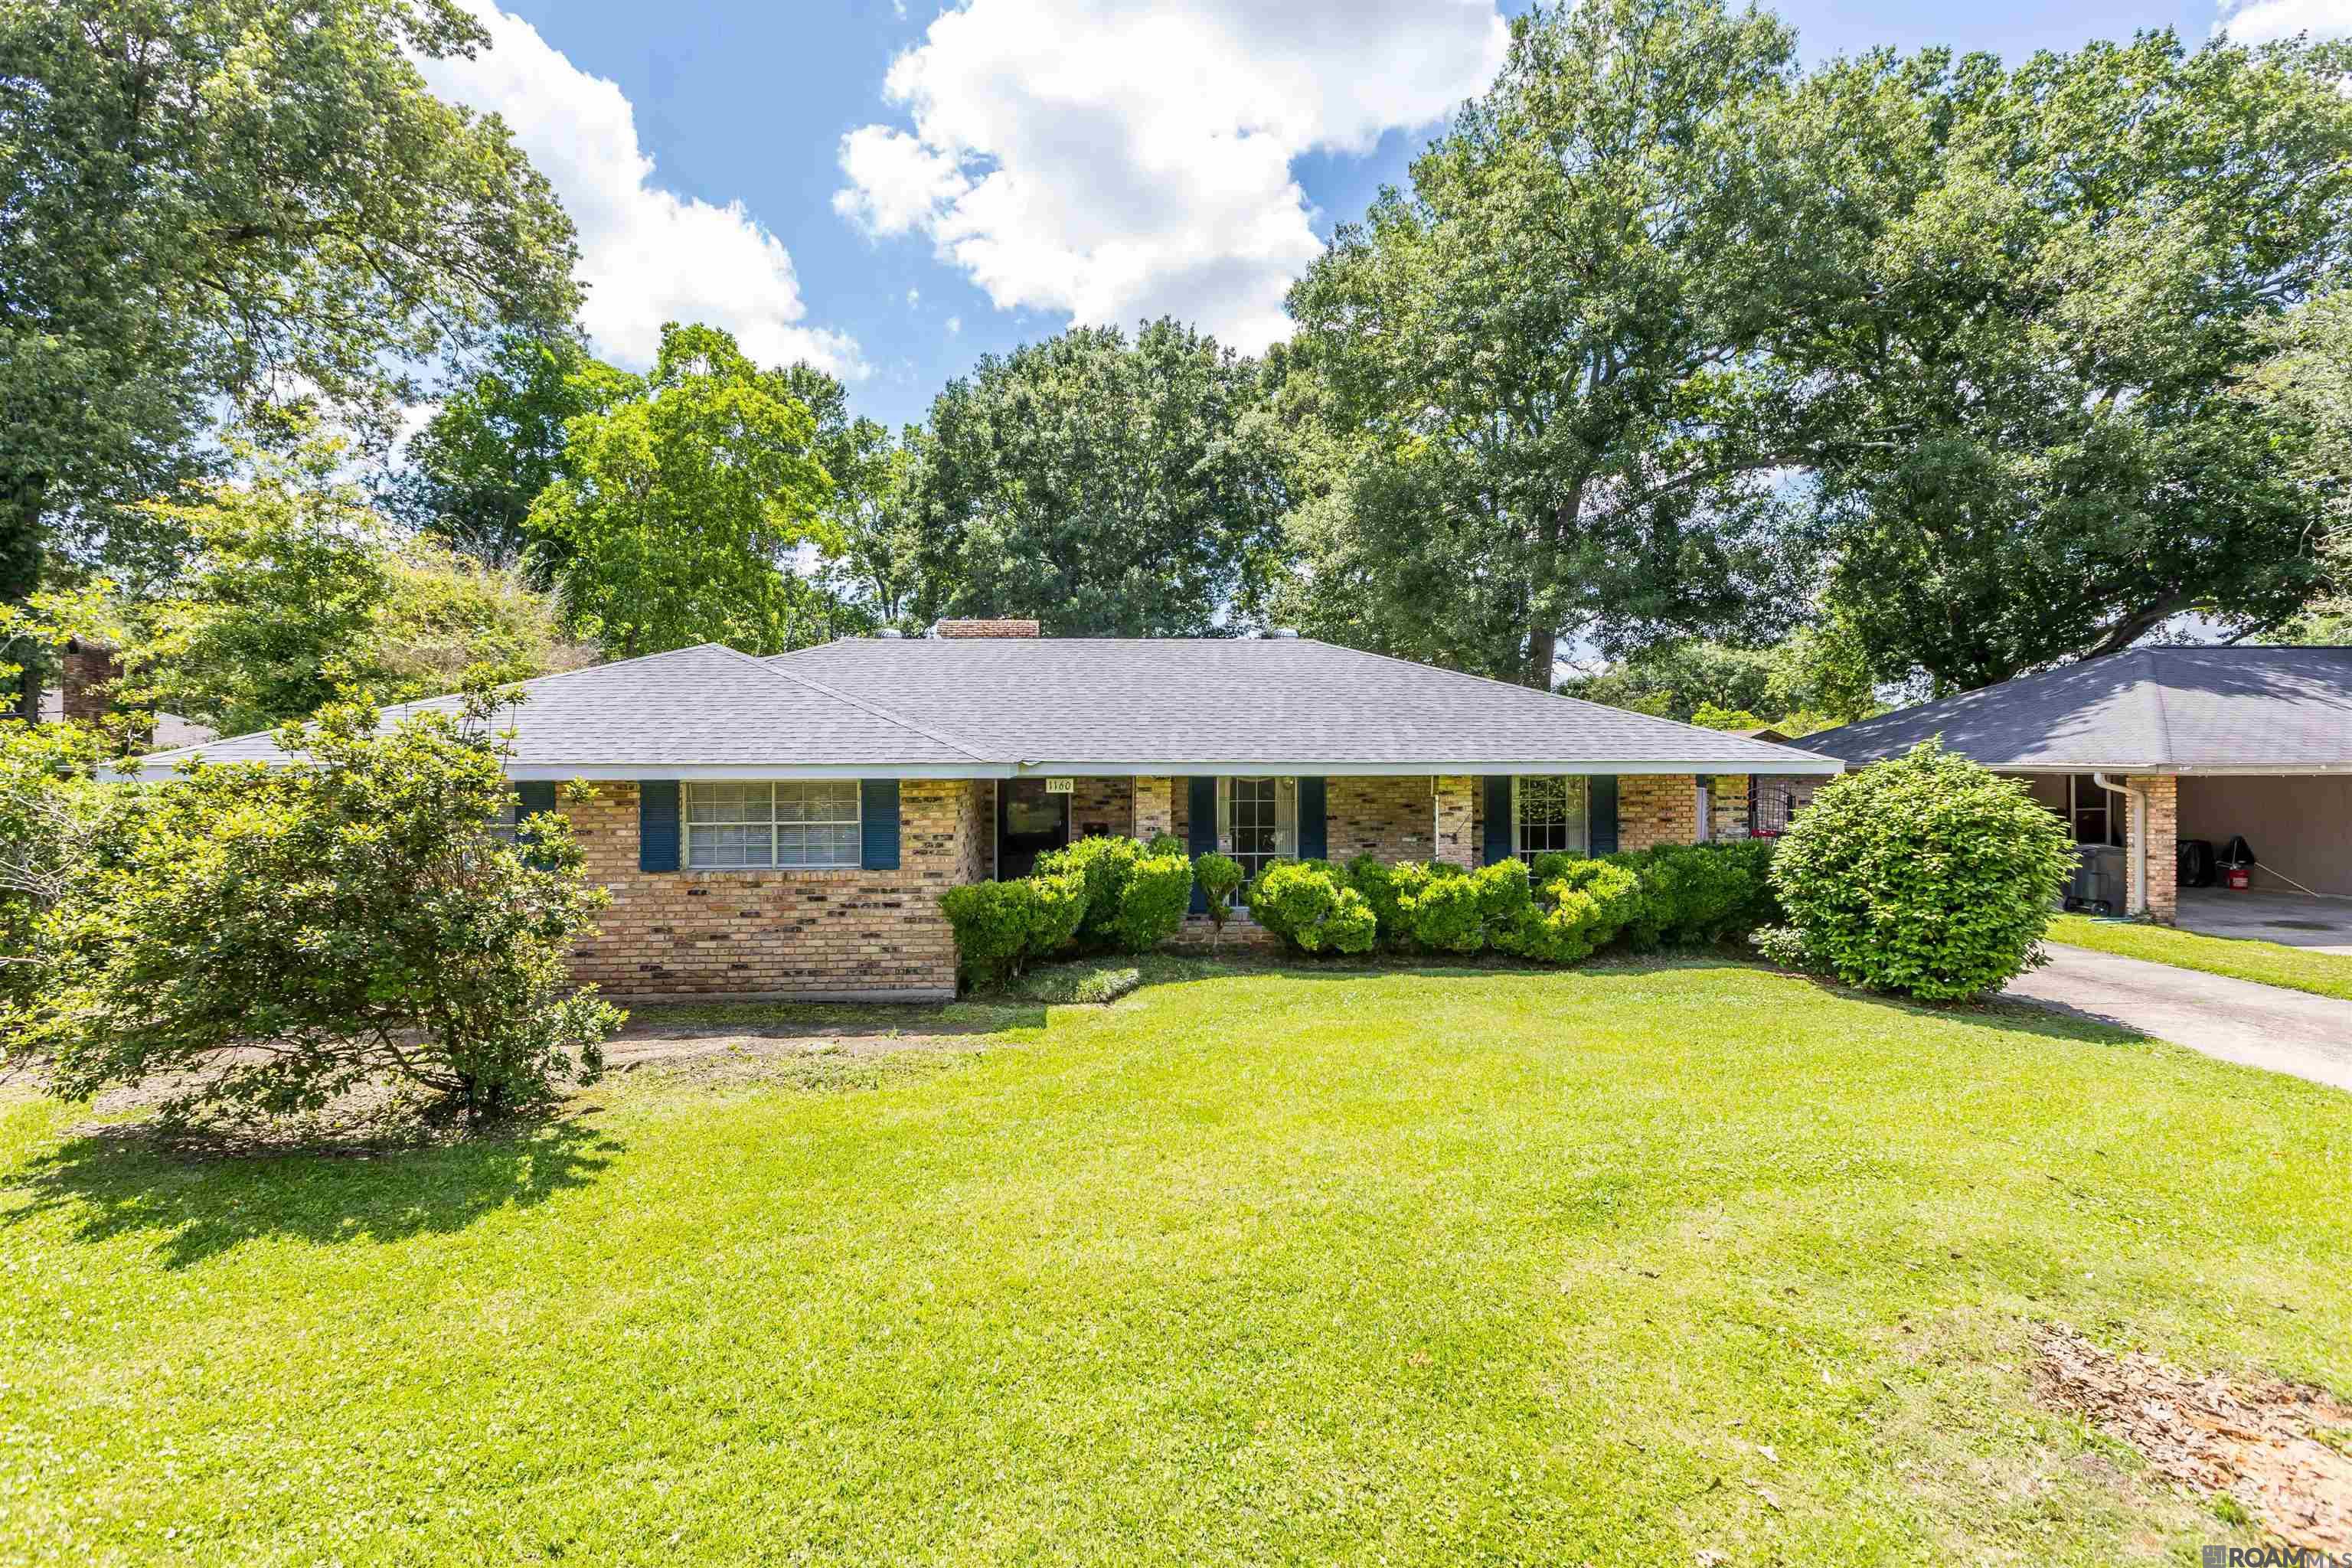
1160 Braeburn Dr, Baton Rouge, LA 70815
Sherwood Forest · East Baton Rouge County
Key Facts
Description
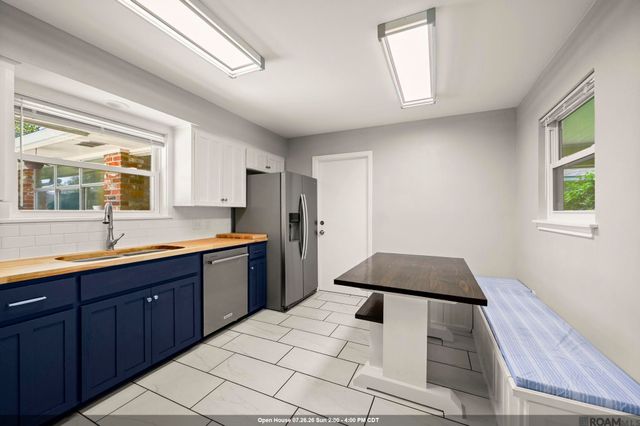
Back on the market after buyer's financing fell through! NEW ROOF! Never flooded! 3 bed/2 bath Sherwood Forest home with large WORKSHOP! This large home features a formal living and dining room with NEW carpeting, kitchen with slab granite counters, breakfast bar, wall oven, electric cooktop, and new dishwasher. Large utility room off the kitchen has exit door to driveway. Kitchen looks out to large, paneled keeping room with feature fireplace w/ brick hearth, vinyl flooring throughout. French doors lead from the keeping room to a very nice large den with warm, wood flooring, built-in bookcases & cabinets, and large storage closet. Exterior doors lead from the den to the driveway on one side and back yard/patio area on the other. All three bedrooms feature NEW carpeting. Primary bedroom with two closets and en suite bathroom with shower only. Guest bedrooms share large hall bath with tub/shower combo and glass door. LARGE WORKSHOP (495 sq ft - bonus area not included in living area!) at the back plus two-car carport at the rear.
Property Information
Property Type
Residential
Sub-Type
Single Family Residence
Style
Traditional
Year Built
1965
Stories
1
Living Area
3,656 sq ft
Lot Size
0.29 acres
Lot Dimensions
76 x 159 x 80 x 165
Parking Spaces
2
Days on Market
31
MLS® Listing#
2026008803
Property Features
Interior
Exterior
Appliances
Cooling
Heating
Flooring
Fireplace
Parking
Laundry
Patio
Fencing
Lot Features
Construction
Foundation
Roof
Windows
Other Structures
Utilities
Sewer
Water Source
Rooms
- Bedroom 110First
- Bedroom 210First
- Dining RoomFirst
- KitchenFirst
- Living Room18First
- Master Bedroom11First
Financial Details
HOA
$50 / Annually
Directions
From Goodwood Blvd, turn onto Braeburn Dr, house is on the right.
Affordability Calculator
$50,998
Estimated monthly payment
$1,357/mo
Principal $203,991 · Est. interest $284,586 over 30 yrs
Neighborhood Market Statistics
How this home compares to active listings in Baton Rouge, LA
- $291,096
- Median Listing Price
- 75
- Median Days on Market
- 1,800
- Median Sq Ft
- $150
- Median Price / Sq Ft
- 1,502
- Active Listings
- This home’s price is 12% below the area median.
- Its price per sq ft is 53% below the area median.
Market statistics compiled from active EXIT Realty® and MLS listings in Baton Rouge, LA.
Location

Getting Around
Points of Interest in Baton Rouge, LA
Showing the Baton Rouge area map.
Nearby Schools
Sherwood Middle Academic Magnet School
School · 0.1 mi away
Audubon Elementary School
Elementary · 0.2 mi away
Broadmoor Middle School
Elementary · 0.3 mi away
Christa Mcauliffe Adult Learning Center
School · 0.7 mi away
Broadmoor High School
Secondary · 0.9 mi away
Broadmoor Elementary School
Elementary · 1.1 mi away
Twin Oaks Elementary School
Elementary · 1.5 mi away
Louisiana High School Athletic Association
Secondary · 1.5 mi away
Cedarcrest-Southmoor Elementary School
Elementary · 1.5 mi away
VILLA DEL REY CREATIVE SCIENCES & ARTS MAGNET SCHOOL
Elementary · 1.6 mi away
NORTHDALE ACADEMY
School · 1.6 mi away
Geo next Generation High School
Secondary · 1.7 mi away
Labelle Aire Elementary School
Elementary · 1.7 mi away
BELAIRE MAGNET HIGH SCHOOL
Secondary · 1.7 mi away
Tara High School
Secondary · 1.8 mi away
Hosanna Christian Academy
School · 1.8 mi away
Labelle Aire Head Start Center
School · 1.9 mi away
St. Luke's Episcopal Church
School · 1.9 mi away
East Baton Rouge Parish
School · 2.2 mi away
Louisiana Connection Academy
School · 2.3 mi away
Commute Calculator
Nearby Homes
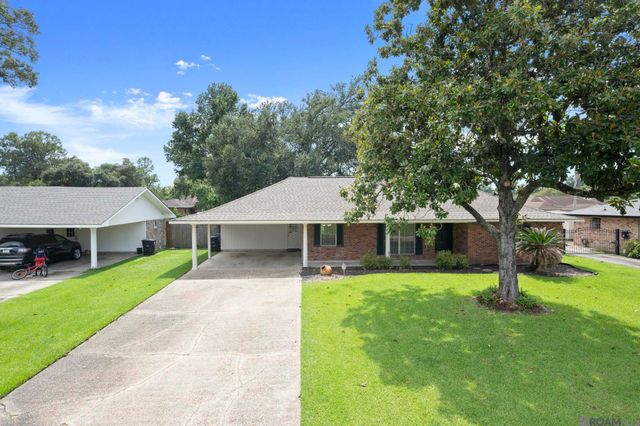
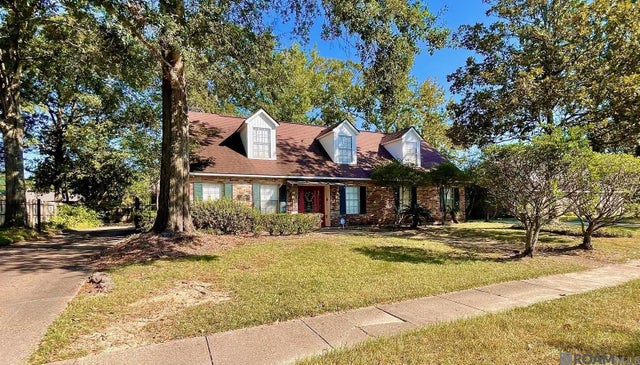
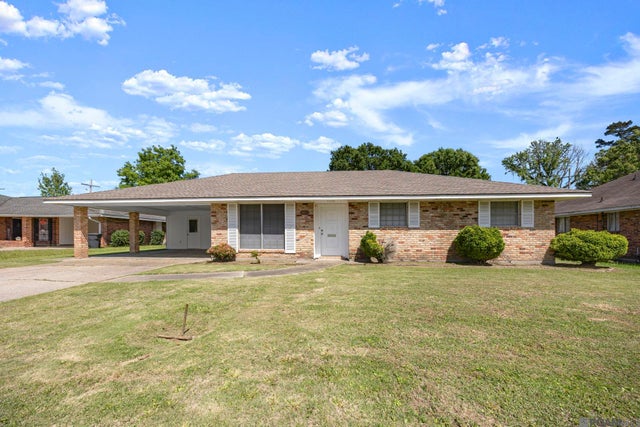
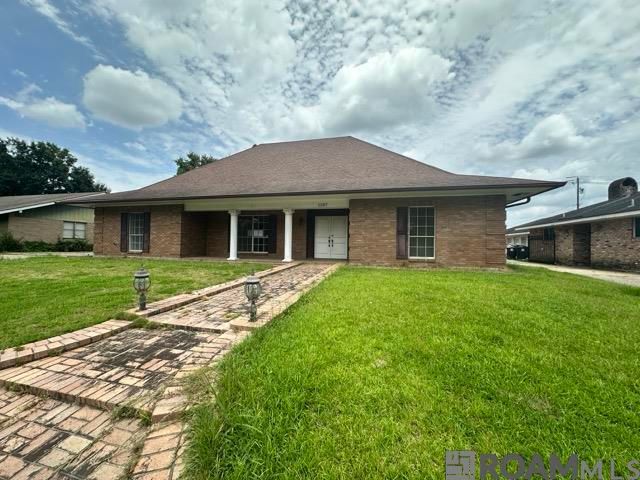
Similar Homes Nearby
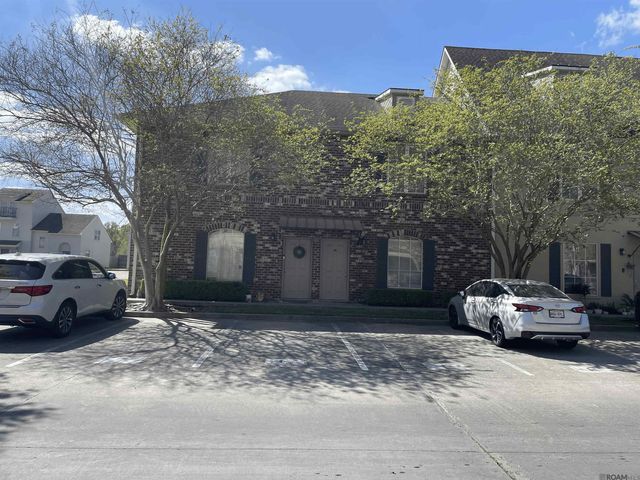

Similar Home Values
Comparable nearby listings and their asking prices.
| Address | Price | Beds | Baths | Sq Ft |
|---|---|---|---|---|
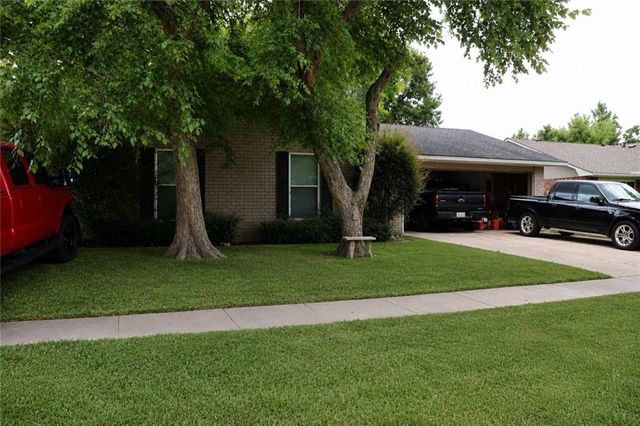
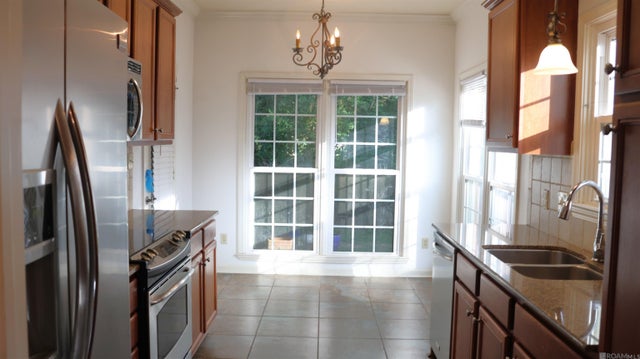
| 2405 Brightside Dr #7, Baton Rouge, LA | $179,000 | 2 | 3 | 1,300 |
| 1534 BOREAS Drive, Baton Rouge, LA | $179,000 | 3 | 2 | 1,380 |
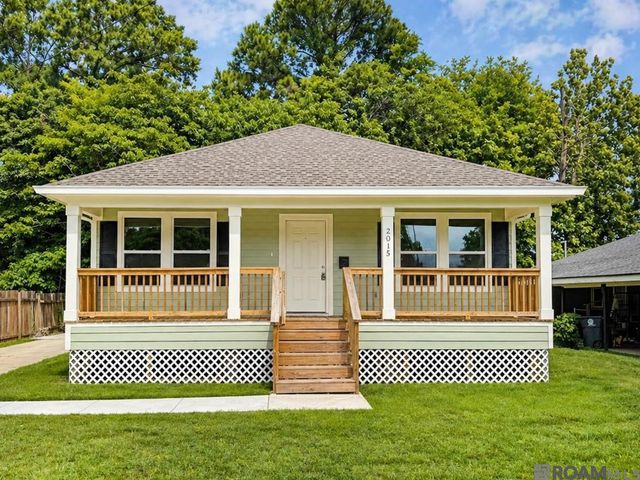
| 2015 N 38th St, Baton Rouge, LA | $179,500 | 3 | 2 | 1,300 |
| 7854 Jefferson Place Blvd #11-B, Baton Rouge, LA | $179,900 | 3 | 2 | 1,475 |
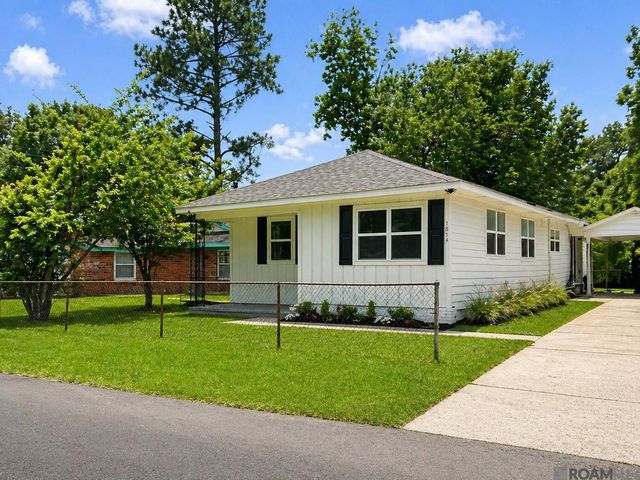
| 1874 71st Street, Baton Rouge, LA | $179,999 | 4 | 2 | 1,600 |
| 10481 Birchwood Dr, Baton Rouge, LA | $180,000 | 5 | 4 | 2,800 |
Moving Cost Estimate
EXIT Agents in Baton Rouge


Listing Courtesy: Gaspard & Co Real Estate LLC - OFC: 225-480-9100