

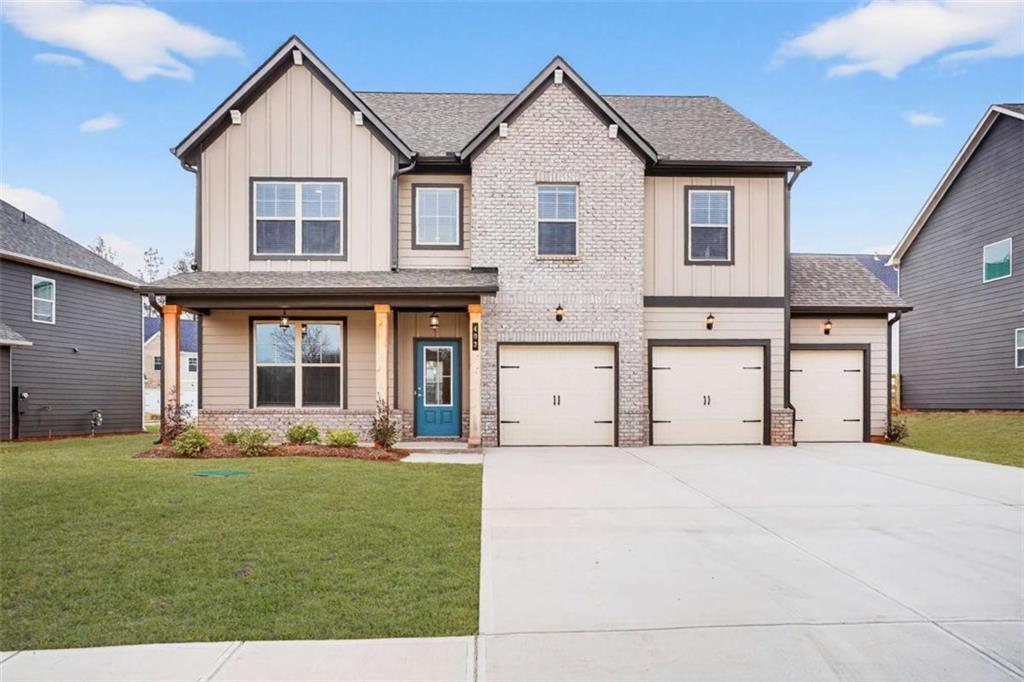
403 Bass Circle LOT 38, Villa Rica, GA 30180
Mirror Lake · Douglas County
Key Facts
Description
Green Tag Home. Welcome to the Montrose Floor Plan on Lot 38! Built by Peachtree Building Group, MOVE-IN READY NEW CONSTRUCTION in Mirror Lake Golf Community! This stunning two-story home features 4 Bedrooms, 2.5 Bathrooms, an UPSTAIRS LOFT, and SEPARATE GOLF CART GARAGE! Designed with an OPEN-CONCEPT LAYOUT perfect for everyday living and entertaining, the CHEF INSPIRED KITCHEN showcases 42" Soft-Close Cabinets, Granite Countertops, Stainless Steel Appliances, and a LARGE ISLAND overlooking the spacious family room with a sleek LINEAR FIREPLACE. Upstairs, retreat to the OVERSIZE PRIMARY SUITE complete with a Spa-Like Ensuite Bath featuring Granite Double Vanity, Soaking Tub, Tiled Shower, and Walk-In Closet. Spacious secondary bedrooms and a versatile loft provide the flexibility for a media room, office, or playroom. Additional upgrades include Luxury Vinyl Plank Flooring, Cordless Blinds, Window Screens Throughout, Wi-Fi ENABLED GARAGE DOOR OPENER, and Second-Floor Laundry Room. Enjoy resort-style living with Mirror Lake Amenities including TWO GOLF COURSES, Swimming Pools, Tennis, Pickleball, Walking Trails, and Clubhouse Access. BONUS: Builder Includes Complimentary 1-Year Golf Membership to Mirror Lake & Chapel Hill Golf Clubs! Conveniently located near shopping, dining, downtown Villa Rica, and local attractions.
Property Information
Property Type
Residential
Sub-Type
Single Family Residence
Style
Colonial
Year Built
2025
Stories
2
Living Area
2,542 sq ft
Lot Size
0.20 acres
Lot Dimensions
x
Garage Spaces
2
Parking Spaces
2
Ownership
Fee Simple
Days on Market
112
MLS® Listing#
7737502
Property Features
Interior
Exterior
Appliances
Cooling
Heating
Flooring
Fireplace
Basement
Pool
Parking
Laundry
Patio
Fencing
Lot Features
Construction
Foundation
Roof
Windows
Security
Other Structures
Community
Utilities
Sewer
Water Source
Schools
- Elementary:
- Mirror Lake
- Middle:
- Mason Creek
- High:
- Douglas County
Financial Details
HOA
$700 / Annually
Directions
From I-20 West, take Exit 26 (Liberty Road/Villa Rica) Turn right onto Liberty Road Continue for 0.4 miles, then turn right onto Conner Road Follow Conner Road to Mirror Lake Parkway and turn left Continue along Mirror Lake Parkway, PBG will be on your Right!
Affordability Calculator
$93,968
Estimated monthly payment
$2,501/mo
Principal $375,872 · Est. interest $524,375 over 30 yrs
Neighborhood Market Statistics
How this home compares to active listings in Villa Rica, GA
- $372,384
- Median Listing Price
- 57
- Median Days on Market
- 2,400
- Median Sq Ft
- $165
- Median Price / Sq Ft
- 633
- Active Listings
- This home’s price is 26% above the area median.
- Its price per sq ft is 12% above the area median.
Market statistics compiled from active EXIT Realty® and MLS listings in Villa Rica, GA.
Location
Map is currently unavailable for this location.
Points of Interest in Villa Rica, GA
Showing the Villa Rica area map.
Commute Calculator
Nearby Homes


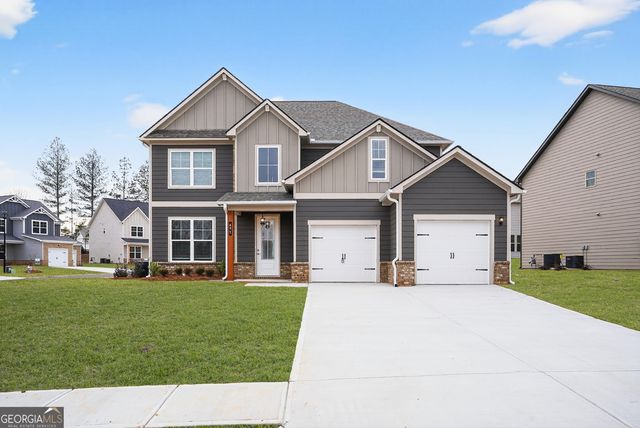

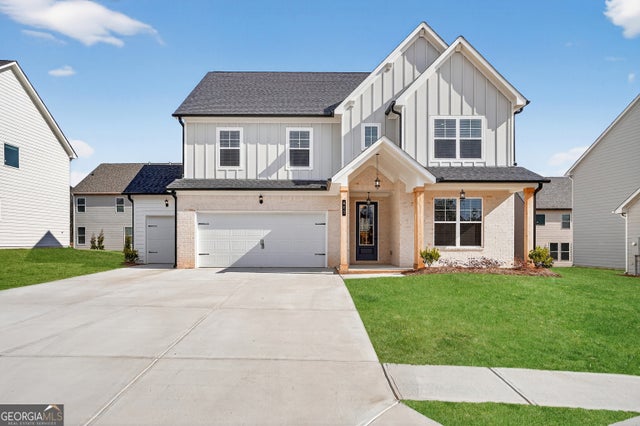

Similar Homes Nearby

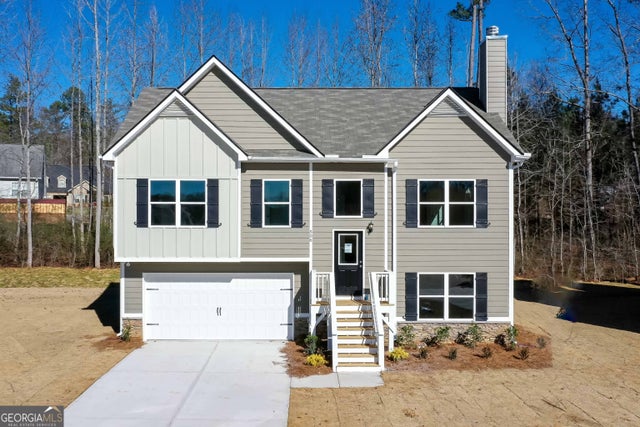
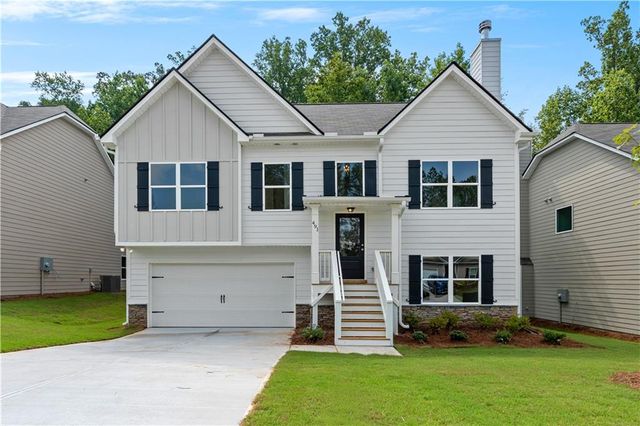
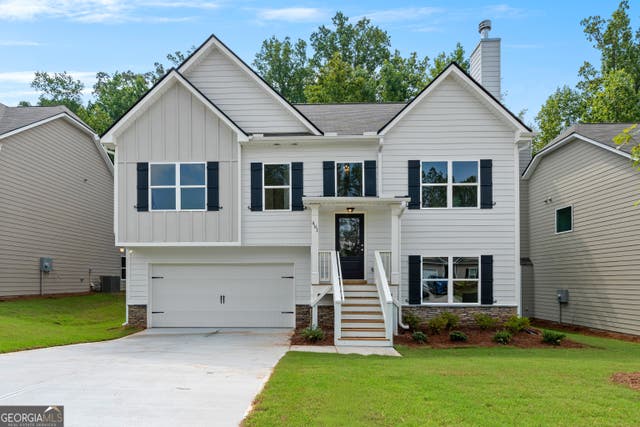
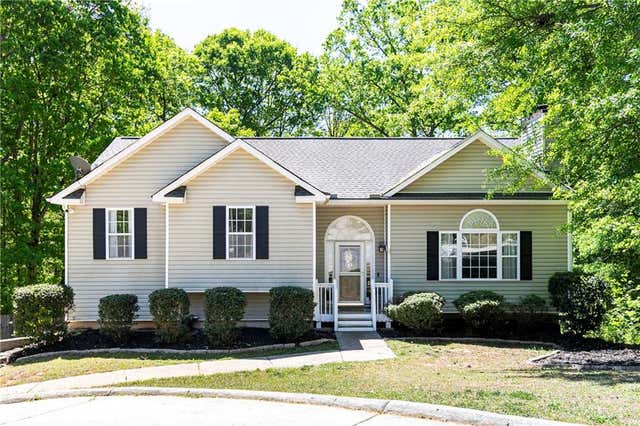

Similar Home Values
Comparable nearby listings and their asking prices.
| Address | Price | Beds | Baths | Sq Ft |
|---|---|---|---|---|
| 506 Charleston Place, Villa Rica, GA | $328,900 | 4 | 3 | — |
| 506 Charleston PL, Villa Rica, GA | $328,900 | 4 | — | — |
| 491 Charleston Place, Villa Rica, GA | $328,900 | 4 | 3 | — |
| 491 Charleston PL, Villa Rica, GA | $328,900 | 4 | — | — |
| 9420 Poole Road, Villa Rica, GA | $329,000 | 3 | 3 | 2,008 |
| 9420 Poole RD, Villa Rica, GA | $329,000 | 3 | — | 2,008 |
Moving Cost Estimate
EXIT Agents in Villa Rica


Listing Courtesy: PBG Built Realty, LLC - 678-926-7001
Last Updated: 2026-03-18