

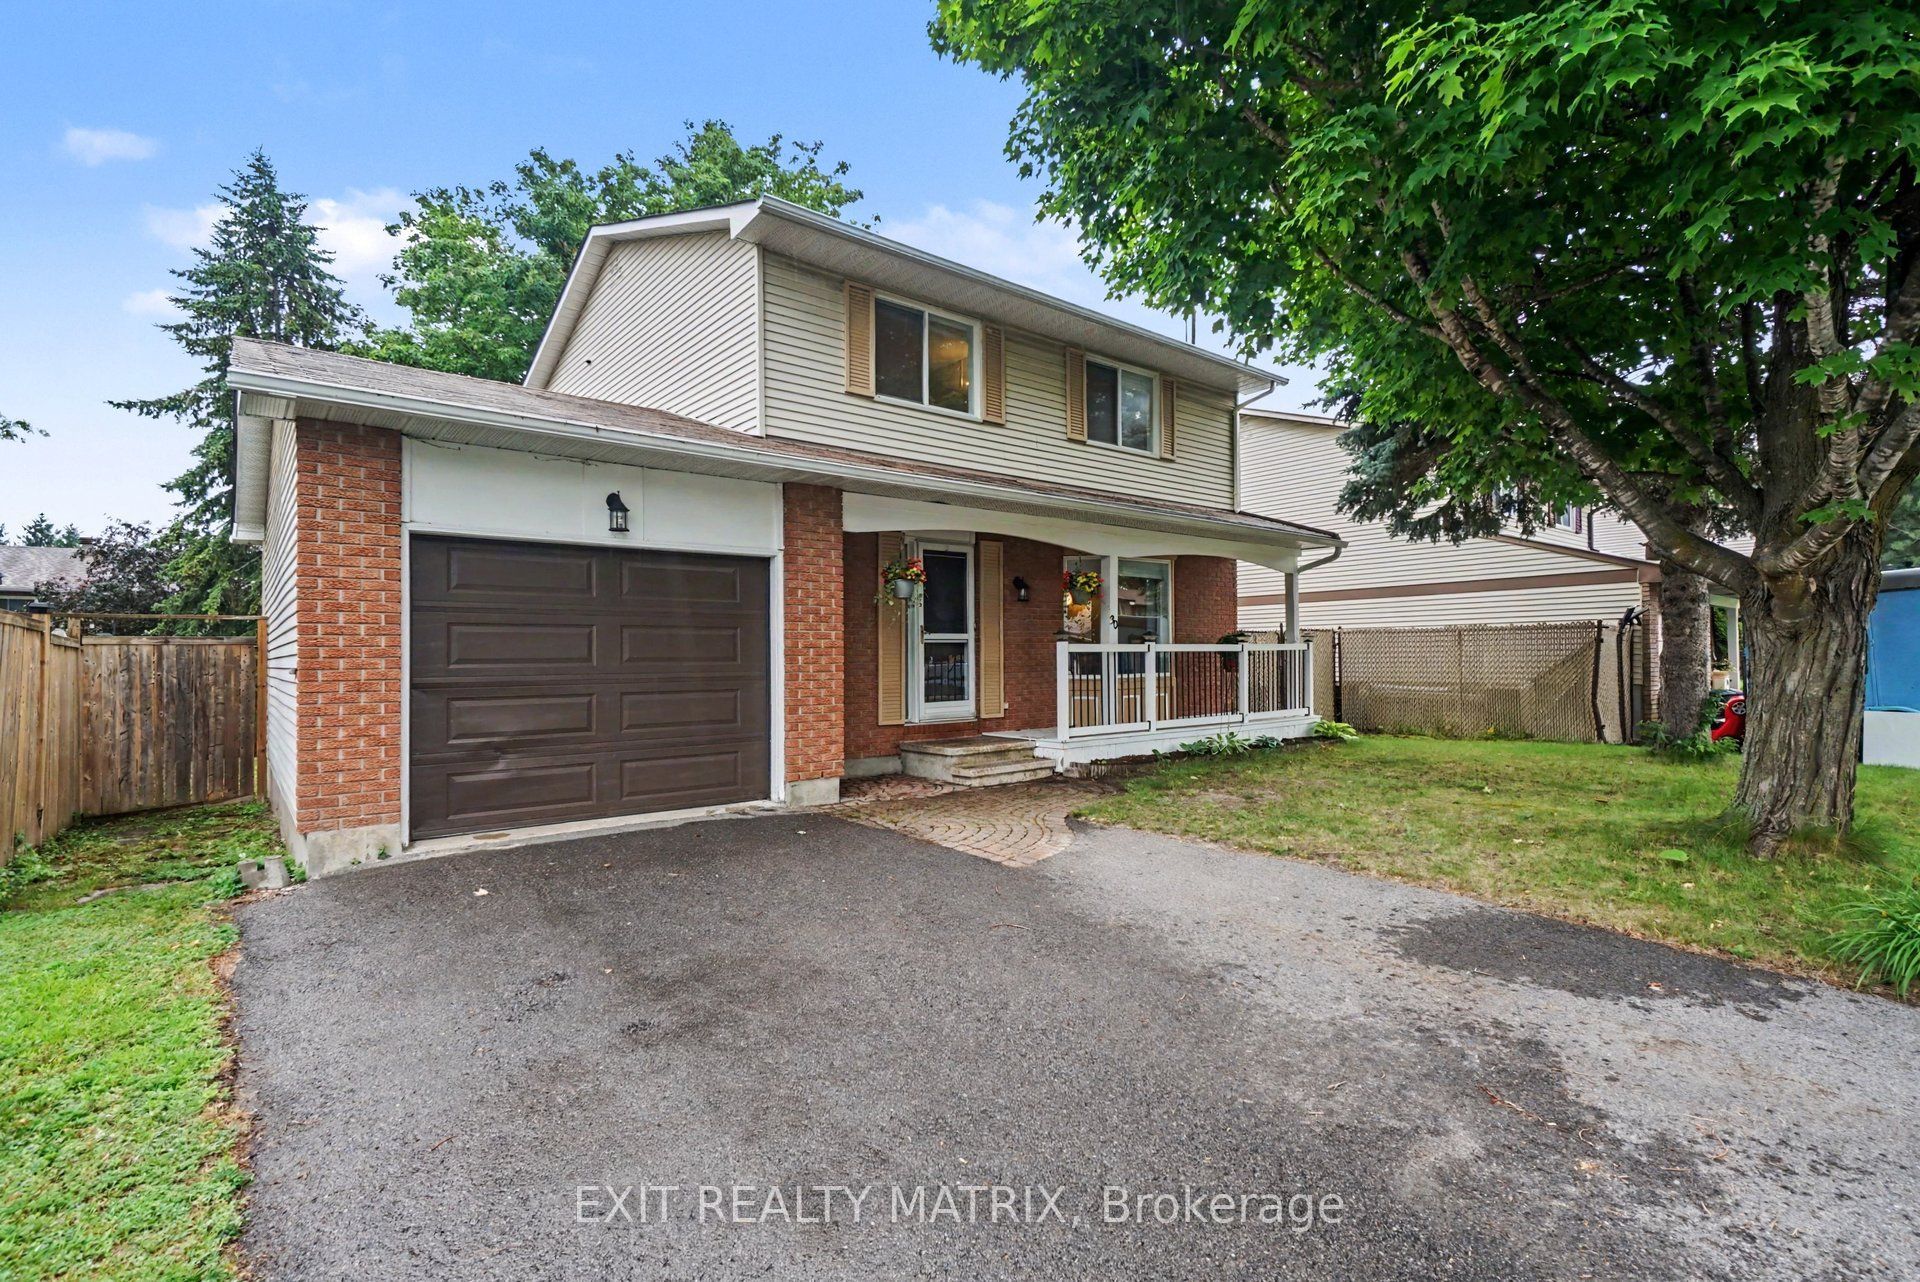
30 Bartley Crescent, Barrhaven, ON K2J 2J7
Ottawa County
Key Facts
Description
OPEN HOUSE Sat Jul 18 2-4 p.m. Realize your dreams in Barrhaven on the Green! This inviting 3 Bed 3+1 Bath Single family home siting on a peaceful crescent with West facing yard and mature trees. Updated! Fresh! and Sun Filled! Boasting a recent kitchen remodel (2016), updated windows & patio door (2020), hardwood and tile flooring (2022), remodeled bathrooms (2021), a main level laundry and three spacious bedrooms - including a luxury master ensuite. A fully finished lower level with recreation room, with +1 bedroom, and a 2pc bath. A fully fenced backyard, provides a perfect outdoor retreat with natural landscaping, beautiful mature trees, and two tiered decks with charming pergolas - ideal for summer evenings, family play, and heartfelt gatherings. Additional updates shine through: owned hot water tank (2017), fresh paint and double-wide driveway (2017) to garage with inside entry. Nestled in the heart of Barrhaven, enjoy effortless walks to grocery store, cinemas, cafes, fabulous parks, the main transit hub and more! Come home to warmth, comfort and suburban bliss! Book your showing today.
Property Information
Property Type
Residential
Sub-Type
Single Family Residence
Style
2-Storey
Stories
2
Lot Dimensions
55.0x100.0
Parking Spaces
5
MLS® Listing#
X13550076
Property Features
Interior
Exterior
Cooling
Heating
Fireplace
Basement
Pool
Parking
Patio
Fencing
Lot Features
Construction
Roof
Security
Rooms
- 1.7 x 3.82Main
- 7.14 x 3.31Basement
- Bathroom2.84 x 1.28Second
- Bathroom2.84 x 2.08Second
- Bedroom3.43 x 3.31Second
- Bedroom2.3 x 3.48Basement
- Bedroom2.82 x 3.07Second
- Dining Room2.6 x 3.37Main
- Kitchen4.77 x 3.27Main
- Laundry2.51 x 2.0Main
- Living Room4.53 x 4.32Main
- Master Bedroom3.87 x 3.46Second
- Utility Room3.56 x 3.48Basement
Financial Details
Annual Taxes
CA$4,086
Tax year 2025
Parcel Number
045990061
Directions
Greenbank Rd near Canadian Tire in Barrhaven, to Wessex Rd West to Exeter Dr to Bartley Cres.
Affordability Calculator
$131,400
Estimated monthly payment
$3,497/mo
Principal $525,600 · Est. interest $733,259 over 30 yrs
Neighborhood Market Statistics
How this home compares to active listings in Barrhaven, ON
- CA$646,970
- Median Listing Price
- 32
- Median Days on Market
- 398
- Active Listings
- This home’s price is 2% above the area median.
Market statistics compiled from active EXIT Realty® and MLS listings in Barrhaven, ON.
Location

Points of Interest in Barrhaven, ON
Showing the Barrhaven area map.
Nearby Schools
Mathnasium
School · 0.6 km away
Children's Montessori School Barrhaven
Elementary · 0.7 km away
Busy Beez Nursery School
School · 0.7 km away
Longfields-Davidson Heights Secondary School
Secondary · 1.0 km away
Ecole Secondaire Catholique Pierre-Savard
Secondary · 1.0 km away
Jockvale Elementary School
Elementary · 1.1 km away
Berrigan Elementary School
Elementary · 1.2 km away
John McCrae Secondary School
Secondary · 1.3 km away
St Joseph High School
Secondary · 1.4 km away
St Joseph Intermediate School
Secondary · 1.4 km away
Ecole Pierre-Elliott-Trudeau
Elementary · 1.4 km away
St Patrick Elementary School
Elementary · 1.4 km away
Barrhaven Public School
Secondary · 1.4 km away
Ecole Elementaire Catholique Jean-Robert-Gauthier
Elementary · 1.4 km away
St. Mother Teresa High School
Secondary · 1.5 km away
Chapman Mills Public School
Elementary · 1.5 km away
Mary Honeywell Elementary School
Elementary · 1.5 km away
St Elizabeth Ann Seton Catholic
Secondary · 1.6 km away
Monsignor Paul Baxter Elementary School
Elementary · 1.8 km away
Ottawa Christian School
Elementary · 1.9 km away
Commute Calculator
Nearby Homes

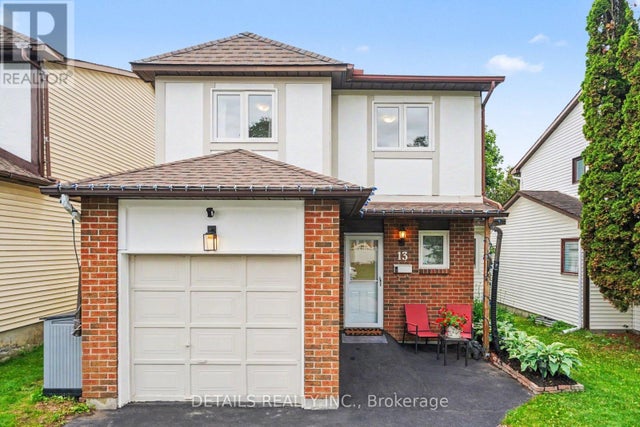


Similar Homes Nearby
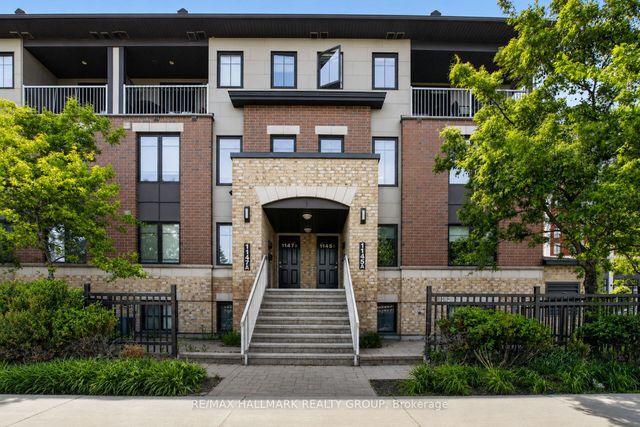
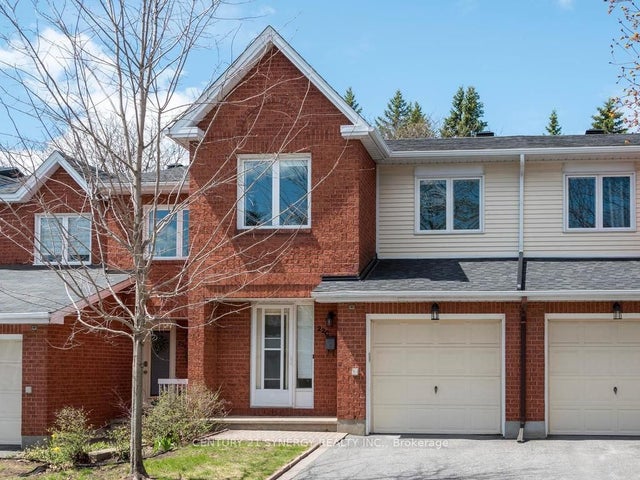
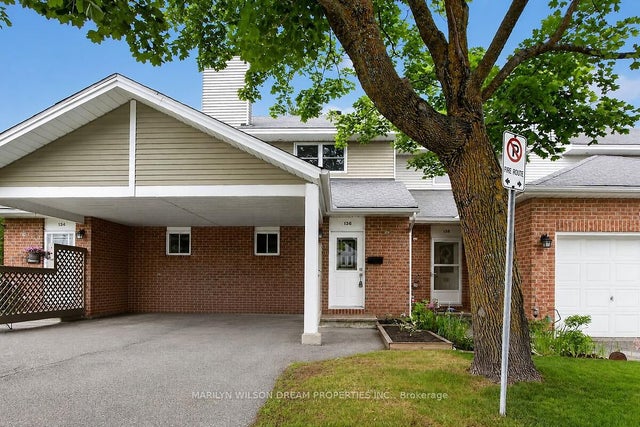

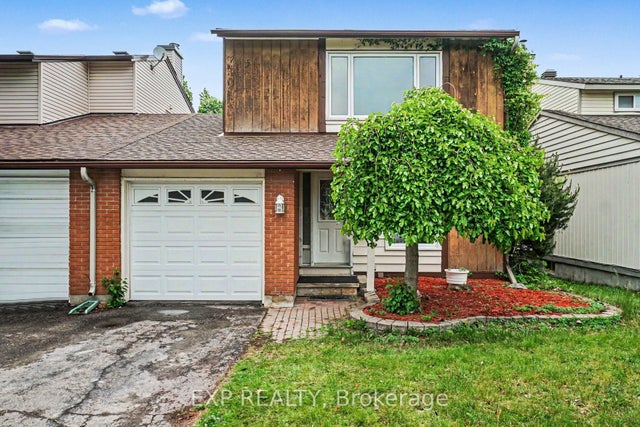
Similar Home Values
Comparable nearby listings and their asking prices.
| Address | Price | Beds | Baths | Sq Ft |
|---|---|---|---|---|
| 1145 Longfields Drive B, Barrhaven, ON | CA$459,900 | 3 | 3 | — |
| 22C Maple Ridge Crescent 80, Barrhaven, ON | CA$474,900 | 3 | 3 | — |
| 136 Bentbrook Crescent, Barrhaven, ON | CA$475,000 | 3 | 2 | — |
| 530 Snow Goose Street, Barrhaven, ON | CA$499,900 | 3 | 2 | — |
| 82 Sherway Drive, Barrhaven, ON | CA$500,000 | 3 | 3 | — |
| 210 VERULAM Street, Barrhaven, ON | CA$509,000 | 3 | 2 | — |
Moving Cost Estimate
EXIT Agents in Barrhaven


Listing Courtesy: EXIT REALTY MATRIX - 6138370011
Presented by: Graham Webb