

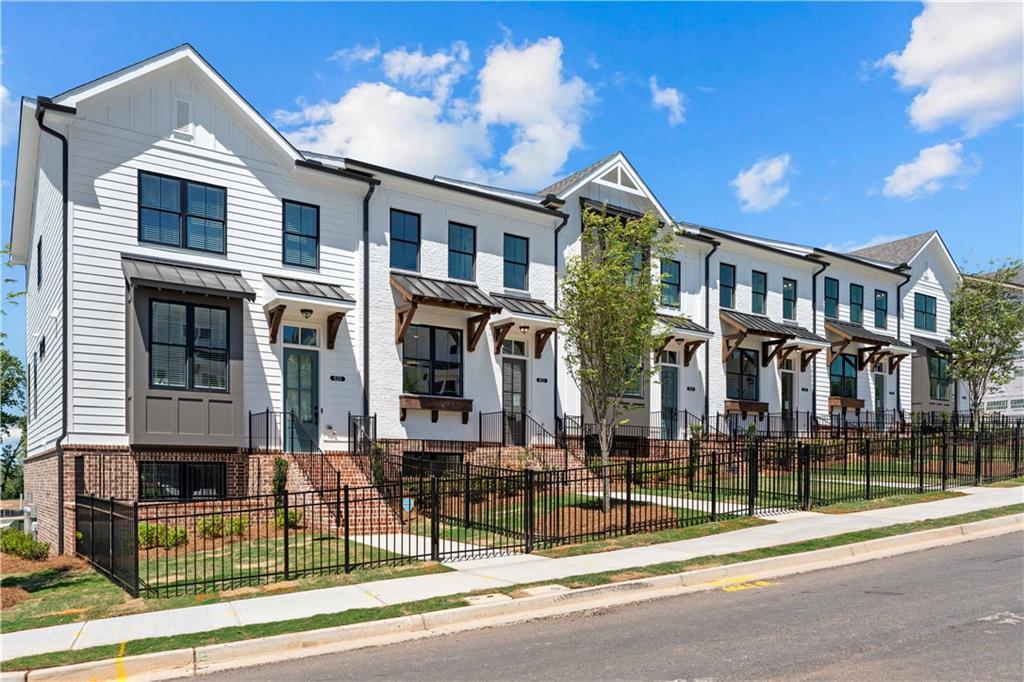
630 Skytop Drive 157, Cumming, GA 30040
Palisades · Forsyth County
Key Facts
Description
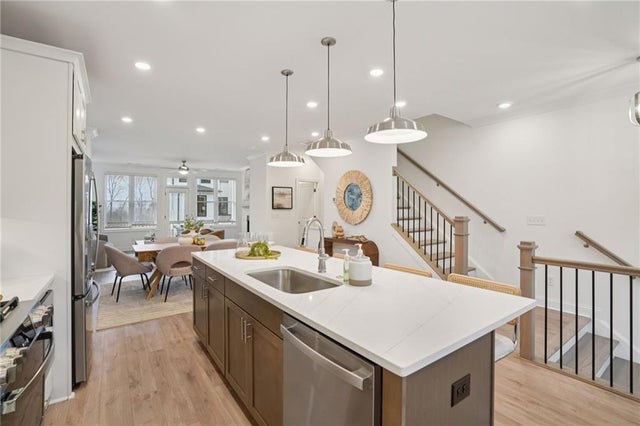
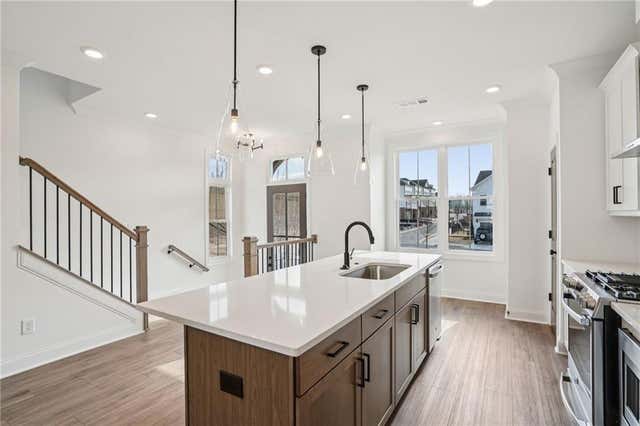
Elevated living at Palisades gated community in Downtown Cumming! Discover The Garwood by The Providence Group. MOVE IN READY Welcome to Palisades, where mountain living meets modern elegance! This Garwood floor plan by The Providence Group is a stunning townhome End Unit perched majestically on the mountainside with breathtaking views of Cumming. Energy Star Certified - the home embodies a charming farmhouse aesthetic, combining rustic character with contemporary conveniences. As you step inside, you're greeted by a spacious, recessed foyer that leads into an open-concept living area bathed in natural light and featuring a ventless fireplace. The adjoining sunroom provides a serene spot to relax and take in the panoramic views. The Garwood floor plan is designed for effortless living, featuring gas appliances and thoughtfully selected energy-efficient features. The interior finishes are part of our stunning warm linen design collection, created by our award-winning design team. Just a short drive from Cumming City Center and downtown, you’ll have easy access to a variety of shops and restaurants. Whether you're exploring the vibrant local scene or enjoying the tranquility of your picturesque mountain retreat, this townhome offers the best of both worlds. Join us in Palisades and experience the perfect blend of luxury, comfort, and convenience. Don’t miss out on this exclusive opportunity—your new home awaits! [The Garwood]
Property Information
Property Type
Residential
Sub-Type
Townhouse
Style
Farmhouse
Year Built
2025
Living Area
2,004 sq ft
Lot Dimensions
X
Garage Spaces
2
Ownership
Fee Simple
Days on Market
1
MLS® Listing#
7791065
Property Features
Interior
Exterior
Appliances
Cooling
Heating
Flooring
Fireplace
Basement
Pool
Parking
Laundry
Patio
Fencing
Lot Features
Construction
Foundation
Roof
Windows
Security
Other Structures
Community
Utilities
Sewer
Water Source
Schools
- Elementary:
- Cumming
- Middle:
- Otwell
- High:
- Forsyth Central
Financial Details
HOA
$225 / Monthly
Parcel Number
C34 105
Directions
GPS Address: 607 Skytop Drive, Cumming, GA 30040 | Showcase Home: 1st single family on the RIGHT
Affordability Calculator
$105,730
Estimated monthly payment
$2,814/mo
Principal $422,920 · Est. interest $590,011 over 30 yrs
Neighborhood Market Statistics
How this home compares to active listings in Cumming, GA
- $667,064
- Median Listing Price
- 49
- Median Days on Market
- 3,132
- Median Sq Ft
- $223
- Median Price / Sq Ft
- 2,144
- Active Listings
- This home’s price is 21% below the area median.
- Its price per sq ft is 18% above the area median.
Market statistics compiled from active EXIT Realty® and MLS listings in Cumming, GA.
Location

Points of Interest in Cumming, GA
Showing the Cumming area map.
Nearby Schools
Cumming Elementary School
Elementary · 0.7 mi away
Otwell Middle School
Secondary · 0.8 mi away
Forsyth Central High School
Secondary · 1.0 mi away
University of North Georgia
School · 1.1 mi away
Forsyth Central High School
Secondary · 1.1 mi away
Academies of Creative Education
School · 1.1 mi away
Horizon Christian Academy
School · 1.2 mi away
The Creative Spark Child Counseling Center
School · 1.3 mi away
Stepping Stone Montessori
Elementary · 2.1 mi away
Kelly Mill Elementary
Elementary · 2.5 mi away
Horizon Christian Academy
School · 2.6 mi away
Chattahoochee Elementary
Elementary · 2.6 mi away
Primrose Schools
Elementary · 2.7 mi away
North Lanier Christian Academy
School · 2.8 mi away
Goddard School
School · 2.9 mi away
Whitlow Elementary
Elementary · 3.0 mi away
Sawnee Elementary School
Elementary · 3.5 mi away
Mashburn Elementary School
Elementary · 3.5 mi away
Lakeside Middle
Secondary · 3.8 mi away
Haw Creek Elementary
Elementary · 3.9 mi away
Commute Calculator
Nearby Homes



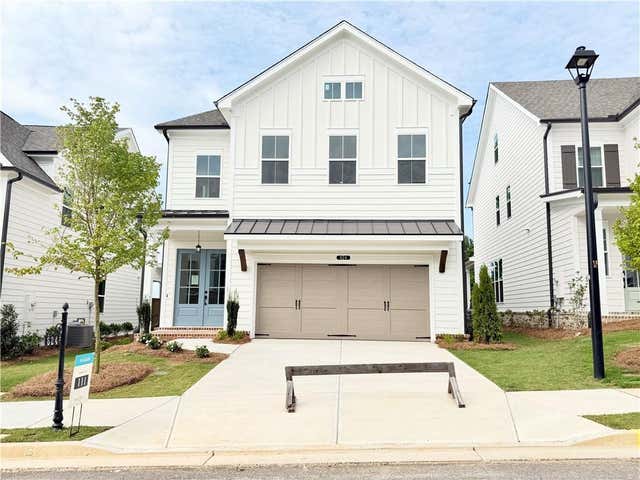
Similar Homes Nearby
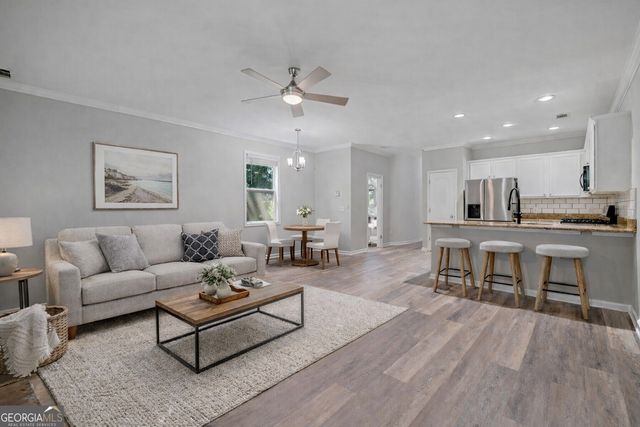
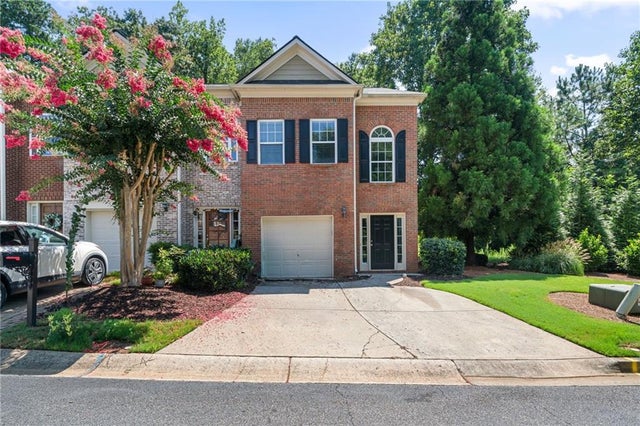
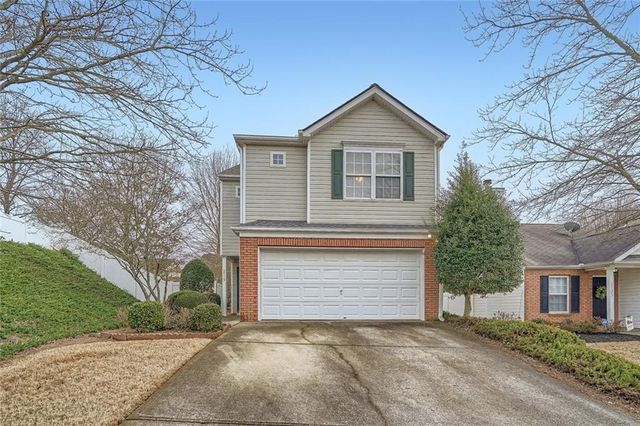
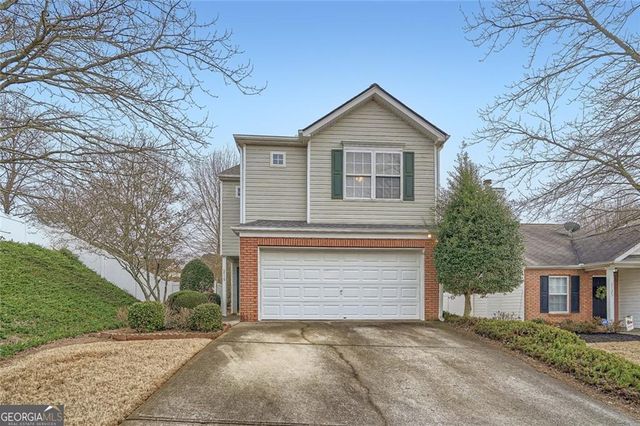

Similar Home Values
Comparable nearby listings and their asking prices.
| Address | Price | Beds | Baths | Sq Ft |
|---|---|---|---|---|
| 950 Firethorne PASS, Cumming, GA | $373,900 | 3 | — | 2,422 |
| 950 Firethorne Pass, Cumming, GA | $373,900 | 3 | 4 | 2,422 |
| 2115 Calumet Crossing, Cumming, GA | $374,000 | 3 | 3 | 1,377 |
| 2115 Calumet Crossing, Cumming, GA | $374,000 | 3 | — | 1,377 |
| 6107 Menlow CT, Cumming, GA | $374,500 | 3 | — | 1,757 |
| 2802 Buford Dam Road, Cumming, GA | $375,000 | 3 | 2 | 1,152 |
Moving Cost Estimate
EXIT Agents in Cumming


Listing Courtesy: The Providence Group Realty, LLC. - 404-713-8545
Last Updated: 2026-06-18