

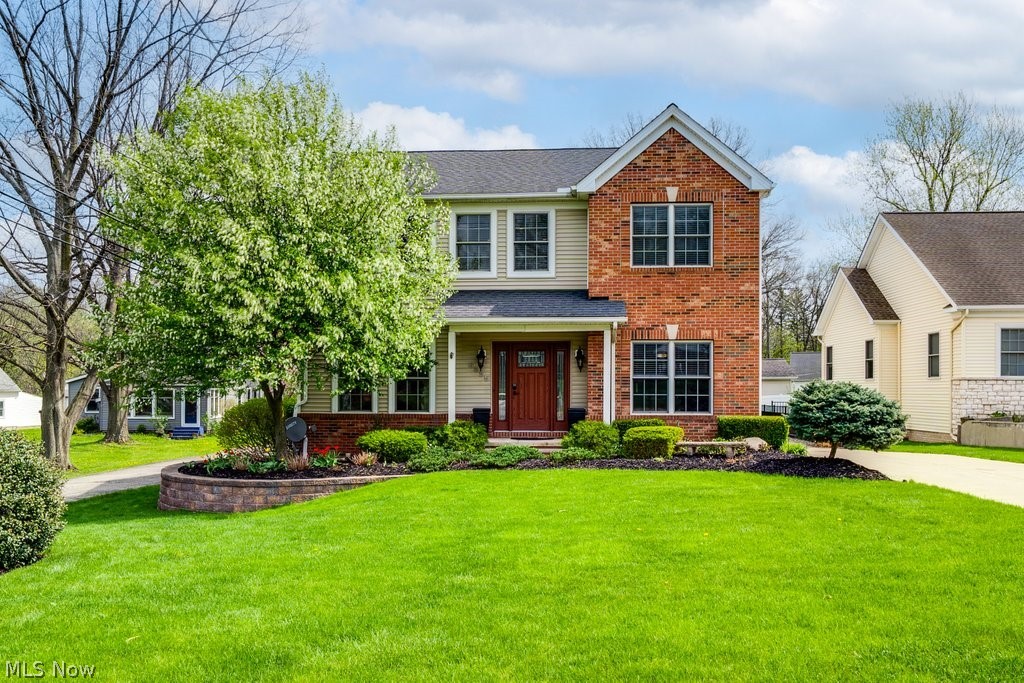
6325 Brecksville Road, Independence, OH 44131
Cuyahoga County
Key Facts
Description
Welcome to this beautifully updated 4-bedroom, 4-bathroom colonial, just a short walk to beautiful downtown Independence! Boasting over 4,000 sq. ft. of FINISHED living space, with an open concept floor plan and functional design! Hardwood floors thru-out the first floor, PROFESSIONALLY REFINISHED JUNE 2026 as well as a beautifully UPDATED kitchen and powder room! The main living areas provide an easy flow for everyday living and entertaining, and the home features dual-zone heating and cooling along with a tankless hot water system for added efficiency and comfort. The expansive owners' suite offers vaulted ceilings, a walk-in closet, and en suite bath with spa-like steam shower that adds a relaxing, luxury feature to the home. 3 additional bedrooms plus a laundry room AND loft complete the second floor. The finished lower level adds valuable additional living space with a built-in bar, ideal for entertaining or hosting gatherings, recreation room and gaming area PLUS a bonus room and additional FULL bath! Outside, enjoy a custom entertaining area, complete with a built-in fire pit, PATIO RE-SEALED JUNE 2026, and pond- along with an irrigation system for easy lawn maintenance. Additional highlights include a 3-car garage, completely fenced in yard, and convenient access to parks, recreation, dining, shopping, and major highways for an easy commute.
Property Information
Property Type
Residential
Sub-Type
Single Family Residence
Style
Colonial
Year Built
2006
Stories
2
Living Area
4,068 sq ft
Lot Size
0.24 acres
Lot Dimensions
60x175
Garage Spaces
3
Days on Market
80
MLS® Listing#
5201673
Property Features
Exterior
Appliances
Cooling
Heating
Fireplace
Basement
Parking
Laundry
Patio
Fencing
Lot Features
Construction
Foundation
Roof
Windows
Sewer
Water Source
Rooms
- 24 x 27Lower
- 22 x 17Second
- Bedroom10 x 12Second
- Bedroom10 x 12Second
- Bedroom10 x 16Second
- Bonus Room9 x 19Lower
- Dining Room21 x 11First
- Kitchen10 x 13First
- Living Room14 x 16First
- Loft10 x 27Second
- Office10 x 10First
Financial Details
HOA
None
Annual Taxes
$6,041
Tax year 2025
Parcel Number
562-04-001
Directions
Brecksville Rd south of Lafayette
Affordability Calculator
$119,980
Estimated monthly payment
$3,193/mo
Principal $479,920 · Est. interest $669,531 over 30 yrs
Neighborhood Market Statistics
How this home compares to active listings in Independence, OH
- $450,000
- Median Listing Price
- 21
- Median Days on Market
- 2,500
- Median Sq Ft
- $156
- Median Price / Sq Ft
- 12
- Active Listings
- This home’s price is 33% above the area median.
- Its price per sq ft is 6% below the area median.
Market statistics compiled from active EXIT Realty® and MLS listings in Independence, OH.
Location
Map is currently unavailable for this location.
Points of Interest in Independence, OH
Showing the Independence area map.
Commute Calculator
Nearby Homes


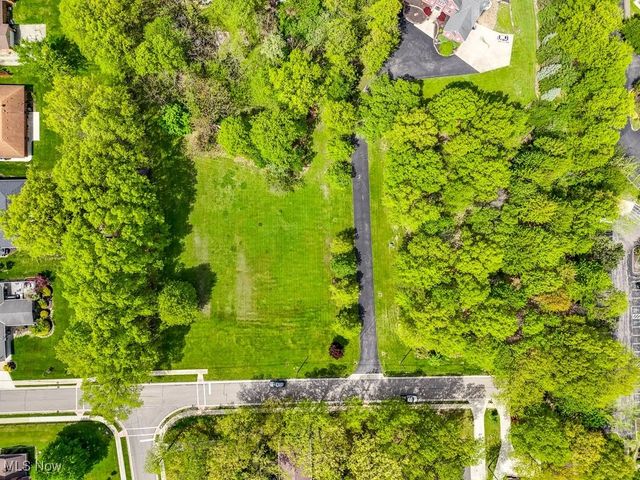


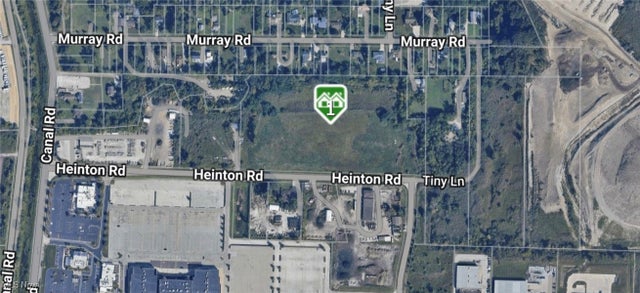
Similar Homes Nearby
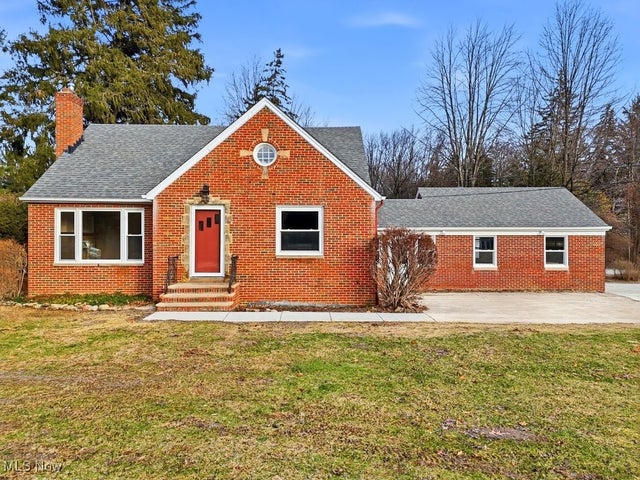

Similar Home Values
Comparable nearby listings and their asking prices.
| Address | Price | Beds | Baths | Sq Ft |
|---|---|---|---|---|
| 6119 E Sprague Road, Independence, OH | $519,000 | 3 | 3 | 2,696 |
| 6625 Great Oaks Parkway, Independence, OH | $524,900 | 4 | 3 | 4,144 |
| 7117 Concordia Drive, Independence, OH | $748,218 | 3 | 3 | — |
| 6670 Beechwood Drive, Independence, OH | $750,000 | 4 | 4 | 4,793 |
Moving Cost Estimate
EXIT Agents in Independence


Listing Courtesy: Keller Williams Elevate - mwerner@kw.com, 440-429-6657
Last Updated: 2026-04-16