

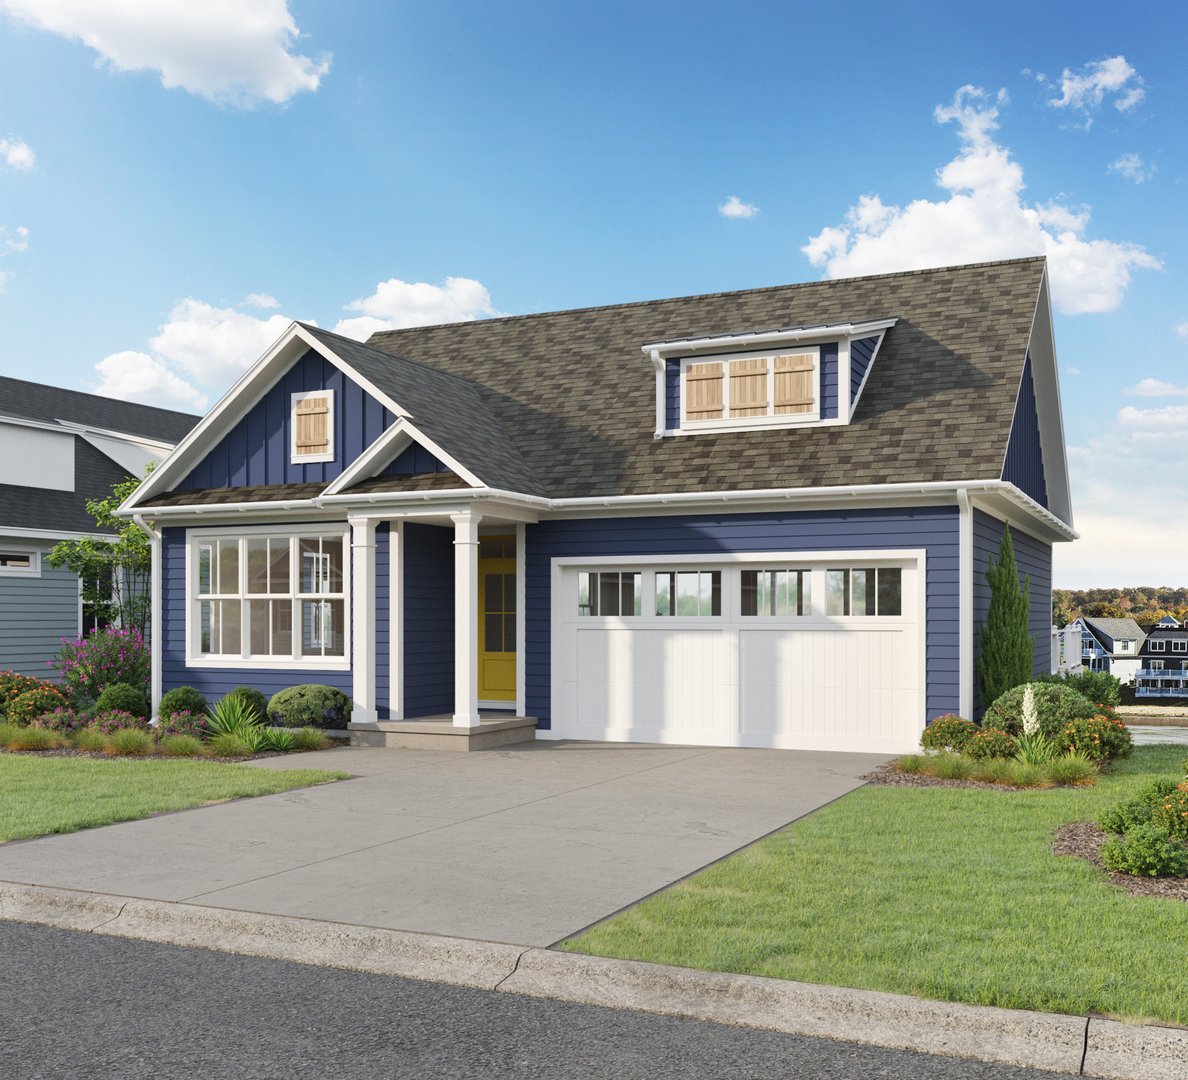
6 Waterside Way, Ottawa, IL 61350
Heritage Harbor · LaSalle County
Key Facts
Description
PROPOSED NEW CONSTRUCTION: Experience waterfront luxury with this proposed new construction home in an established neighborhood at Heritage Harbor Resort, in Ottawa, IL. Designed for both elegance and functionality, this home features a walk-out basement and is just steps from the docks, offering unparalleled access to the Illinois River. Built with 2x6 exterior walls for superior insulation and durability, the home showcases LP Smart Siding for a timeless yet low-maintenance exterior. A charming cupola adds architectural character, while the 9' ceilings on the first floor and 9' walk-out basement create a spacious, open feel throughout. The thoughtfully designed floor plan includes a first-floor master suite, complete with a spa-like bathroom featuring tiled shower walls and high-end finishes. The open-concept living area is bathed in natural light from expansive water-facing windows, seamlessly blending indoor and outdoor spaces. A spacious kitchen with a pantry offers water views and is outfitted with Whirlpool appliances, quartz countertops, and LVP flooring throughout for a stylish, low-maintenance finish. Step outside onto the expansive Trex deck, perfect for entertaining, with easy access from the kitchen for grilling and outdoor dining. A screened-in porch area provides a comfortable space to relax while taking in the stunning water views. The walk-out lower level features two additional bedrooms and a large recreation room, ideal for guests or a private retreat. A two-car garage with a bump-out ensures ample storage for vehicles and outdoor gear. Located just over an hour from Chicago, Heritage Harbor is a master-planned marina resort community in the heart of Starved Rock Country. This vibrant destination offers boating, waterfront dining, scenic walking trails, and a welcoming neighborhood designed for an active, resort-style lifestyle. Don't miss this opportunity to own a stunning waterfront home in one of Illinois' premier communities!
Property Information
Property Type
Residential
Sub-Type
Single Family Residence
Year Built
2025
Living Area
2,402 sq ft
Lot Dimensions
48X92X21X28X100
Garage Spaces
2
Parking Spaces
2
Ownership
Fee Simple w/ HO Assn.
Days on Market
391
MLS® Listing#
12328277
Property Features
Exterior
Cooling
Heating
Basement
Parking
Patio
Lot Features
Construction
Foundation
Roof
Community
Sewer
Water Source
Rooms
- Bedroom 212X12
- Bedroom 312X14
- Bedroom 4
- Dining Room12X16Main
- Family Room14X26
- Kitchen10X14Main
- Laundry6X8
- Living Room14X16Main
- Master Bedroom13X13Main
Schools
- Elementary:
- Rutland Elementary School
- Middle:
- Rutland Elementary School
- High:
- Ottawa Township High School
- District:
- Ottawa Township High School
Financial Details
HOA
$205 / Monthly
Annual Taxes
$21
Tax year 2023
Parcel Number
1544300041
Directions
From I-80, take Exit 93 for IL-71 South toward Ottawa. Follow IL-71, then turn left onto Canal Road. Continue straight, then turn right onto Harbor View Drive into Heritage Harbor. Take the first left onto Great Loop East, then a right onto Waterside Way. Number 6 will be on your left.
Affordability Calculator
$149,800
Estimated monthly payment
$3,986/mo
Principal $599,200 · Est. interest $835,937 over 30 yrs
Neighborhood Market Statistics
How this home compares to active listings in Ottawa, IL
- $348,780
- Median Listing Price
- 62
- Median Days on Market
- 1,926
- Median Sq Ft
- $195
- Median Price / Sq Ft
- 89
- Active Listings
- This home’s price is 115% above the area median.
- Its price per sq ft is 60% above the area median.
Market statistics compiled from active EXIT Realty® and MLS listings in Ottawa, IL.
Location
Map is currently unavailable for this location.
Points of Interest in Ottawa, IL
Showing the Ottawa area map.
Commute Calculator
Nearby Homes
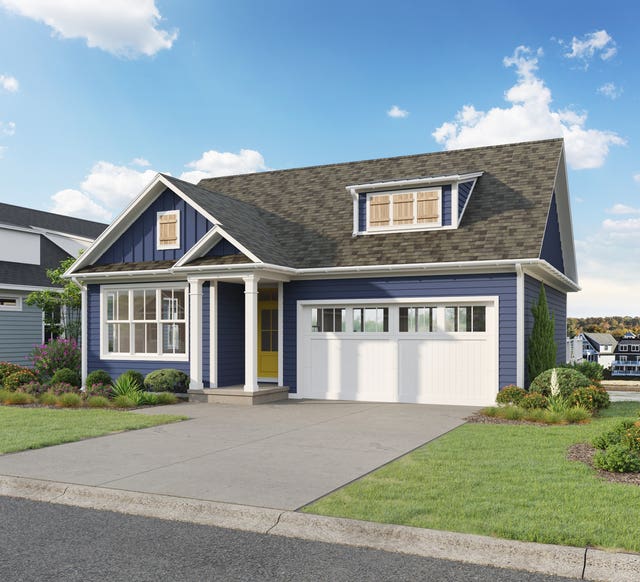


Similar Homes Nearby

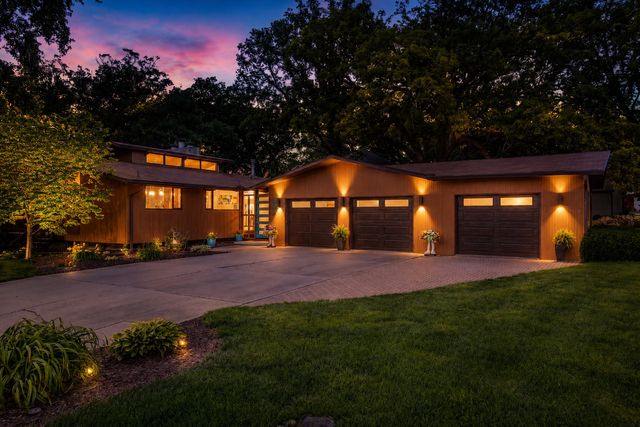


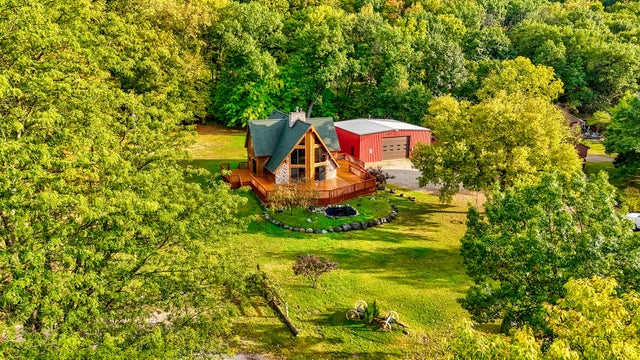
Similar Home Values
Comparable nearby listings and their asking prices.
| Address | Price | Beds | Baths | Sq Ft |
|---|---|---|---|---|
| 2531 E 1669th Road, Ottawa, IL | $549,000 | 4 | 4 | 4,376 |
| 2390 Circle Drive, Ottawa, IL | $549,900 | 3 | 3 | 2,694 |
| 527 E Main Street, Ottawa, IL | $550,000 | 4 | 3 | 2,773 |
| 1123 Country Oak Drive, Ottawa, IL | $575,000 | 4 | 4 | 2,846 |
| 8 Juniper Lane, Ottawa, IL | $595,000 | 3 | 3 | 1,727 |
| 1522 E State Route 71, Ottawa, IL | $599,000 | 3 | 3 | 2,183 |
Moving Cost Estimate
EXIT Agents in Ottawa


Listing Courtesy: Heritage Select Realty - 8154335000
Last Updated: 2025-04-02