

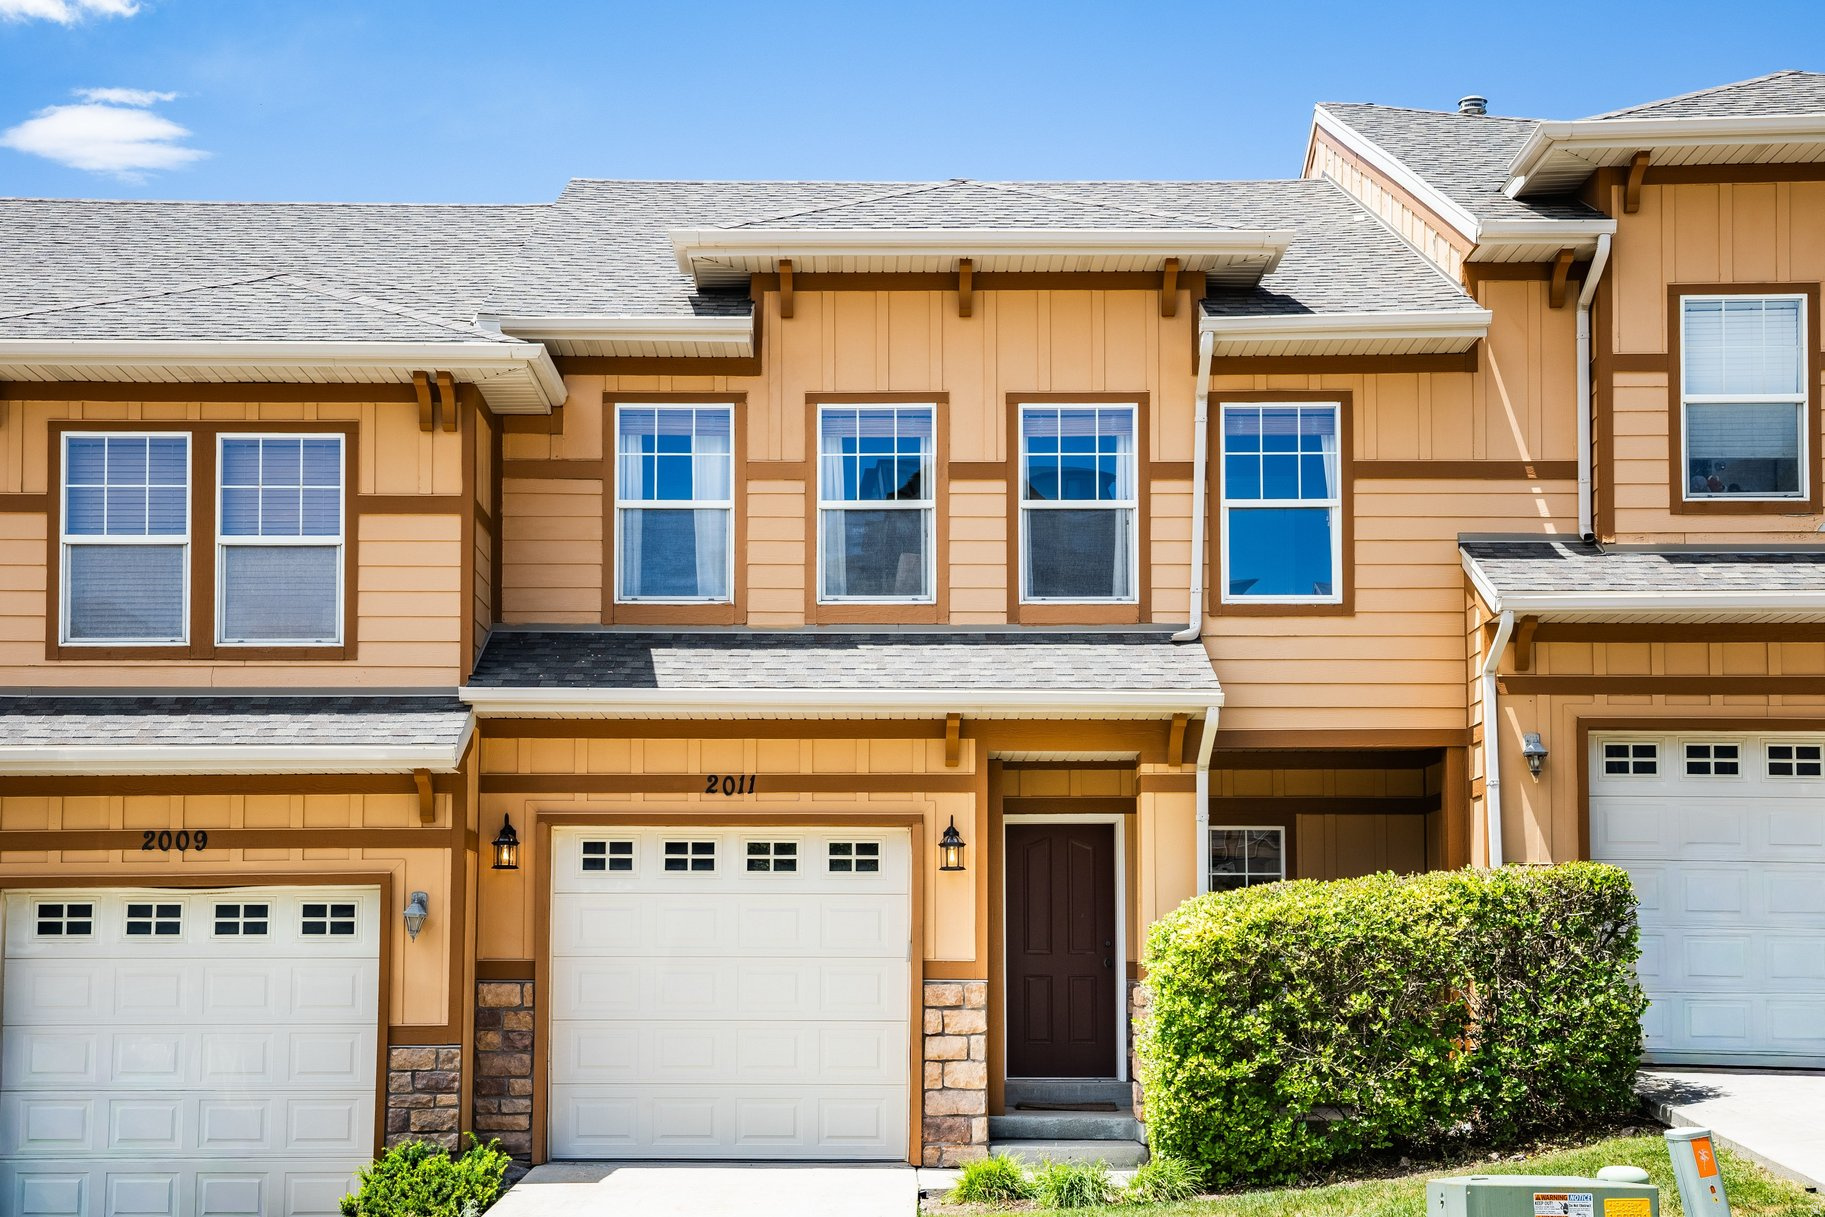
2011 E STONELEIGH DR, Draper, UT 84020
STONELEIGH HEIGHTS AT SUNCREST PHASE 1 · Salt Lake County
Key Facts
Description
Perched above the valley floor, this Draper townhouse boasts stunning views of the Salt Lake Valley and Lone Peak Mountain. And it is just steps away from the Suncrest trailhead, giving you access to all the hiking and biking trails. The main level features a spacious family room with a fireplace, plus a kitchen with a gas range and a large granite island. Enjoy summer sunsets from the newly painted deck. Downstairs, you'll find a second family room, a full bath, and a walk-out basement-perfect for extra living space or guests. Upstairs offers three bedrooms, including a large primary suite with a private bath, walk-in closet, and fresh paint throughout. This home also includes access to all Suncrest HOA amenities: Comcast high-speed internet and cable, a community clubhouse with an exercise room and rentable event spaces, an outdoor pool and hot tubs, six basketball hoops, a tennis court, and neighborhood parks. Residents enjoy year-round community events, including movies in the park, an Easter egg hunt, summer BBQs, pancake breakfasts, Trunk-or-Treat, and a visit from Santa.
Property Information
Property Type
Residential
Sub-Type
Townhouse
Style
Stories: 2
Year Built
2005
Living Area
2,084 sq ft
Lot Size
0.04 acres
Lot Dimensions
0.0x0.0x0.0
Garage Spaces
1
Parking Spaces
1
Zoning
Single-Family
MLS® Listing#
2171208
Property Features
Interior
Appliances
Cooling
Heating
Flooring
Fireplace
Basement
Parking
Laundry
Patio
Construction
Roof
Windows
Security
Community
Utilities
Sewer
Schools
- Elementary:
- Oak Hollow
- Middle:
- Draper Park
- High:
- Corner Canyon
Financial Details
HOA
$293 / Monthly
Alexandra Taylor
Annual Taxes
$2,231
Parcel Number
34-10-301-013
Affordability Calculator
$100,000
Estimated monthly payment
$2,661/mo
Principal $400,000 · Est. interest $558,036 over 30 yrs
Neighborhood Market Statistics
How this home compares to active listings in Draper, UT
- $902,941
- Median Listing Price
- 58
- Median Days on Market
- 3,677
- Median Sq Ft
- $267
- Median Price / Sq Ft
- 185
- Active Listings
- This home’s price is 45% below the area median.
- Its price per sq ft is 10% below the area median.
Market statistics compiled from active EXIT Realty® and MLS listings in Draper, UT.
Location
Map is currently unavailable for this location.
Points of Interest in Draper, UT
Showing the Draper area map.
Commute Calculator
Nearby Homes


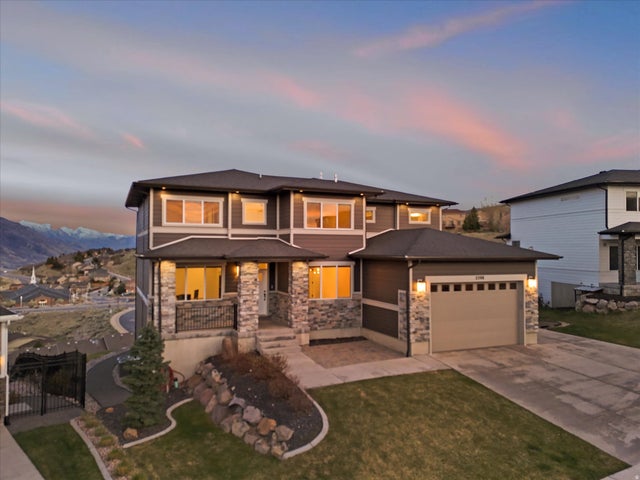
Similar Homes Nearby
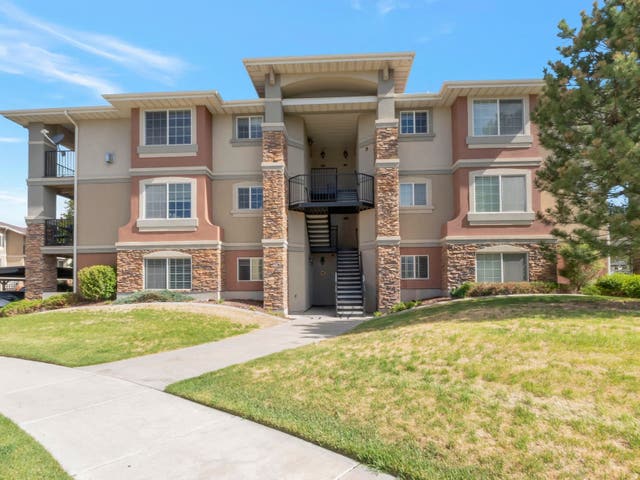

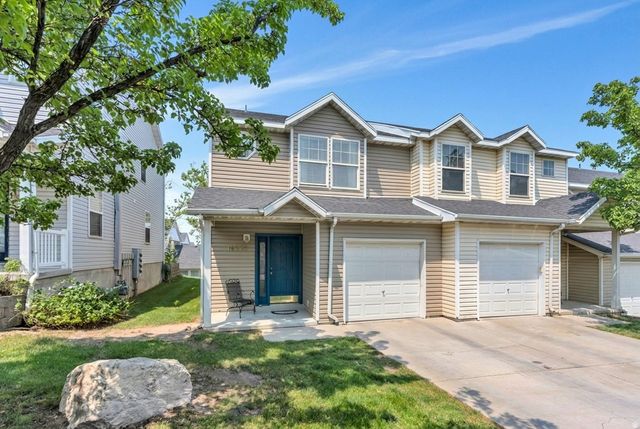
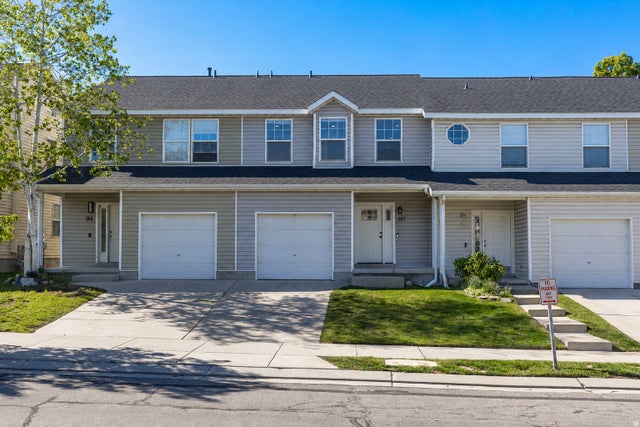
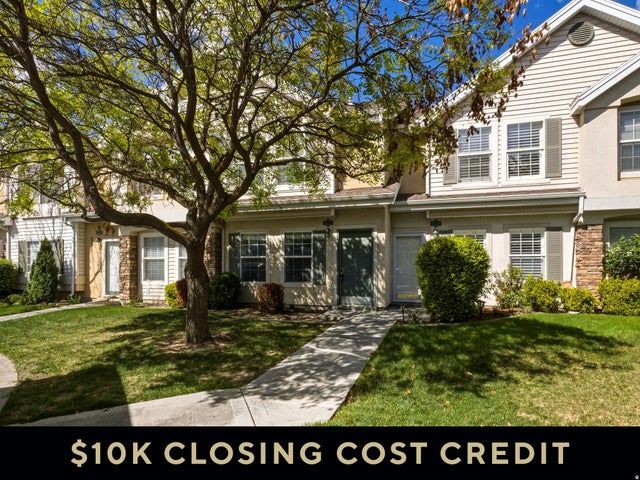
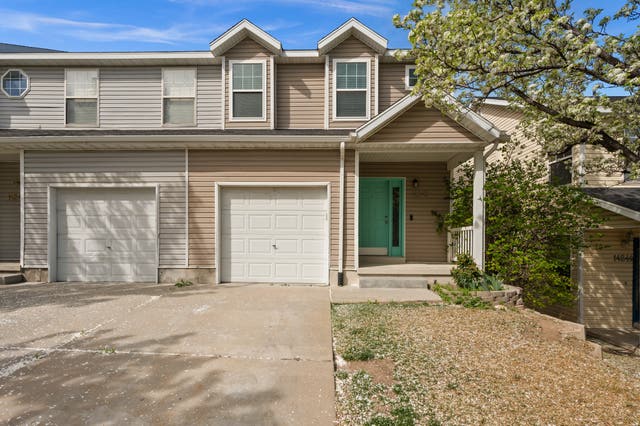
Similar Home Values
Comparable nearby listings and their asking prices.
| Address | Price | Beds | Baths | Sq Ft |
|---|---|---|---|---|
| 242 E SPENCER PEAK WAY G3, Draper, UT | $360,000 | 3 | 2 | 1,169 |
| 12215 S 670 E 203, Draper, UT | $365,000 | 3 | 2 | 1,222 |
| 14272 S DAISYFIELD DR, Draper, UT | $375,000 | 3 | 2 | 1,206 |
| 182 E DAISYFIELD DR, Draper, UT | $385,000 | 2 | 2 | 1,156 |
| 11984 S FORT DRAPER AVE, Draper, UT | $394,900 | 2 | 3 | 1,088 |
| 14242 S DAISYFIELD DR, Draper, UT | $395,000 | 3 | 2 | 1,240 |
Moving Cost Estimate
EXIT Agents in Draper


Listing Courtesy: Summit Sotheby's International Realty - 801-467-2100
Last Updated: 2026-07-10