

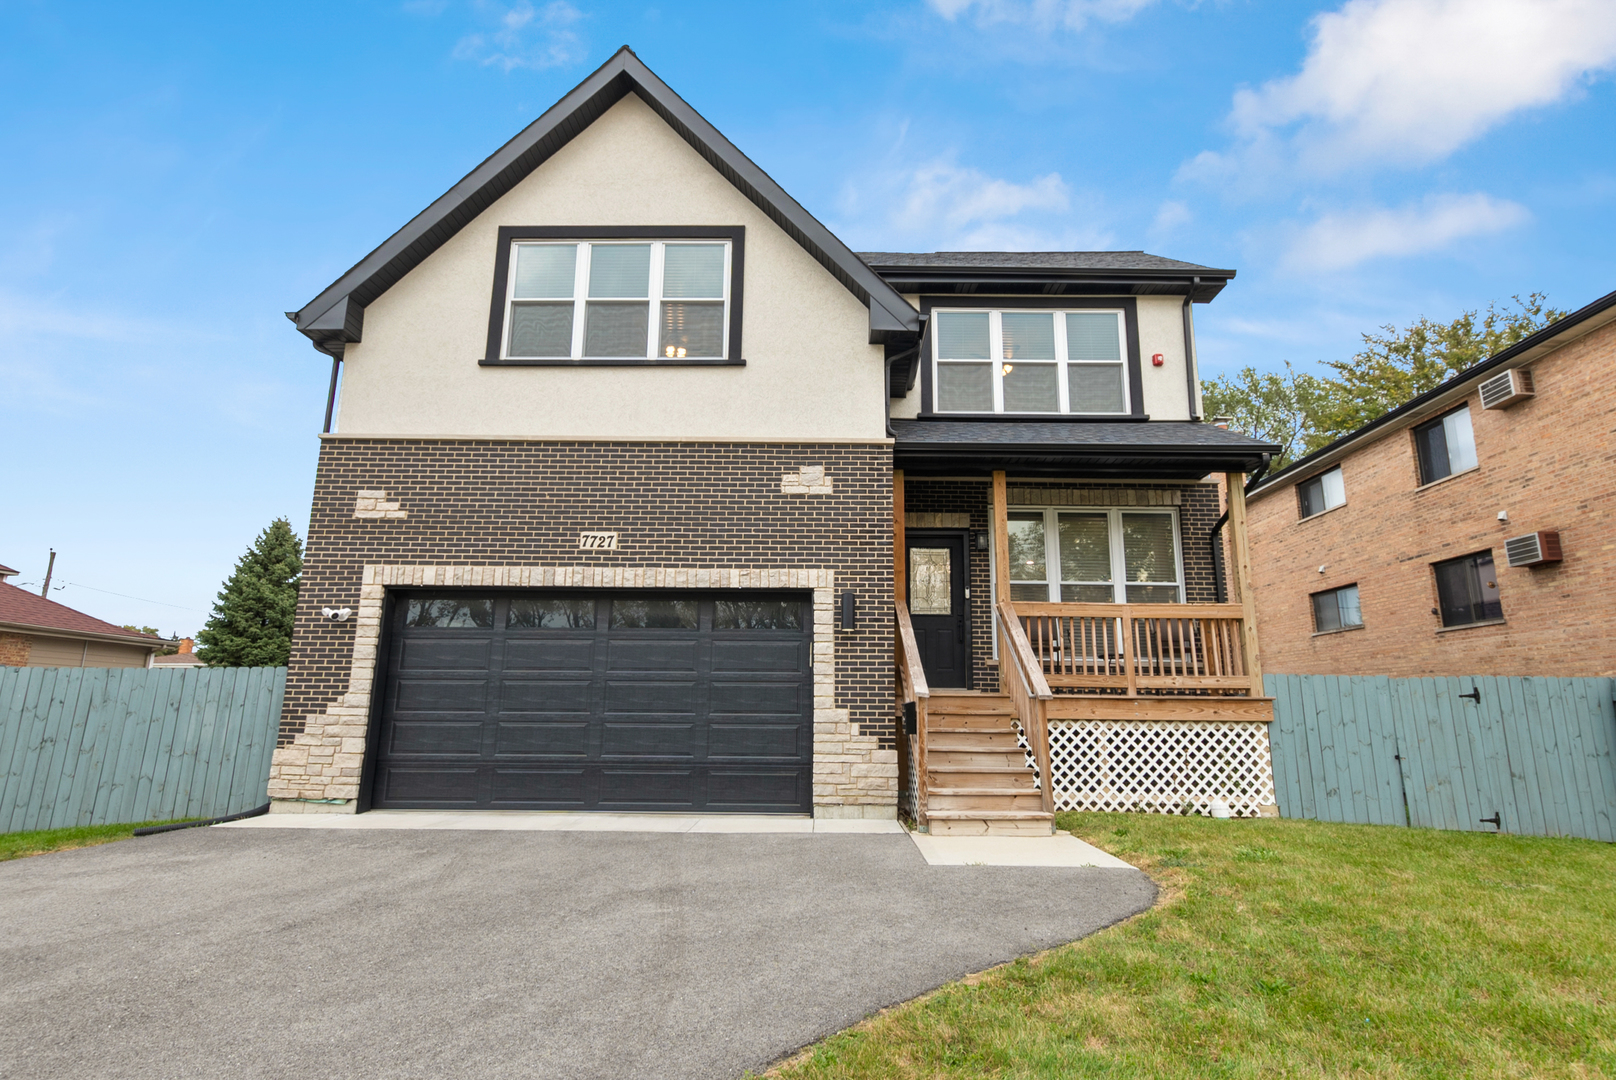
7727 S Roberts Road, Bridgeview, IL 60455
Cook County
Key Facts
Description
Nearly New Custom Luxury Home - 4BR | 3.1 Baths | 3,200+ Sq. Ft. Prepare to be impressed by this custom-built masterpiece that blends timeless design, luxury finishes, and exceptional craftsmanship. The covered front porch and detailed exterior set the tone for the quality that continues inside. The bright, open interior showcases rich millwork, wainscoting, decorative columns, and hardwood floors throughout. The sunlit living room features a modern fireplace and recessed lighting, creating an inviting space for everyday living. The gourmet kitchen is a showstopper with 42" white cabinetry, crown molding, quartz countertops, a custom tile backsplash, and an expansive center island-ideal for entertaining. A stylish bar/coffee bar and pantry offer flexible use as a home office. Custom illuminated staircase leads you past a striking chandelier to the beautiful primary suite which boasts a spacious walk-in closet and spa-style bath with freestanding tub, oversized glass shower, dual vanities, and private water closet. Additional bedrooms are generous in size and share a beautifully finished full bath. Prepare to be blown away by the most incredible walk-in closet you have ever laid eyes on. The finished lower level offers 12-foot ceilings, an expansive rec room with fireplace, full entertainment bar, and designer full bath-perfect for hosting gatherings. Enjoy two outdoor living spaces, including a covered front porch and large rear deck overlooking the fully fenced backyard. 2 1/2 car attached garage with soaring ceilings. This home offers over 3,200 sq. ft. of thoughtfully designed living space-an entertainer's dream and the perfect blend of comfort, style, and function.
Property Information
Property Type
Residential
Sub-Type
Single Family Residence
Year Built
2023
Living Area
3,534 sq ft
Lot Size
0.17 acres
Lot Dimensions
60x124
Garage Spaces
2
Parking Spaces
2
Ownership
Fee Simple
Days on Market
259
MLS® Listing#
12501909
Property Features
Interior
Appliances
Cooling
Heating
Flooring
Fireplace
Basement
Parking
Laundry
Patio
Construction
Community
Sewer
Water Source
Rooms
- 8X19Main
- Bedroom 212X13Second
- Bedroom 312X13Second
- Bedroom 414X20Second
- Dining Room10X14Main
- Family Room24X27Basement
- Kitchen27X16Main
- Laundry6X7Basement
- Living Room14X15Main
- Master Bedroom13X19Second
Schools
- Elementary:
- Robina Lyle Elementary School An
- Middle:
- Geo T Wilkins Junior High School
- High:
- Argo Community High School
- District:
- Argo Community High School
Financial Details
Annual Taxes
$11,156
Tax year 2024
Parcel Number
18253060240000
Directions
Roberts Road between 77th Street and W. 78th Street
Affordability Calculator
$126,980
Estimated monthly payment
$3,379/mo
Principal $507,920 · Est. interest $708,594 over 30 yrs
Neighborhood Market Statistics
How this home compares to active listings in Bridgeview, IL
- $333,333
- Median Listing Price
- 17
- Median Days on Market
- 1,558
- Median Sq Ft
- $222
- Median Price / Sq Ft
- 20
- Active Listings
- This home’s price is 90% above the area median.
- Its price per sq ft is 19% below the area median.
Market statistics compiled from active EXIT Realty® and MLS listings in Bridgeview, IL.
Location
Map is currently unavailable for this location.
Points of Interest in Bridgeview, IL
Showing the Bridgeview area map.
Commute Calculator
Nearby Homes

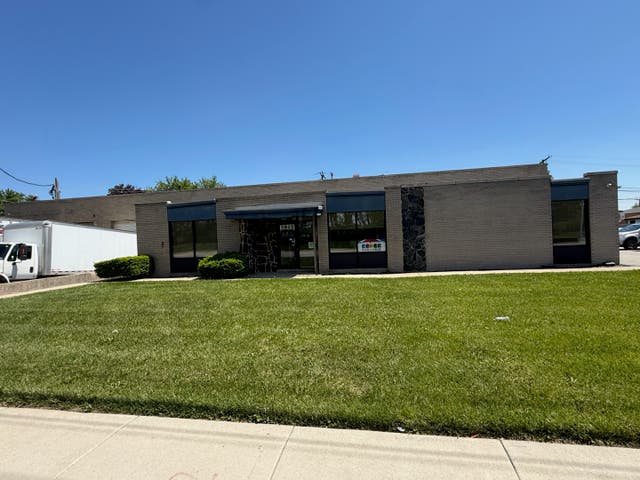

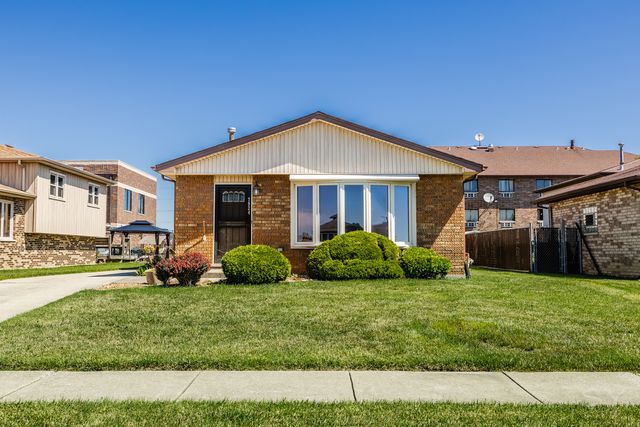


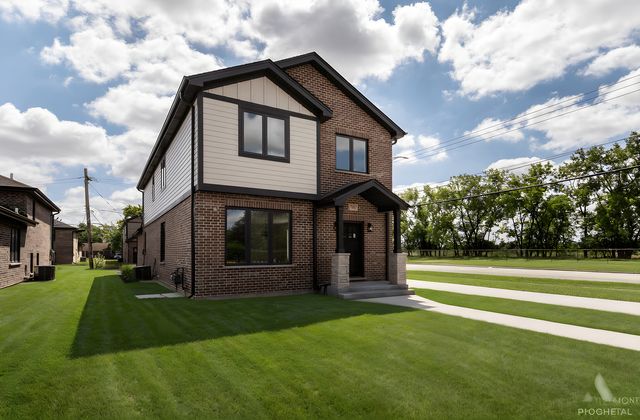
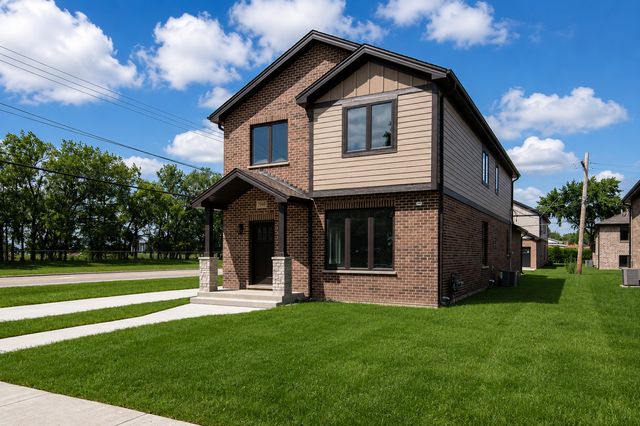
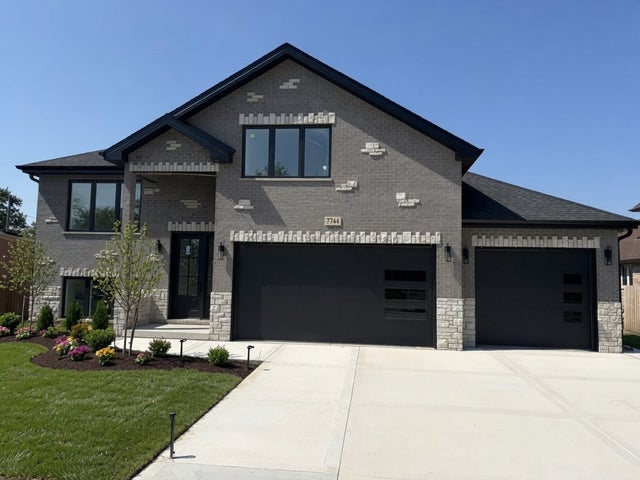
Similar Homes Nearby
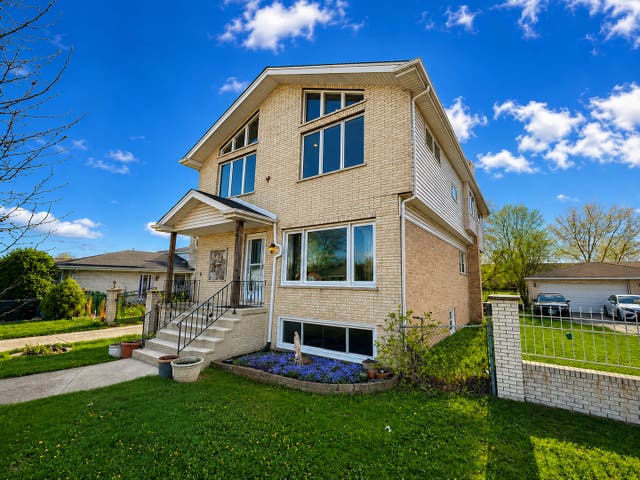
Similar Home Values
Comparable nearby listings and their asking prices.
| Address | Price | Beds | Baths | Sq Ft |
|---|---|---|---|---|
| 7332 Beloit Avenue, Bridgeview, IL | $479,000 | 4 | 4 | 2,500 |
| 7957 W 73 Place, Bridgeview, IL | $599,900 | 5 | 3 | 2,700 |
| 7948 W 74TH Street, Bridgeview, IL | $599,900 | 5 | 3 | 2,700 |
| 7744 W 81st Street, Bridgeview, IL | $744,900 | 4 | 4 | 4,300 |
Moving Cost Estimate
EXIT Agents in Bridgeview


Listing Courtesy: @properties Christie's International Real Estate - 6302300500
Last Updated: 2025-10-22