

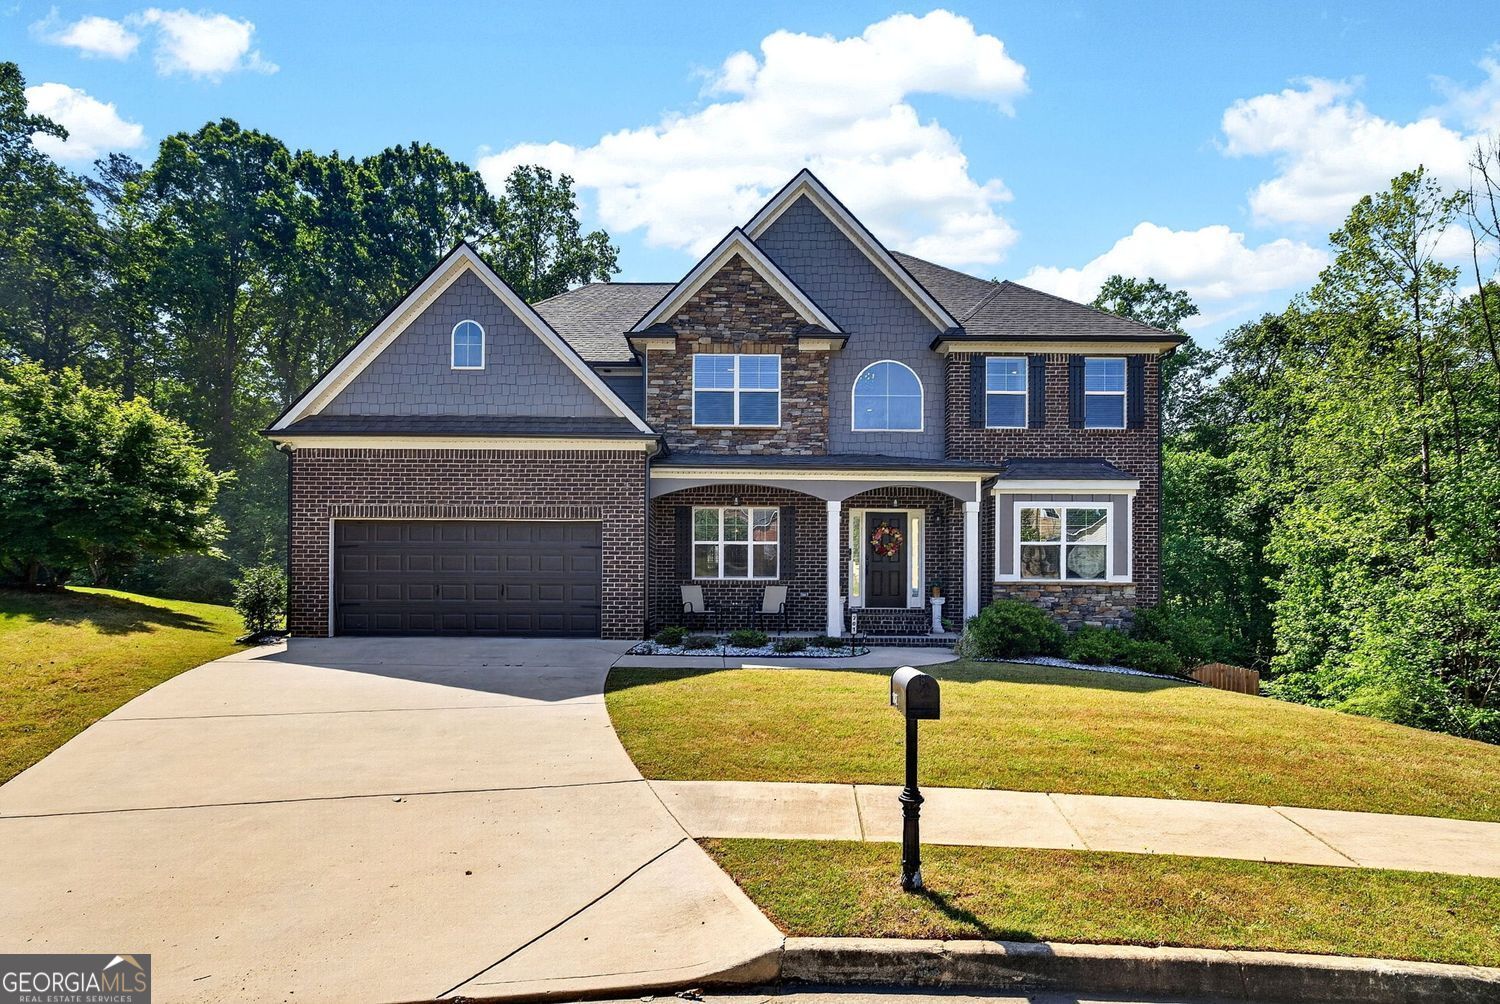
701 Lily Glen LN, Stockbridge, GA 30281
LAKESIDE EST@MONARCH · Henry County
Key Facts
Description
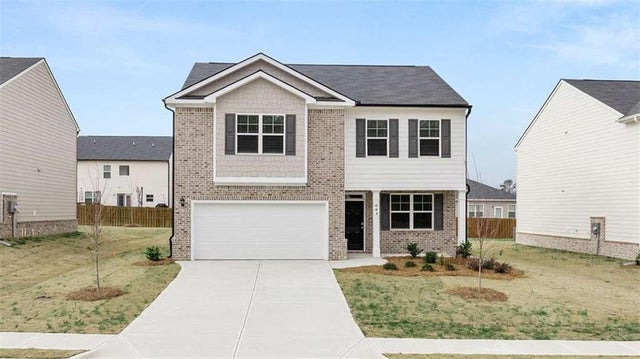
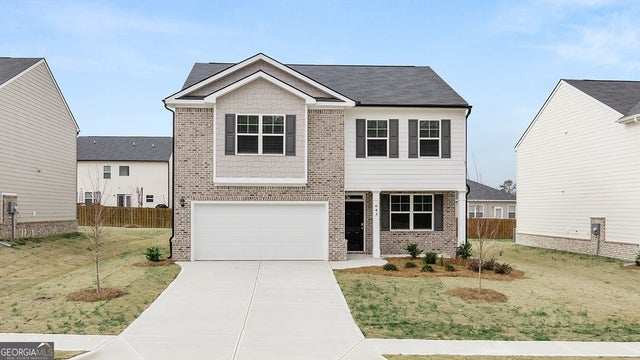
Welcome to this stunning brick-front Millwood C floorplan, where space, elegance, and opportunity come together beautifully. Boasting over 3400 square feet with the potential to be over 5300 sq ft with unfinished basement, this impressive 5-bedroom, 4-bath residence offers room to live, entertain, and grow. Step inside to a grand two-story foyer that sets the tone for the home's open and airy design. Enjoy formal gatherings in the separate living and dining rooms, while the expansive **family room-featuring a dramatic wall of windows-floods the space with natural light and seamlessly connects to the kitchen and breakfast area. The kitchen is equipped with stainless steel appliances and serves as the heart of the home-perfect for everyday living and entertaining alike. Retreat to the spacious owner's suite, complete with a private sitting area-your own personal escape at the end of the day. Three generously sized secondary bedrooms provide flexibility, including one with its own private full bath, ideal for guests or multigenerational living. The unfinished basement offers endless possibilities-create your dream theater, gym, additional living space, or custom retreat tailored to your lifestyle. Located in a desirable swim and tennis community, this home delivers not only space and comfort, but also a vibrant neighborhood experience. Don't miss your opportunity to own a home that truly has it all-space, style, and future potential.
Property Information
Property Type
Residential
Sub-Type
Single Family Residence
Structure Type
House
Year Built
2021
Stories
3
Living Area
3,463 sq ft
Lot Size
0.34 acres
Garage Spaces
2
Parking Spaces
2
Days on Market
77
MLS® Listing#
10737769
Property Features
Interior
Exterior
Appliances
Cooling
Heating
Flooring
Fireplace
Basement
Parking
Laundry
Patio
Lot Features
Construction
Foundation
Roof
Windows
Security
Community
Utilities
Sewer
Water Source
Rooms
- Dining Room
- Kitchen
Schools
- Elementary:
- Red Oak
- Middle:
- Dutchtown
- High:
- Dutchtown
Financial Details
HOA
$600 / Annually
Annual Taxes
$8,926
Tax year 2025
Parcel Number
031H01042000
Directions
Use GPS
Affordability Calculator
$110,900
Estimated monthly payment
$2,951/mo
Principal $443,600 · Est. interest $618,861 over 30 yrs
Neighborhood Market Statistics
How this home compares to active listings in Stockbridge, GA
- $341,638
- Median Listing Price
- 55
- Median Days on Market
- 1,941
- Median Sq Ft
- $167
- Median Price / Sq Ft
- 493
- Active Listings
- This home’s price is 62% above the area median.
- Its price per sq ft is 4% below the area median.
Market statistics compiled from active EXIT Realty® and MLS listings in Stockbridge, GA.
Location
Map is currently unavailable for this location.
Points of Interest in Stockbridge, GA
Showing the Stockbridge area map.
Commute Calculator
Nearby Homes
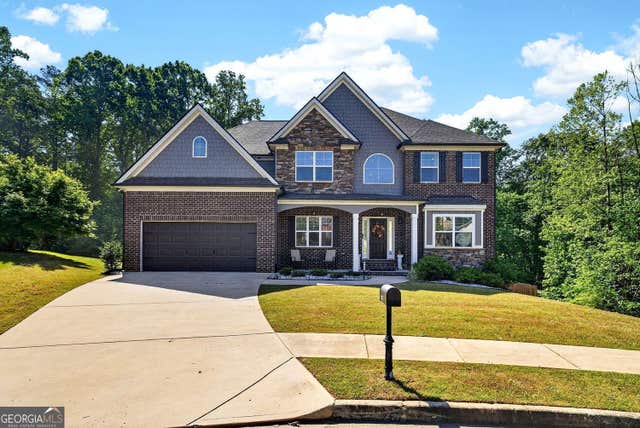

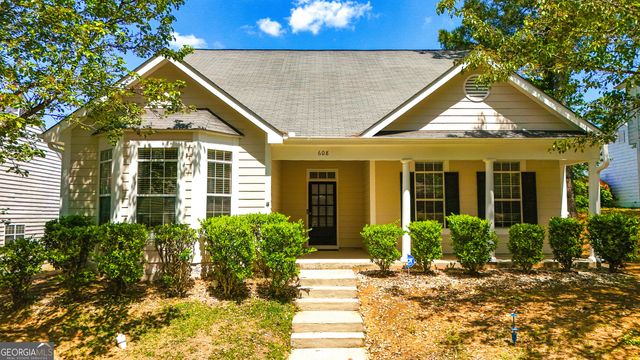
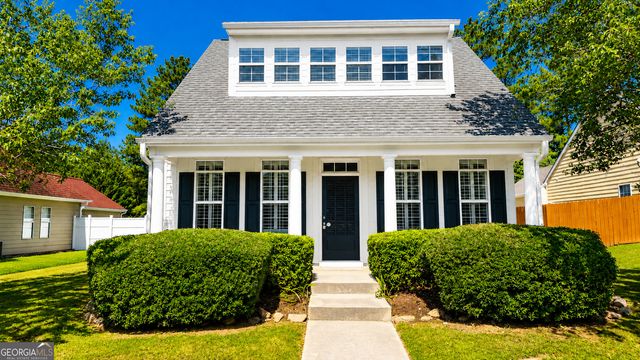
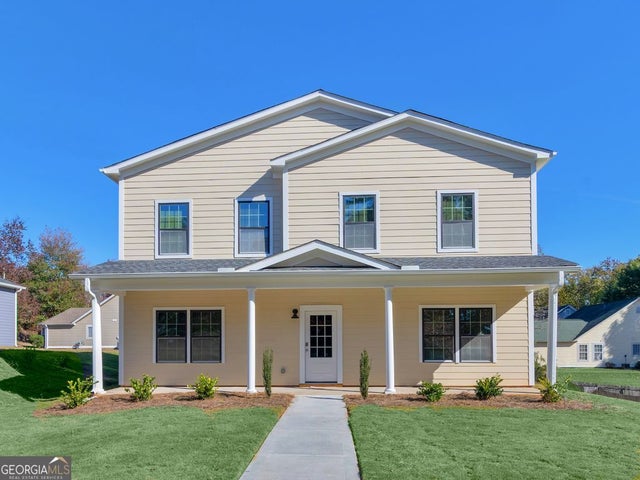

Similar Homes Nearby
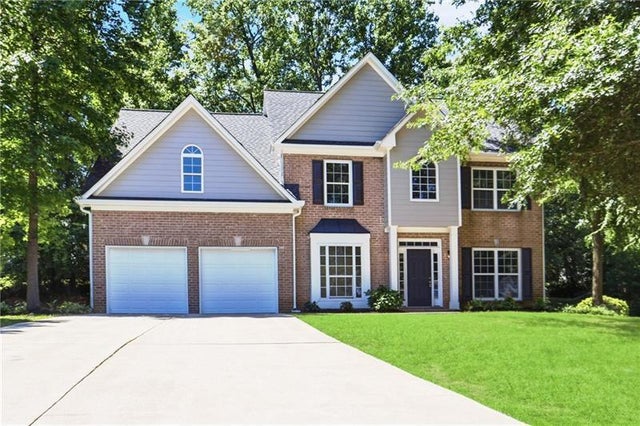
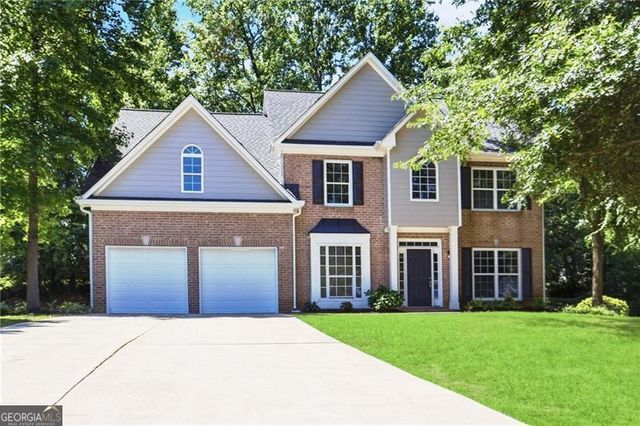
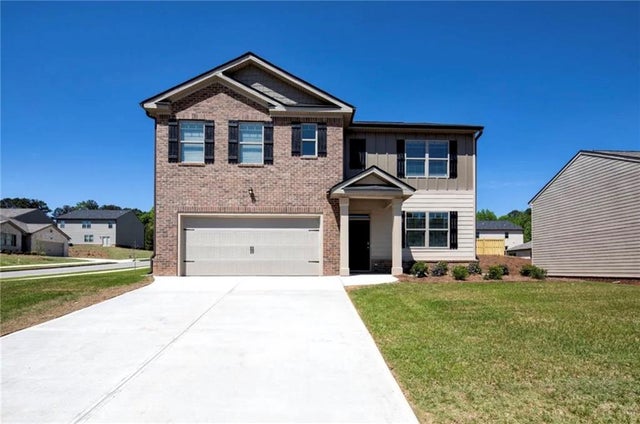

Similar Home Values
Comparable nearby listings and their asking prices.
| Address | Price | Beds | Baths | Sq Ft |
|---|---|---|---|---|
| 424 Payton Court, Stockbridge, GA | $395,000 | 4 | 3 | 2,510 |
| 424 Payton CT, Stockbridge, GA | $395,000 | 4 | — | 2,510 |
| 394 Faulkner Street, Stockbridge, GA | $395,000 | 5 | 3 | 2,613 |
| 394 Faulkner ST, Stockbridge, GA | $395,000 | 5 | — | 2,613 |
| 301 Faulkner Street, Stockbridge, GA | $397,300 | 4 | 3 | 2,175 |
| 301 Faulkner ST, Stockbridge, GA | $397,300 | 4 | — | 2,175 |
Moving Cost Estimate
EXIT Agents in Stockbridge


Listing Courtesy: BHHS Georgia Properties - 4047779045