

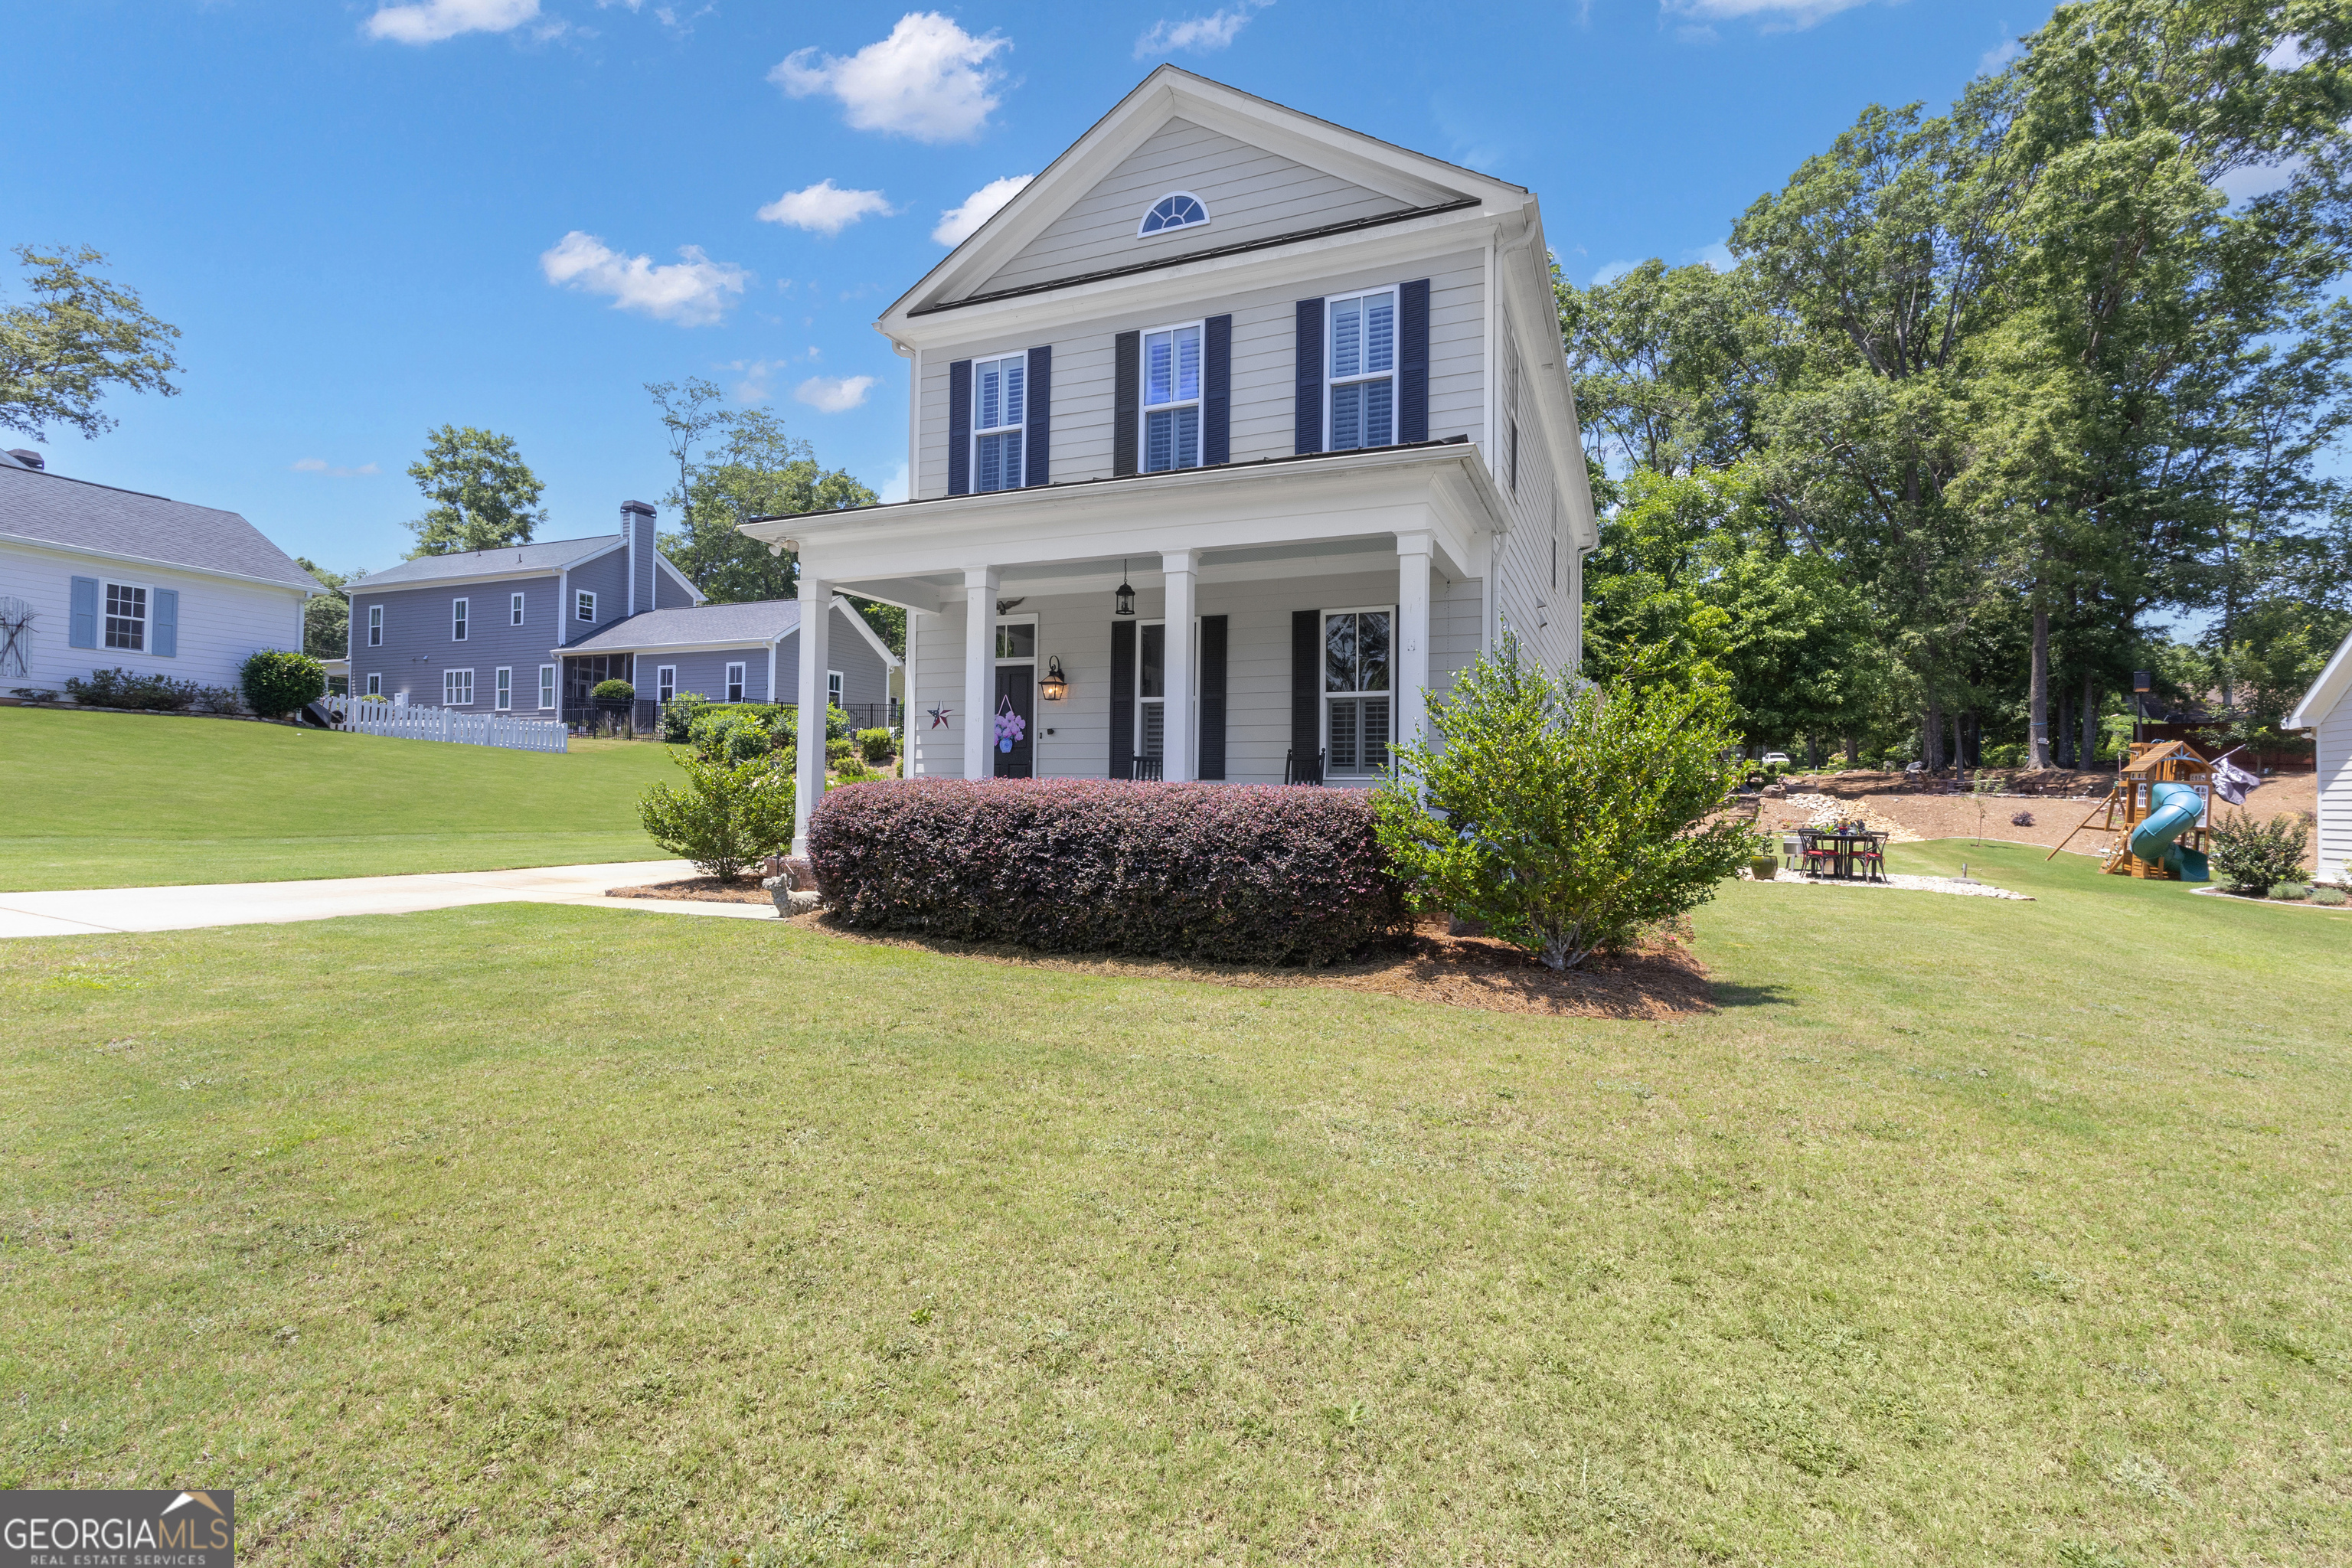
99 Middle ST, Senoia, GA 30276
Senoia Hollows · Coweta County
Key Facts
Description
Welcome to 99 Middle St in Senoia Hollows, a thoughtfully renovated four-bedroom, three-bath home that lives like a private retreat without being far from anything. Built in 2017, the Tea Berry Cottage plan by Mitch Ginn, was refreshed inside and out. In addition to the plantation shutters and Bosh appliances, new floors, new carpet, and fresh paint were done in 2022. Inside, you'll find ten-foot ceilings, abundant natural light, a fireplace, and a main-level bedroom and bath that offers flexibility for guests, multigenerational living, or a dedicated home office. Also on the main-level experience the screened sunroom that extends your living season well beyond summer. Finally head upstairs and bask in the everyday convenience of having laundry steps from your room. Walk outside and take in one of the most thoughtfully designed yards in the neighborhood. The backyard was professionally landscaped and finished with extensive rock work, and a fire pit. The front porch features a blue ceiling and and brick pavers. Two and a half blocks or a golf cart ride to downtown Senoia, this home offers the quiet pace and community feel that Senoia is known for.
Property Information
Property Type
Residential
Sub-Type
Single Family Residence
Structure Type
House
Year Built
2017
Living Area
2,208 sq ft
Lot Size
0.33 acres
Garage Spaces
2
Parking Spaces
2
Days on Market
7
MLS® Listing#
10778683
Property Features
Interior
Exterior
Appliances
Cooling
Heating
Flooring
Fireplace
Basement
Parking
Laundry
Patio
Fencing
Lot Features
Construction
Foundation
Roof
Windows
Security
Community
Utilities
Sewer
Water Source
Rooms
- Kitchen
Schools
- Elementary:
- Eastside
- Middle:
- East Coweta
- High:
- East Coweta
Financial Details
HOA
None
Annual Taxes
$4,925
Tax year 2025
Parcel Number
E02 0020 016
Directions
From Downtown Senoia: Take a RIGHT to head east on Johnson St Take the 3rd LEFT onto Middle St Second driveway on the LEFT
Affordability Calculator
$111,000
Estimated monthly payment
$2,954/mo
Principal $444,000 · Est. interest $619,420 over 30 yrs
Neighborhood Market Statistics
How this home compares to active listings in Senoia, GA
- $567,059
- Median Listing Price
- 47
- Median Days on Market
- 2,980
- Median Sq Ft
- $206
- Median Price / Sq Ft
- 184
- Active Listings
- This home’s price is 2% below the area median.
- Its price per sq ft is 22% above the area median.
Market statistics compiled from active EXIT Realty® and MLS listings in Senoia, GA.
Location

Points of Interest in Senoia, GA
Showing the Senoia area map.
Nearby Schools
Senoia Kids Academy
School · 1.5 mi away
East Coweta Middle School
Secondary · 2.8 mi away
Primrose Schools
Elementary · 2.8 mi away
Starrs Mill Academy Preschool & Child Care Center
School · 3.0 mi away
Eastside Elementary School
Elementary · 3.2 mi away
Peeples Elementary School
Elementary · 3.2 mi away
Panther Stadium
School · 3.2 mi away
Rising Starr High School
Secondary · 3.3 mi away
Starr's Mill High School
Secondary · 3.3 mi away
Peachtree City School of Massage
Secondary · 3.9 mi away
Horizon Aviation
School · 4.0 mi away
Braelinn Elementary School
Elementary · 4.7 mi away
Liberty Tech Charter School
School · 5.2 mi away
Goddard School
School · 5.3 mi away
Oak Grove Elementary School
Elementary · 5.4 mi away
Landmark Christian School
School · 5.7 mi away
Huddleston Elementary School
Elementary · 5.9 mi away
The Goddard School
School · 6.5 mi away
Landmark Christian School
Elementary · 6.6 mi away
East Coweta High School
Secondary · 6.8 mi away
Commute Calculator
Nearby Homes


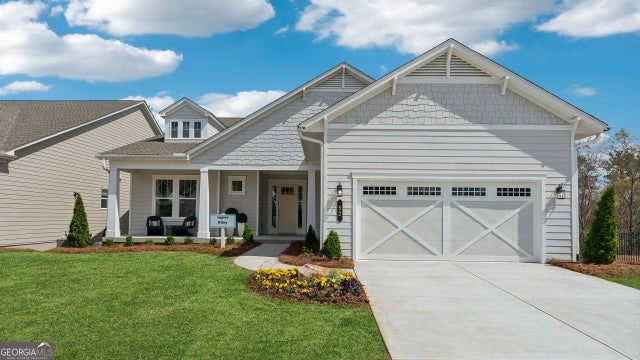

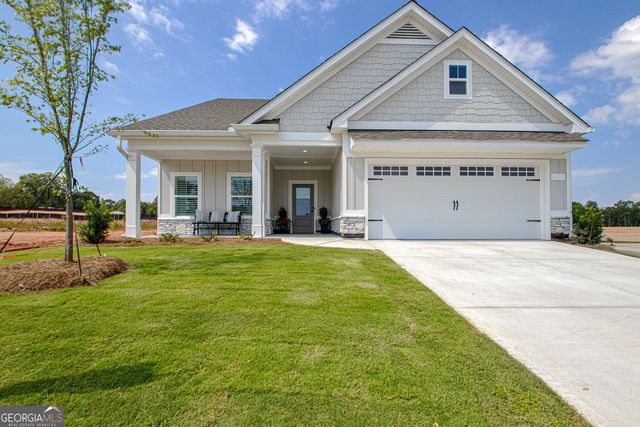
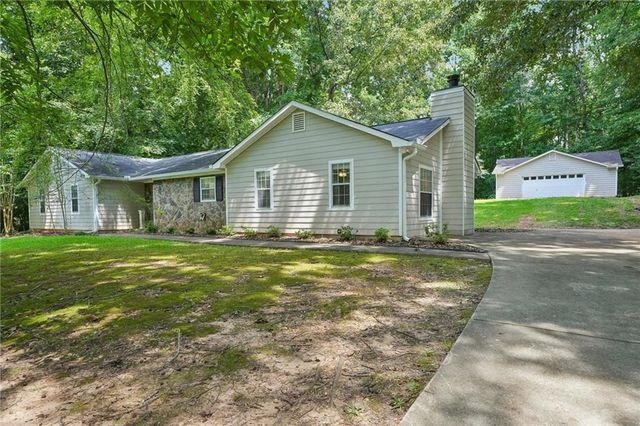
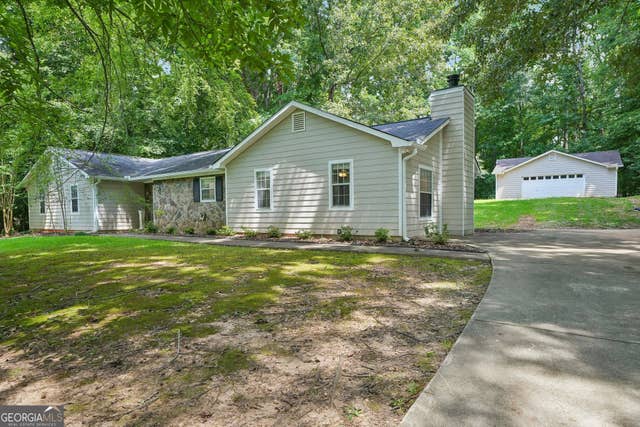
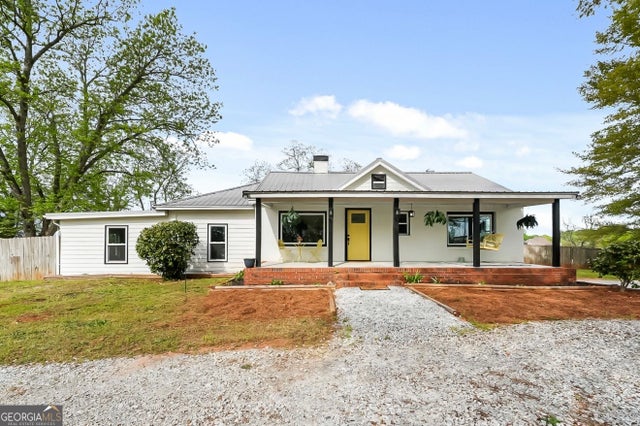
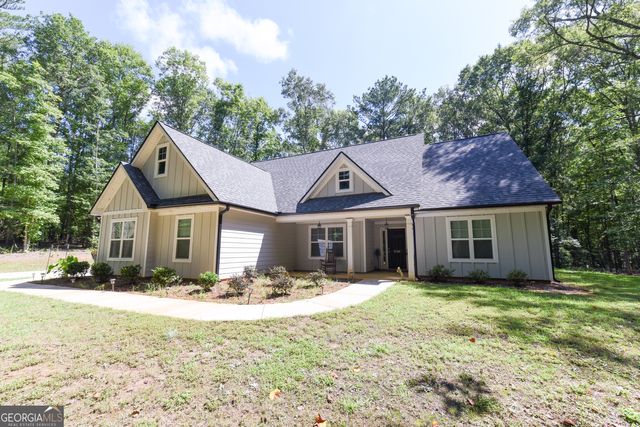
Similar Homes Nearby
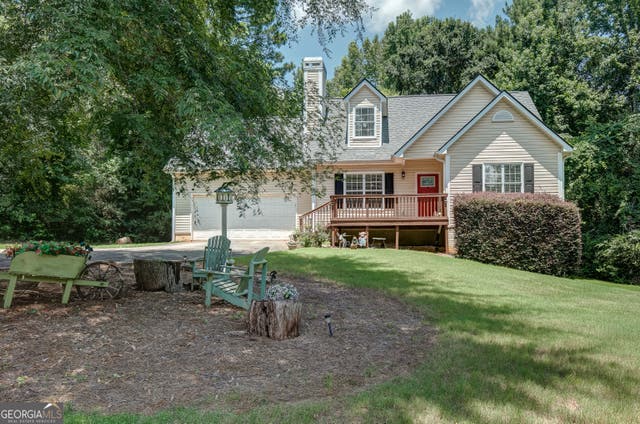
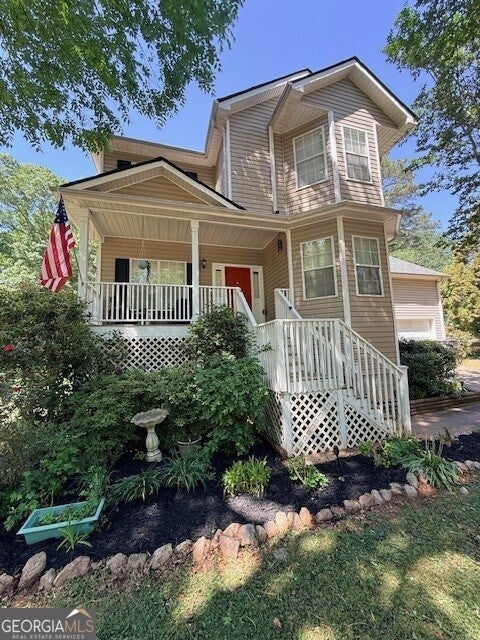
Similar Home Values
Comparable nearby listings and their asking prices.
| Address | Price | Beds | Baths | Sq Ft |
|---|---|---|---|---|
| 185 Starrs Mill Drive, Senoia, GA | $399,999 | 3 | 2 | 1,884 |
| 185 Starrs Mill DR, Senoia, GA | $399,999 | 3 | — | 1,884 |
| 1015 Sid Hunter RD, Senoia, GA | $410,000 | 4 | — | 2,336 |
| 4668 Gordon RD, Senoia, GA | $425,000 | 3 | — | 1,725 |
| 337 Asbury CT, Senoia, GA | $430,000 | 4 | — | 2,668 |
| 74 Willow Dell DR, Senoia, GA | $434,000 | 3 | — | 2,336 |
Moving Cost Estimate
EXIT Agents in Senoia


Listing Courtesy: Keller Williams Realty Atl. Partners - 7706321112