

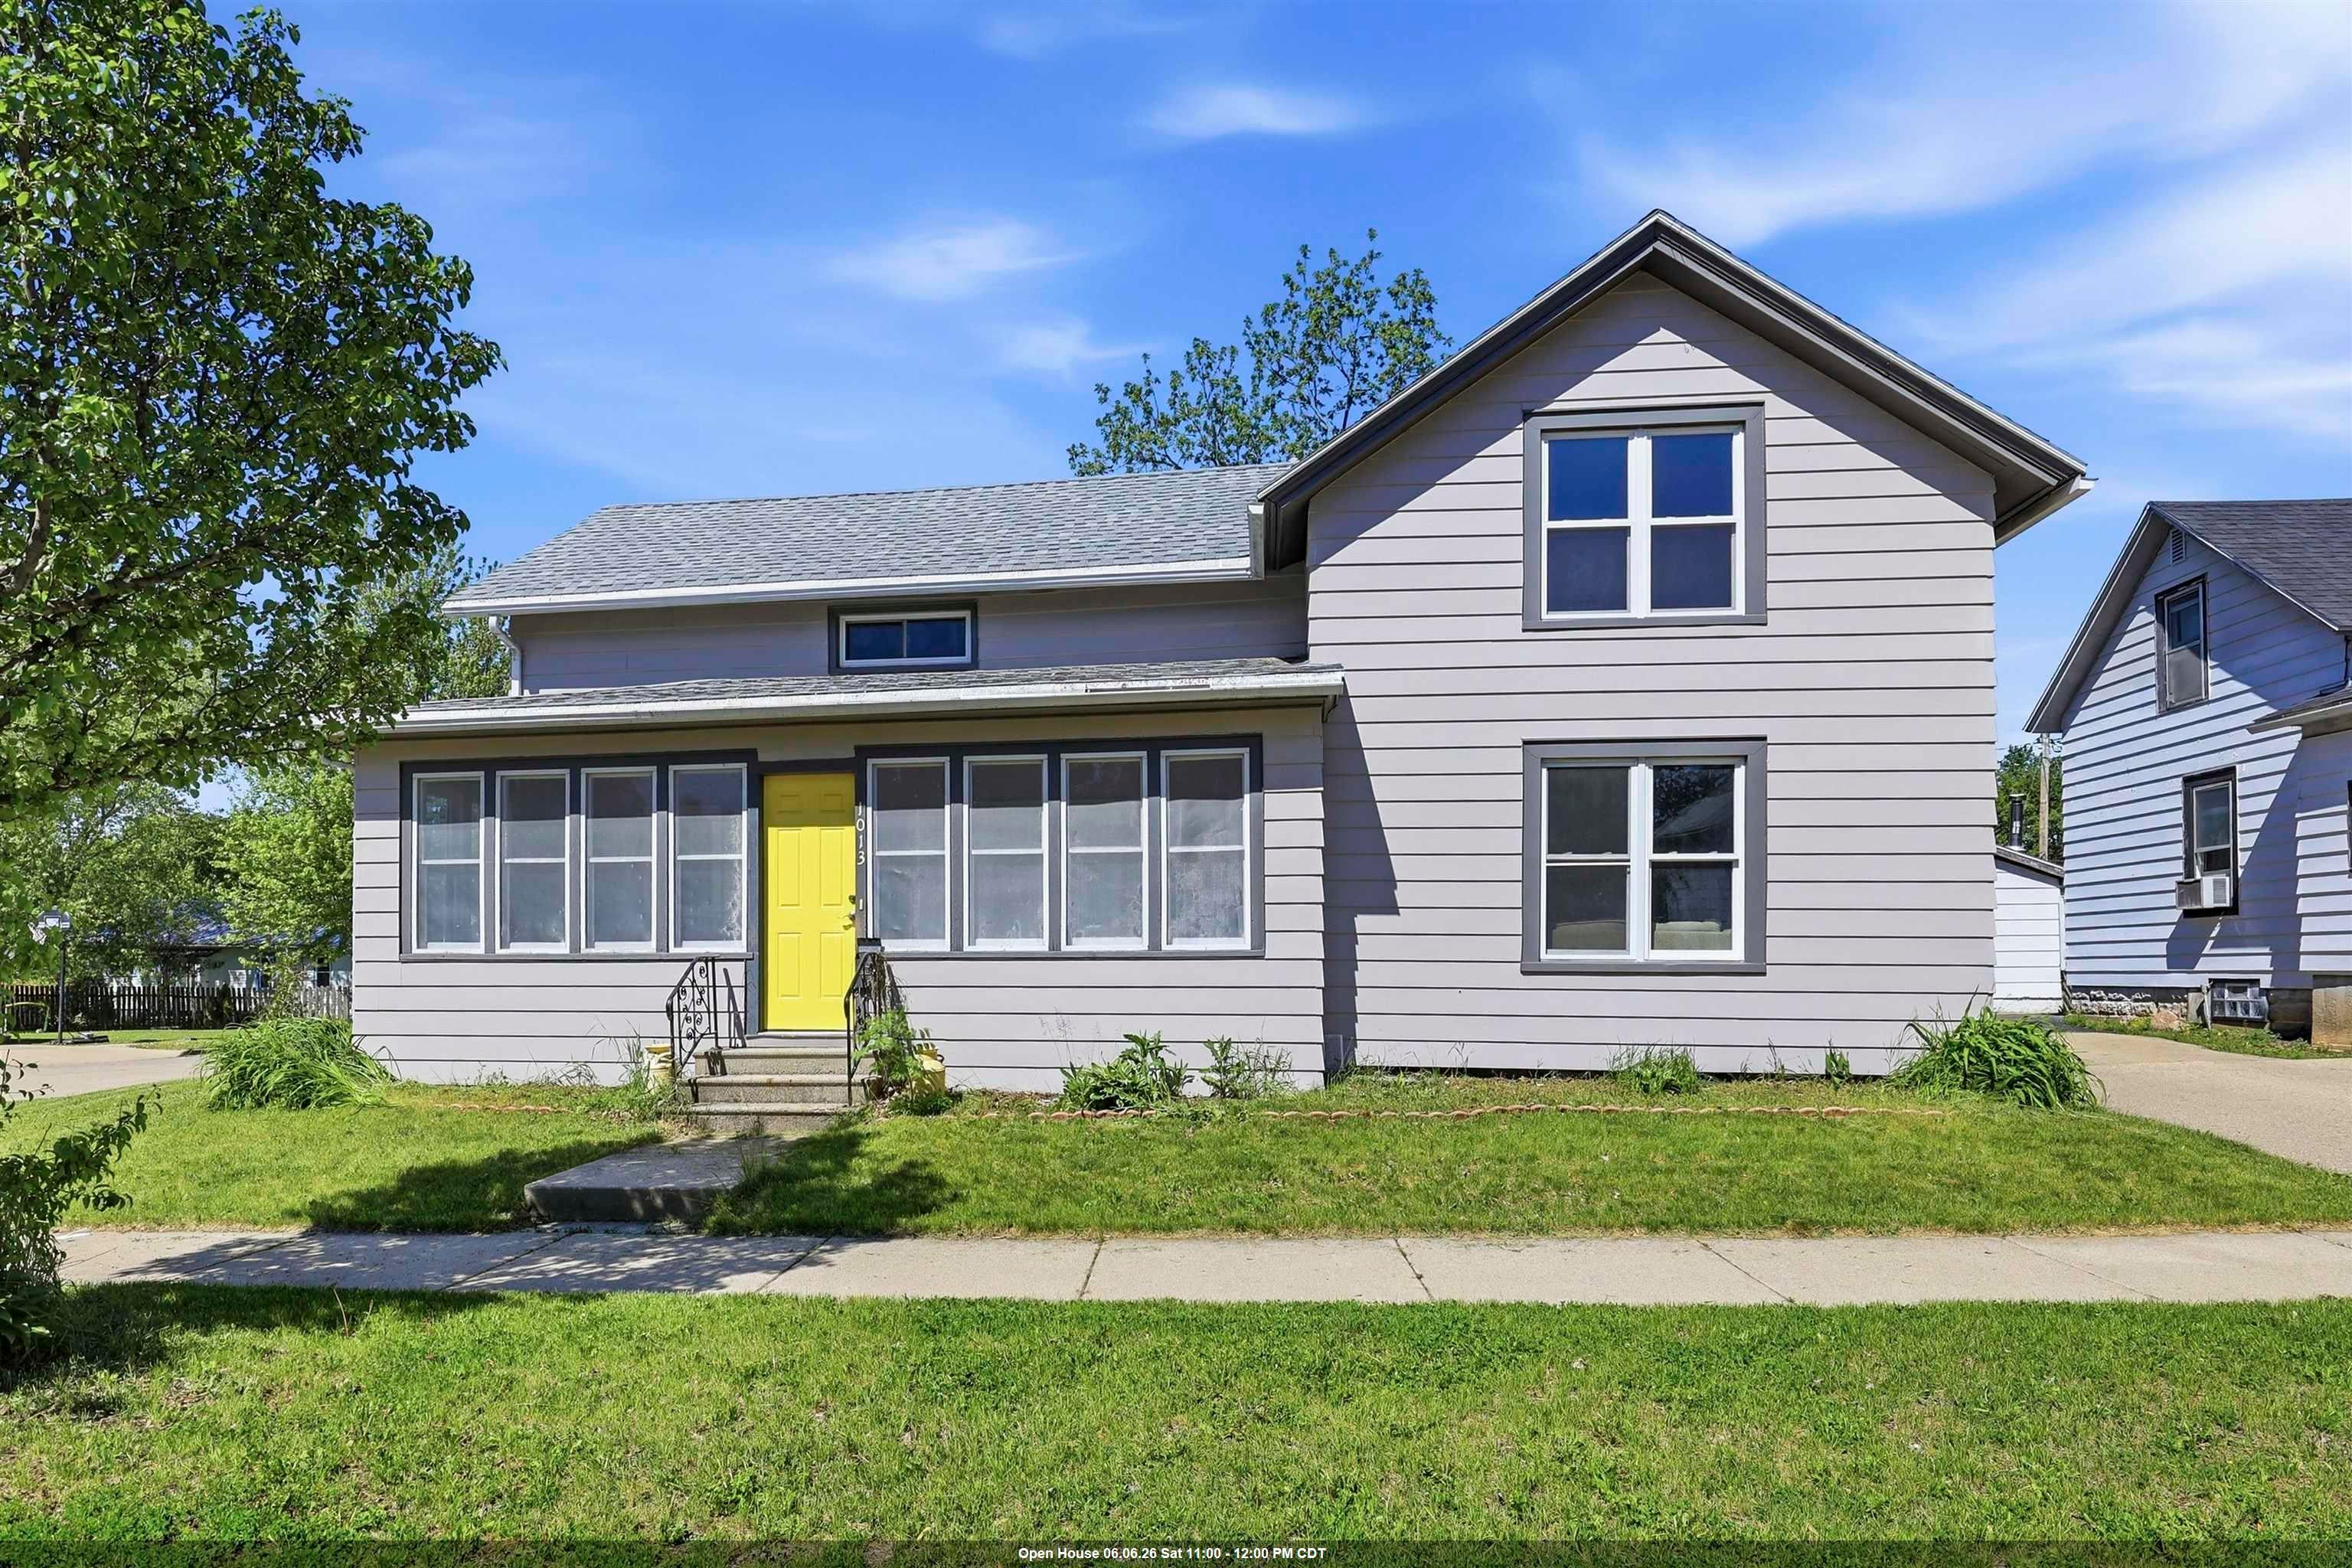
1013 WYMAN Street, NEW LONDON, WI 54961
Waupaca County
Key Facts
Description
Beautifully updated 5 BR, 2.5 BA home situated on large lot in the heart of New London! Dream kitchen has been fully remodeled and features abundant cabinetry, expansive counter space, large center island, stainless steel appliances included. Adjacent DA offers gorgeous electric fp, creating perfect gathering space. Updated LVP flooring flows throughout, while the spacious LR showcases wall of windows that fills the space with natural light. Main level offers 2 BR, including primary, shared full BA, and convenient ff laundry. Upstairs you’ll find 3 generous sized BR w/ ample storage and an updated full bath complete with a soaking tub. A move-in ready home with charm in desirable location! Seller will be installing central a/c unit and porch flooring prior to closing. 48 hour binding.
Property Information
Property Type
Residential
Sub-Type
Single Family Residence
Style
Cape Cod
Year Built
1925
Stories
1
Living Area
1,842 sq ft
Lot Size
0.15 acres
Zoning
Residential
Days on Market
5
MLS® Listing#
50326389
Property Features
Interior
Appliances
Cooling
Heating
Basement
Parking
Lot Features
Construction
Foundation
Sewer
Water Source
Rooms
- 15x14Main
- 10x06Main
- Bedroom 112x10Main
- Bedroom 209x09Main
- Bedroom 315x15Upper
- Bedroom 415x12Upper
- Bedroom 515x12Upper
- Kitchen12x11Main
- Living Room15x15Main
Financial Details
Annual Taxes
$1,225
Tax year 2025
Parcel Number
33 13 73 20
Directions
Hwy 45 to West on Beckert, North on Division, West on Jennings, North on Wyman Street to home.
Affordability Calculator
$51,000
Estimated monthly payment
$1,357/mo
Principal $204,000 · Est. interest $284,598 over 30 yrs
Neighborhood Market Statistics
How this home compares to active listings in NEW LONDON, WI
- $447,482
- Median Listing Price
- 82
- Median Days on Market
- 1,995
- Median Sq Ft
- $220
- Median Price / Sq Ft
- 350
- Active Listings
- This home’s price is 43% below the area median.
- Its price per sq ft is 37% below the area median.
Market statistics compiled from active EXIT Realty® and MLS listings in NEW LONDON, WI.
Location
Map is currently unavailable for this location.
Points of Interest in NEW LONDON, WI
Showing the NEW LONDON area map.
Commute Calculator
Nearby Homes


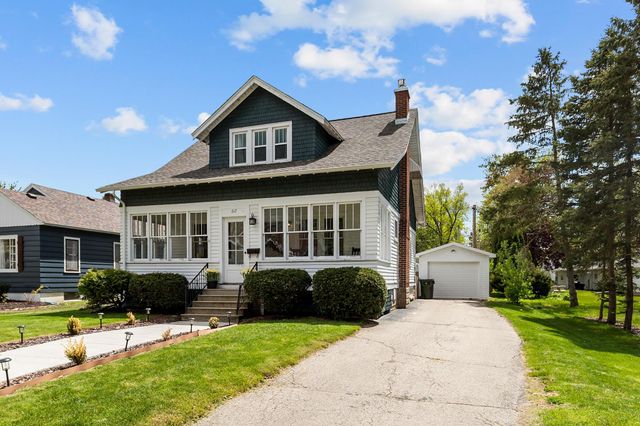

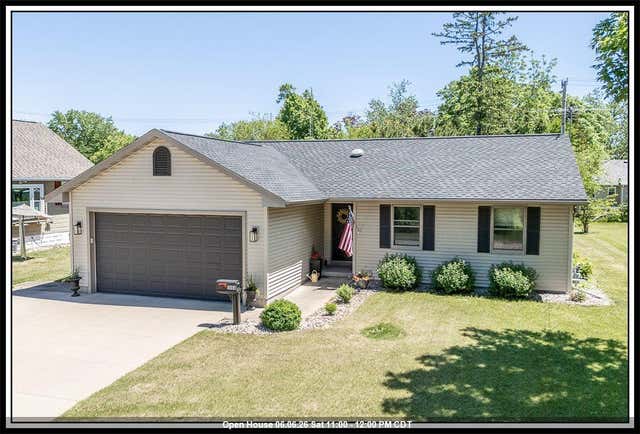
Similar Homes Nearby

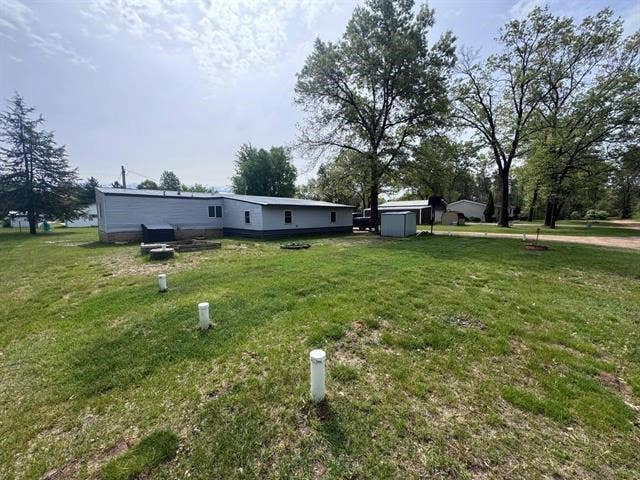
Similar Home Values
Comparable nearby listings and their asking prices.
| Address | Price | Beds | Baths | Sq Ft |
|---|---|---|---|---|
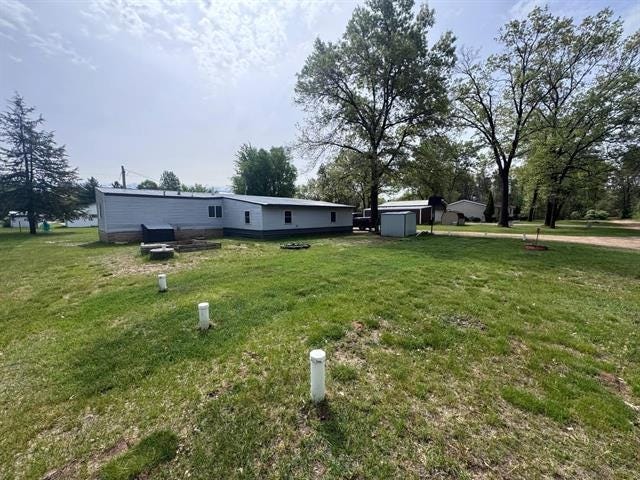
| N7378 WAUTOMA Road, New Lisbon, WI | $194,900 | 5 | — | 1,729 |
| N7378 Wautoma Lane, New Lisbon, WI | $194,900 | 5 | — | 1,729 |
| N7378 Wautoma Avenue, New Lisbon, WI | $194,900 | 5 | — | 1,729 |
| N7378 WAUTOMA ROAD, New Lisbon, WI | $194,900 | 5 | — | 1,729 |
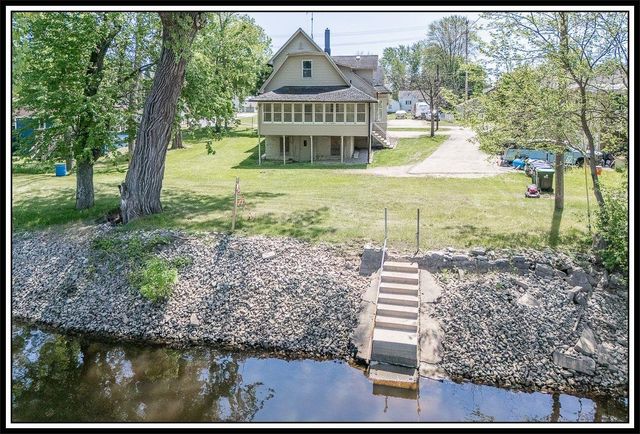
| 211 E WOLF RIVER Avenue, NEW LONDON, WI | $229,000 | 4 | 2 | 1,858 |
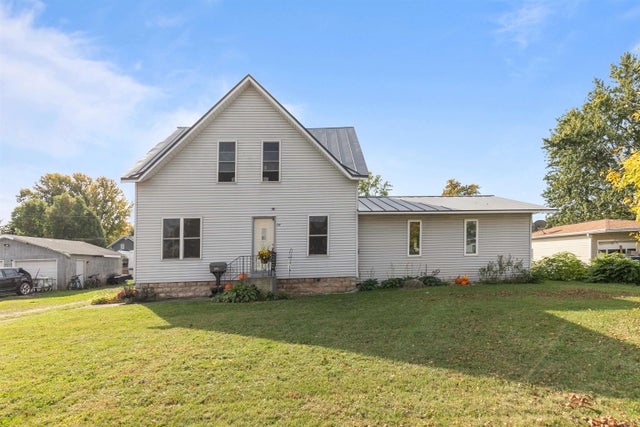
| 514 E BEACON Avenue, NEW LONDON, WI | $260,900 | 4 | 2 | 2,192 |
Moving Cost Estimate
EXIT Agents in NEW LONDON


Listing Courtesy: Coldwell Banker Real Estate Group - 9209937007