

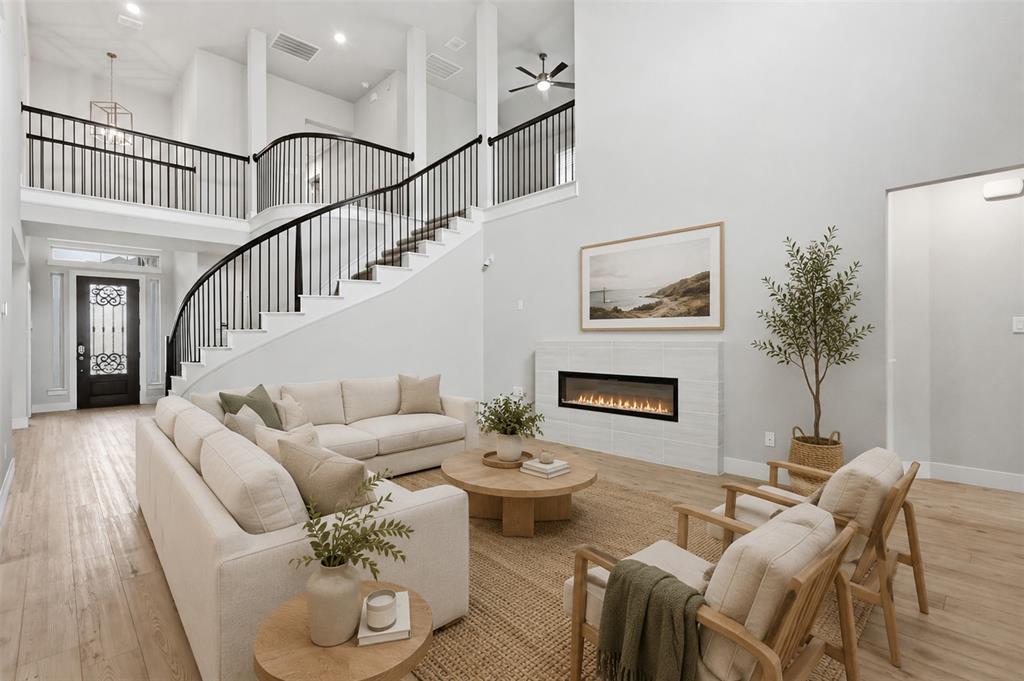
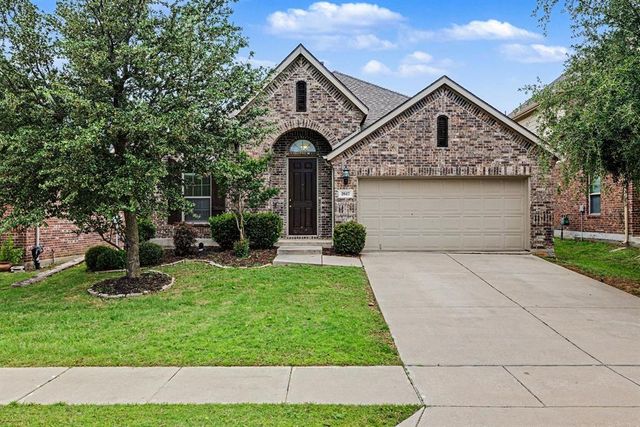
3848 Solebay Court, Little Elm, TX 75068
Spiritas Ranch · Denton County
Key Facts
Description
Welcome to Spiritas Ranch, one of Little Elm’s most exciting communities along Lewisville Lake. This home puts you just minutes from the brand new Target and Bates Towne Crossing at 380 and Ryan Spiritas Parkway, with Kroger, Sprouts, and even more shopping, dining, and everyday conveniences on the way. Weekends are easy here with resort style community amenities, including a pool with cabanas, kids’ pool, playground, sand volleyball, and miles of trails. Plus, Lewisville Lake is just down the road for boating, fishing, and lake days. The home is zoned to fast growing Denton ISD, with an elementary school located right inside the community. With the 380 expansion wrapping up in 2026, access to Frisco, Plano, and the Dallas North Tollway continues to get easier. Tucked away on a cul de sac, this spacious home offers 5 bedrooms, 4 full baths, a formal dining room, upstairs game room, and incredible floor plan flexibility. The downstairs bedroom could easily function as a private study while the private upstairs media room retreat also offers the option for another bedroom setup, giving the home the ability to have a 6 bedroom layout depending on your needs. Inside, a beautiful staircase welcomes you just off the entry and leads into the heart of the home a soaring two story family room with a cozy fireplace and open flow into the kitchen. The chef’s kitchen features a large island, walk-in pantry, butler’s pantry, and casual dining space The private downstairs primary suite is tucked away with a spa-style bath, soaking tub, separate shower, dual vanities, and an oversized walk in closet. Upstairs, a spacious game room anchors the secondary bedrooms and full baths, while the media room sits privately on its own wing, making it ideal for guests, a teen retreat, playroom, media space, or flexible bedroom option. Out back, the covered patio is ready for North Texas evenings, weekend cookouts, and enjoying everything this growing lakeside community has to offer.
Property Information
Property Type
Residential
Sub-Type
Single Family Residence
Style
Traditional
Year Built
2024
Living Area
3,201 sq ft
Lot Size
0.17 acres
Garage Spaces
2
Days on Market
32
MLS® Listing#
21308007
Property Features
Interior
Exterior
Appliances
Cooling
Heating
Flooring
Fireplace
Parking
Laundry
Patio
Fencing
Lot Features
Construction
Foundation
Roof
Security
Community
Sewer
Water Source
Rooms
- Bedroom12 x 11First
- Bedroom14 x 11Second
- Bedroom14 x 11Second
- Bedroom13 x 10Second
- Dining Room11 x 11Second
- Kitchen15 x 11First
- Living Room19 x 16First
- Master Bedroom14 x 13First
- Media Room14 x 12Second
Schools
- Elementary:
- Providence
- Middle:
- Rodriguez
- High:
- Ray Braswell
- District:
- Denton ISD
Financial Details
HOA
$900 / Annually
Essex
Annual Taxes
$10,868
Parcel Number
R1027437
Directions
GPS Friendly
Affordability Calculator
$115,000
Estimated monthly payment
$3,060/mo
Principal $460,000 · Est. interest $641,741 over 30 yrs
Neighborhood Market Statistics
How this home compares to active listings in Little Elm, TX
- $449,393
- Median Listing Price
- 54
- Median Days on Market
- 2,446
- Median Sq Ft
- $186
- Median Price / Sq Ft
- 546
- Active Listings
- This home’s price is 28% above the area median.
- Its price per sq ft is 3% below the area median.
Market statistics compiled from active EXIT Realty® and MLS listings in Little Elm, TX.
Location

Points of Interest in Little Elm, TX
Showing the Little Elm area map.
Nearby Schools
Providence Elementary School
Elementary · 1.0 mi away
Cross Oaks Elementary School
Elementary · 1.1 mi away
Crossroads Montessori
Elementary · 1.7 mi away
Rodriguez Middle School
Secondary · 1.7 mi away
The Kid's Corral
School · 1.7 mi away
Oak Point Elementary
Elementary · 1.9 mi away
James A Monaco
Elementary · 1.9 mi away
Catherine Bell Elementary
Elementary · 2.0 mi away
Braswell High School
Secondary · 2.1 mi away
Paloma Creek Elementary
Elementary · 2.3 mi away
Denton Isd
School · 2.3 mi away
Navo Panther Band
School · 2.3 mi away
Savannah Elementary
Elementary · 3.1 mi away
Education Center at Little Elm
School · 3.2 mi away
Cesar Chavez Elementary
Elementary · 3.5 mi away
Little Elm Isd
School · 3.5 mi away
Union Park Elementary School
Elementary · 3.6 mi away
Little Elm School Dist
School · 3.7 mi away
The Montessori Learning House Bilingual School
Elementary · 3.8 mi away
Little Elm Isd
Secondary · 3.9 mi away
Commute Calculator
Nearby Homes


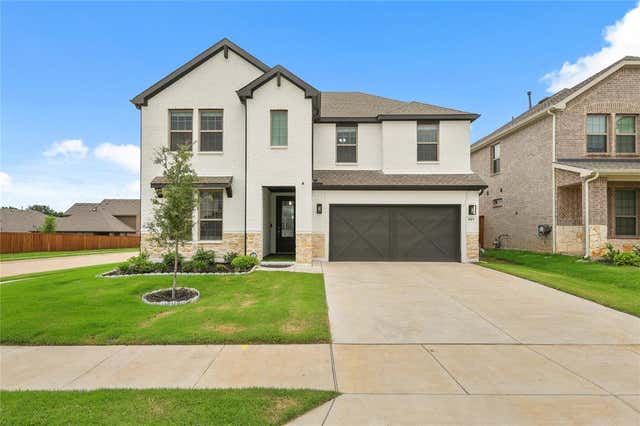
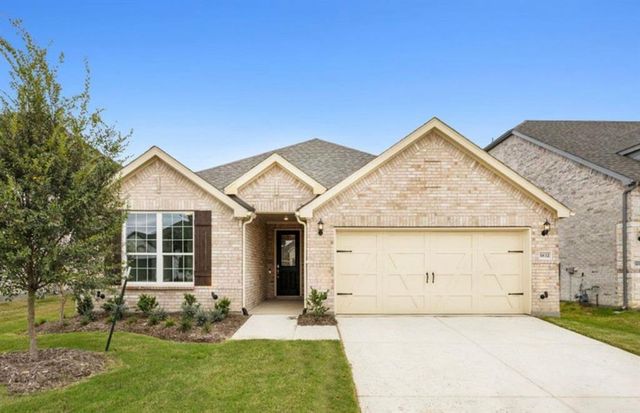
Similar Homes Nearby
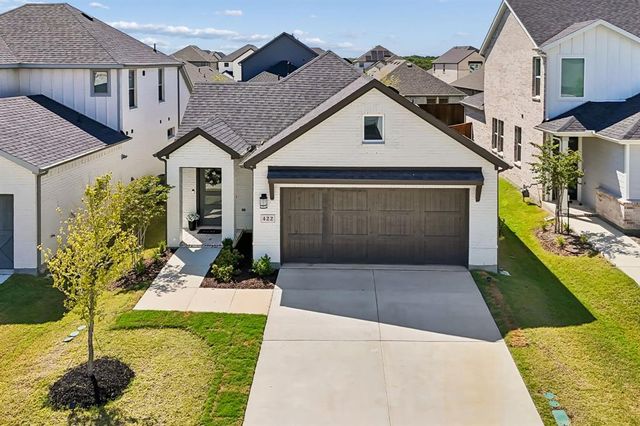



Similar Home Values
Comparable nearby listings and their asking prices.
| Address | Price | Beds | Baths | Sq Ft |
|---|---|---|---|---|
| 422 Holly Road, Little Elm, TX | $405,000 | 4 | 2 | 1,715 |
| 4112 Blackbird Avenue, Little Elm, TX | $405,680 | 4 | 2 | 2,032 |
| 3433 Varsity Drive, Little Elm, TX | $409,000 | 4 | 2 | 2,302 |
| 2384 Evening Song Drive, Little Elm, TX | $409,900 | 4 | 2 | 2,115 |
| 2617 Annamarie Drive, Little Elm, TX | $409,900 | 4 | 2 | 2,021 |
| 9316 Shadow Trail, Little Elm, TX | $409,990 | 4 | 3 | 2,051 |
Moving Cost Estimate
EXIT Agents in Little Elm


Listing Courtesy: Mission To Close - 817-380-3685
Presented by: Samantha Silcott
Last Updated: 2026-06-19