

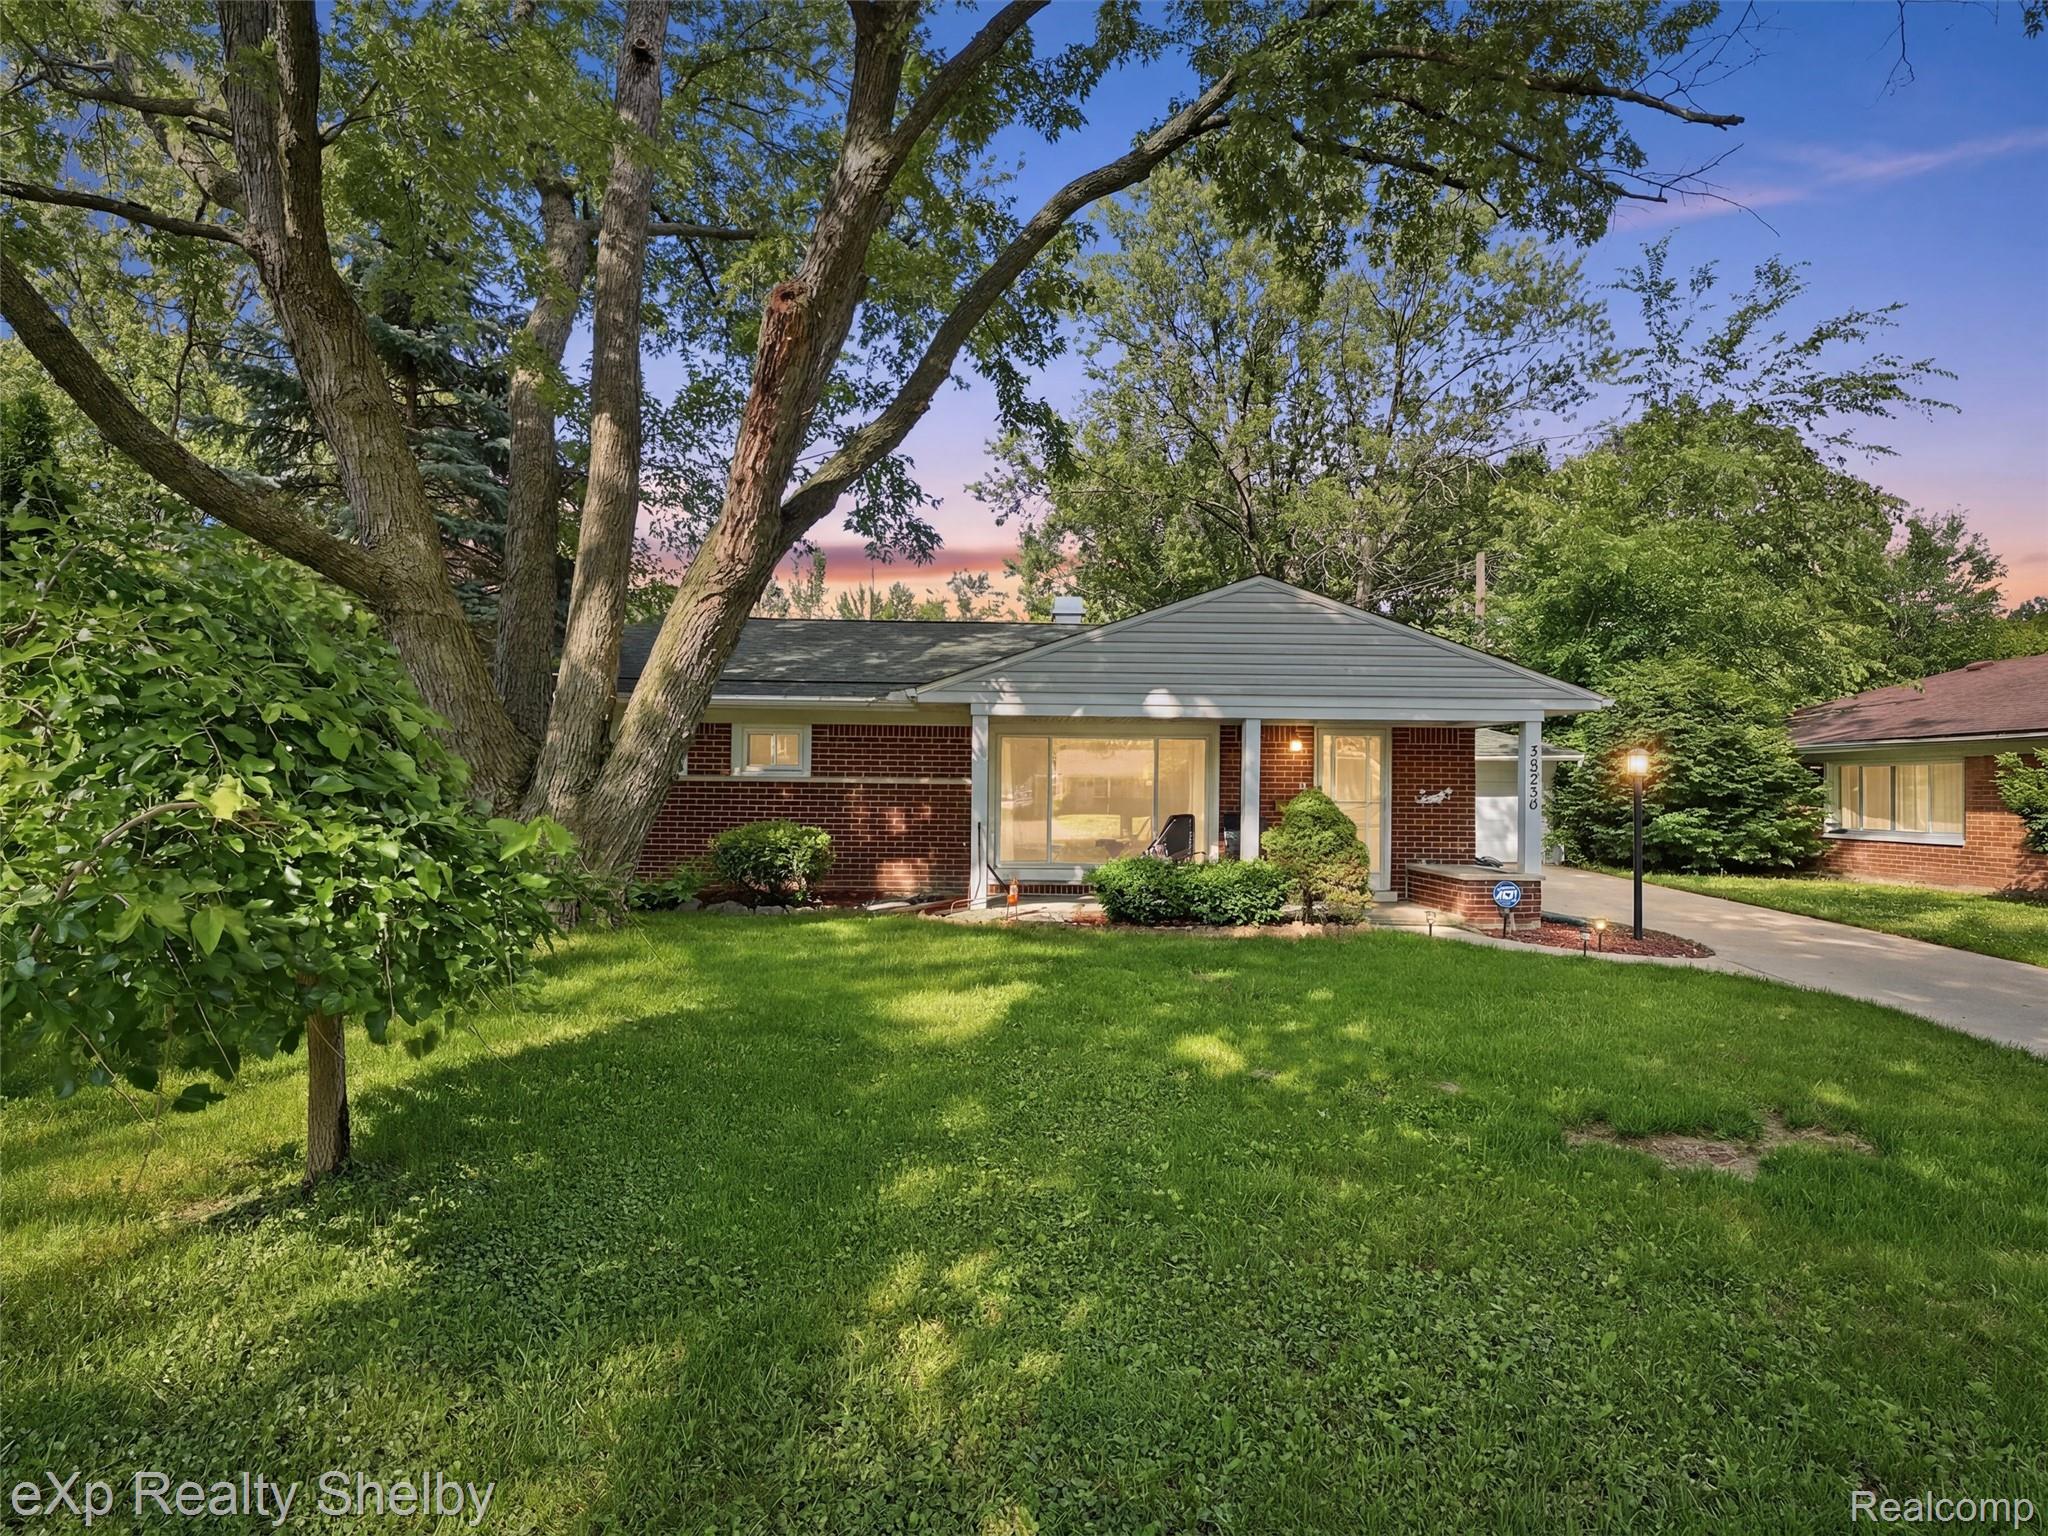
28286 Red Leaf Lane, Southfield City, MI 48076
CANTERBURY GARDENS · Oakland County
Key Facts
Description
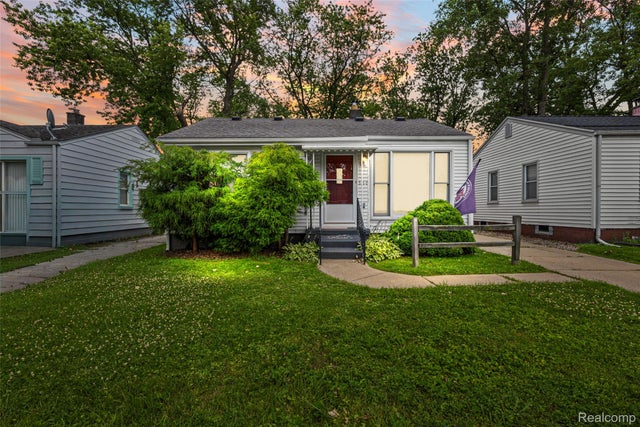
Welcome to 28286 Red Leaf Lane in Southfield's desirable Canterbury Gardens neighborhood. This move-in ready brick ranch offers 3 bedrooms, 1.5 bathrooms, and 1,284 square feet of comfortable living space. This home also features a brand new driveway, 1 year old Furnace and AC, brand new appliances and new vinyl siding Inside, you'll find beautiful hardwood floors, fresh paint, and numerous updates throughout, including a newer roof. The functional floor plan provides bright living spaces, spacious bedrooms, and plenty of room for everyday living and entertaining. Step outside to enjoy a beautifully landscaped, fully fenced backyard featuring a private patio perfect for summer gatherings, pets, or relaxing evenings at home. The property also includes a newer driveway with a metal gate and a detached one-car garage. Conveniently located near shopping, dining, parks, major roadways, and expressways, this home combines neighborhood charm with easy access to everything Metro Detroit has to offer. Don't miss this opportunity to own a well-maintained, updated ranch in a sought-after Southfield location.
Property Information
Property Type
Residential
Sub-Type
Single Family Residence
Style
Ranch
Year Built
1954
Living Area
1,284 sq ft
Lot Size
0.17 acres
Lot Dimensions
70X106
Garage Spaces
1
Days on Market
28
MLS® Listing#
20261046730
Property Features
Appliances
Cooling
Heating
Pool
Parking
Patio
Construction
Foundation
Sewer
Water Source
Rooms
- 6 X 5
- 8 X 7
- Bedroom12 X 10
- Bedroom12 X 10
- Dining Room16 X 12
- Kitchen11 X 9
- Living Room11 X 11
- Master Bedroom13 X 8
Financial Details
HOA
None
Annual Taxes
$6,722
Assessed Value
$90,430
Parcel Number
2413178002
Directions
East of Southfield Rd and South of 12 Mile Rd
Affordability Calculator
$52,000
Estimated monthly payment
$1,384/mo
Principal $207,999 · Est. interest $290,177 over 30 yrs
Neighborhood Market Statistics
How this home compares to active listings in Southfield City, MI
- $233,513
- Median Listing Price
- 78
- Median Days on Market
- 1,460
- Median Sq Ft
- $152
- Median Price / Sq Ft
- 13,534
- Active Listings
- This home’s price is 11% above the area median.
- Its price per sq ft is 33% above the area median.
Market statistics compiled from active EXIT Realty® and MLS listings in Southfield City, MI.
Location
Map is currently unavailable for this location.
Points of Interest in Southfield City, MI
Showing the Southfield City area map.
Commute Calculator
Nearby Homes


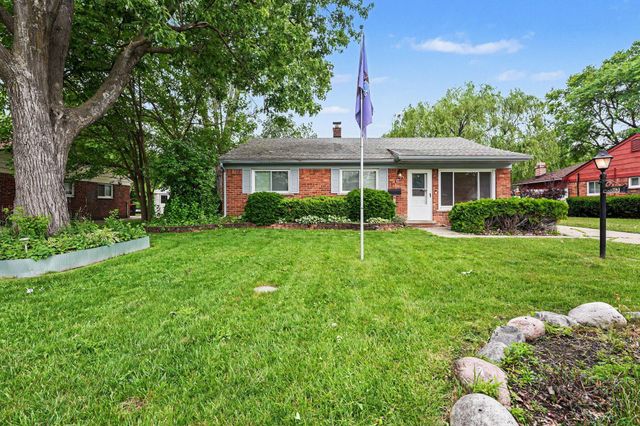


Similar Homes Nearby


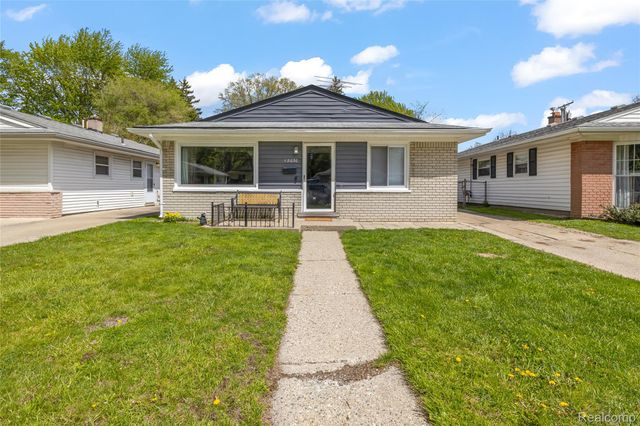
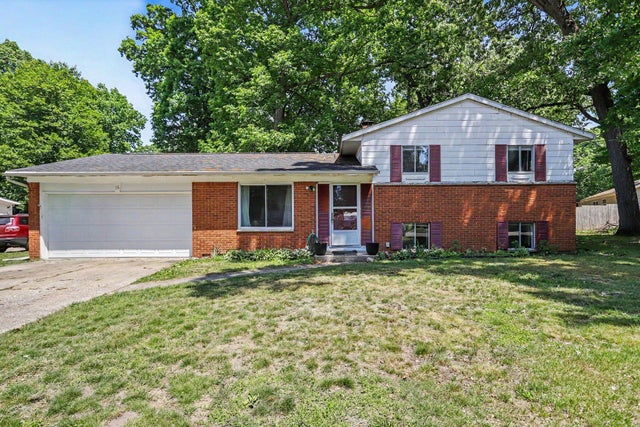
Similar Home Values
Comparable nearby listings and their asking prices.
| Address | Price | Beds | Baths | Sq Ft |
|---|---|---|---|---|
| 27835 Berrywood Lane 56, Farmington City, MI | $182,000 | 2 | 2 | 1,317 |
| 6624 Centralia Street, Dearborn Heights City, MI | $182,000 | 2 | 1 | 872 |
| 716 Beech, Tawas City, MI | $182,000 | 3 | 1 | 1,080 |
| 12030 Arcola Street, Livonia City, MI | $182,000 | 3 | 1 | 1,018 |
| 16 Oak Grove Road, Springfield City, MI | $182,000 | 3 | 2 | 1,415 |
| 536 E Barrett Avenue, Madison Heights City, MI | $182,500 | 2 | 1 | 725 |
Moving Cost Estimate
EXIT Agents in Southfield City


Listing Courtesy: EXP Realty Shelby Twp - 5869324415
The accuracy of all information, regardless of source, is not guaranteed or warranted. All information should be independently verified. Any use of search facilities of data on the site, other than by a consumer looking to purchase real estate, is prohibited.